Vintage soul. Modern comfort. A little bit of both, and it works. From the moment you walk through the front door, this home feels welcoming. The living room greets you first, offering an open space that naturally draws you toward the rest of the home. Down the hallway, you'll find all three bedrooms tucked away from the main living areas. Two guest bedrooms on the left that could share a full bathroom across the hall, while the primary suite sits quietly on the right side of the hall with its own private en-suite bath. One of the favorite spots in the home just might be the sunroom. It brings in plenty of natural light and gives you that "outside" feeling without worrying about the weather forecast. Quiet mornings, afternoon naps, plant paradise...it can be whatever you need it to be. Step outside and you'll discover a backyard with room to breathe. Sitting on approximately one-third of an acre, there's space for backyard barbecues, a game of catch, four-legged family members to roam, or finally putting those raised garden beds to good use. Located just minutes from the heart of Downtown DeLand, you're close enough to enjoy local restaurants, breweries, coffee shops, boutiques, festivals, and community events whenever the mood strikes. Spend the afternoon shopping, grab dinner with friends, then head home to a place that feels like it has a story of its own. Some homes are all modern. Some are full of vintage character. This one found the sweet spot right in the middle, creating a space that's comfortable, inviting, and ready for its next chapter.
For sale
Price cut: $6.9K (8/18)
$318,000
912 E ARIZONA AVENUE, DELAND, FL 32724
3beds
1,162sqft
Single Family Residence
Built in 1977
0.31 Acres Lot
$310,900 Zestimate®
$274/sqft
$-- HOA
What's special
Raised garden bedsOpen spaceSpace for backyard barbecues
- 84 days
- 285
- 28
Zillow last checked:
Listing updated:
Listed by:
Bee Powell 386-490-0915,
BEE REALTY CORP 386-279-7522
Source: Stellar MLS,MLS#: V4950107 Originating MLS: West Volusia
Originating MLS: West Volusia
Facts & features
Interior
Bedrooms & bathrooms
- Bedrooms: 3
- Bathrooms: 2
- Full bathrooms: 2
Primary bedroom
- Features: Ceiling Fan(s), En Suite Bathroom, Built-in Closet
- Level: First
- Area: 133.2 Square Feet
- Dimensions: 11.1x12
Bedroom 2
- Features: Ceiling Fan(s), Built-in Closet
- Level: First
- Area: 101.1 Square Feet
- Dimensions: 10x10.11
Bedroom 3
- Features: Ceiling Fan(s), Built-in Closet
- Level: First
- Area: 121.2 Square Feet
- Dimensions: 10.1x12
Balcony porch lanai
- Features: Ceiling Fan(s)
- Level: First
- Area: 223.47 Square Feet
- Dimensions: 19.1x11.7
Kitchen
- Level: First
- Area: 132.44 Square Feet
- Dimensions: 13.1x10.11
Living room
- Level: First
- Area: 261.95 Square Feet
- Dimensions: 16.9x15.5
Heating
- Central
Cooling
- Central Air
Appliances
- Included: Dishwasher, Dryer, Exhaust Fan, Microwave, Range, Refrigerator, Washer
- Laundry: Electric Dryer Hookup, In Garage, Washer Hookup
Features
- Thermostat, Walk-In Closet(s)
- Flooring: Tile
- Doors: French Doors
- Windows: Skylight(s)
- Has fireplace: No
Interior area
- Total structure area: 2,168
- Total interior livable area: 1,162 sqft
Video & virtual tour
Property
Parking
- Total spaces: 2
- Parking features: Driveway
- Attached garage spaces: 2
- Has uncovered spaces: Yes
- Details: Garage Dimensions: 22x25
Features
- Levels: One
- Stories: 1
- Patio & porch: Enclosed, Porch
- Fencing: Chain Link,Wood
Lot
- Size: 0.31 Acres
- Features: City Lot, Level, Oversized Lot, Above Flood Plain
- Residential vegetation: Trees/Landscaped
Details
- Parcel number: 701014020060
- Zoning: RES
- Special conditions: None
Construction
Type & style
- Home type: SingleFamily
- Architectural style: Ranch
- Property subtype: Single Family Residence
Materials
- Block
- Foundation: Slab
- Roof: Shingle
Condition
- Completed
- New construction: No
- Year built: 1977
Utilities & green energy
- Sewer: Public Sewer
- Water: Public
- Utilities for property: Cable Available, Electricity Connected, Public
Community & HOA
Community
- Security: Fire Resistant Exterior
- Pet fee: $0 monthly
- Subdivision: LIVE OAK PARK
HOA
- Has HOA: No
Location
- Region: Deland
Financial & listing details
- Price per square foot: $274/sqft
- Tax assessed value: $250,047
- Annual tax amount: $1,771
- Date on market: 7/9/2026
- Cumulative days on market: 74 days
- Listing terms: Cash,Conventional,FHA,VA Loan
- Ownership: Fee Simple
- Total actual rent: 0
- Electric utility on property: Yes
- Road surface type: Paved, Asphalt
Estimated market value
$310,900
$295,000 - $326,000
$1,845/mo
Price history
| Date | Event | Price |
|---|---|---|
| 8/18/2026 | Price change | $318,000-2.1%$274/sqft |
Source:  Stellar MLS #V4950107 Report a problem Stellar MLS #V4950107 Report a problem | ||
| 8/3/2026 | Listed for sale | $324,900$280/sqft |
Source: Stellar MLS #V4950107 Report a problem | ||
| 7/26/2026 | Pending sale | $324,900$280/sqft |
Source: Stellar MLS #V4950107 Report a problem | ||
| 7/9/2026 | Listed for sale | $324,900+124.8%$280/sqft |
Source: Stellar MLS #V4950107 Report a problem | ||
| 10/9/2017 | Sold | $144,500-3%$124/sqft |
Source: Public Record Report a problem | ||
| 7/10/2017 | Listed for sale | $148,900$128/sqft |
Source: CHARLES RUTENBERG RLTY ORLANDO #V4719538 Report a problem | ||
Public tax history
| Year | Property taxes | Tax assessment |
|---|---|---|
| 2025 | $1,846 +2.8% | $149,516 +2.9% |
| 2024 | $1,795 +2.6% | $145,303 +3% |
| 2023 | $1,749 +2.8% | $141,071 +3% |
| 2022 | $1,702 | $136,962 +3% |
| 2021 | -- | $132,973 +1.4% |
| 2020 | $1,717 | $131,137 +2.3% |
| 2019 | $1,717 -0.9% | $128,189 +1.9% |
| 2018 | $1,732 -1.1% | $125,799 +26.4% |
| 2017 | $1,751 -24.5% | $99,496 +2.4% |
| 2016 | $2,320 +7.4% | $97,169 +0.8% |
| 2015 | $2,161 +8.4% | $96,416 +2% |
| 2014 | $1,993 | $94,566 +35.6% |
| 2013 | -- | $69,714 -13.5% |
| 2012 | -- | $80,606 +9.2% |
| 2011 | -- | $73,820 +8.2% |
| 2010 | -- | $68,215 +2.7% |
| 2009 | -- | $66,422 +3.1% |
| 2007 | -- | $64,423 -0.5% |
| 2006 | -- | $64,738 +6.1% |
| 2005 | -- | $61,021 +3% |
| 2004 | -- | $59,244 +1.9% |
| 2003 | -- | $58,139 +2.4% |
| 2002 | -- | $56,776 +1.6% |
| 2001 | -- | $55,882 +3% |
| 2000 | -- | $54,255 |
Find assessor info on the county website
Monthly payment
Est. payment
Payment breakdown
Explore the cost of this home by adjusting the details. Changes won't be saved.Climate risks
Neighborhood: 32724
Nearby schools
Schools provided by the listing agent
- Elementary: Blue Lake Elem
- Middle: Deland Middle
- High: Deland High
Source: Stellar MLS. This data may not be complete. We recommend contacting the local school district to confirm school assignments for this home.
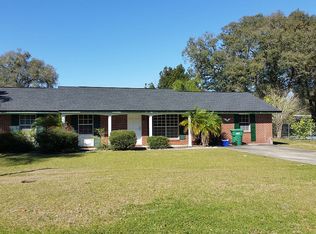
Similar homes
- $289,0003 bd2 ba1.2k sqft1402 E VOORHIS AVENUE, DELAND, FL 32724For Sale
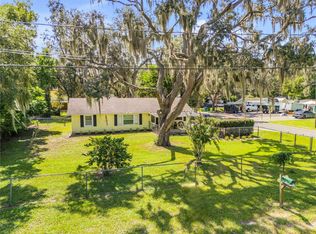
 MLS ID #NS1089264, Tara Lyall, THE HIGH TIDE GROUP. Stellar MLS
 - $319,9003 bd2 ba1.7k sqft611 N GARFIELD AVENUE, DELAND, FL 32724For Sale
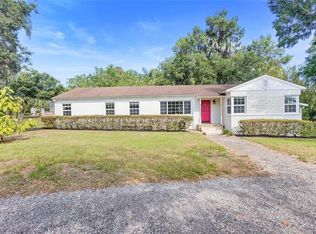 MLS ID #V4949258, Jane Grose, TOWN AND COUNTRY REALTY. Stellar MLS
 - $299,9003 bd2 ba1.6k sqft211 DUKE DRIVE, DELAND, FL 32724For Sale
 MLS ID #V4951549, Charlie Peterson, KELLER WILLIAMS HERITAGE REALTY. Stellar MLS
 - $284,5003 bd3 ba1.2k sqft1412 E VOORHIS AVENUE, DELAND, FL 32724For Sale
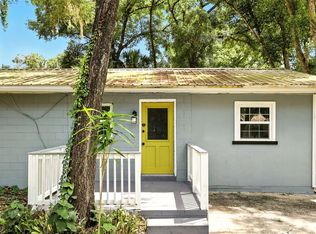 MLS ID #O6390783, Gregory Alexander, TRIDENT REALTY. Stellar MLS
 - $315,0003 bd2 ba1.4k sqft126 KENSINGTON ROAD, DELAND, FL 32724For SaleMLS ID #O6360221, Veronica Figueroa, EXP REALTY LLC. Stellar MLS
- $315,9003 bd3 ba1.7k sqft500 E EUCLID AVENUE, DELAND, FL 32724For SaleMLS ID #S5153315, Gene May Sandobal, RE/MAX HERITAGE. Stellar MLS
- $315,0002 bd2 ba1.4k sqft226 STONINGTON WAY, DELAND, FL 32724For SaleMLS ID #V4951251, Greta Bost, SUMMER WIND REALTY CENTRAL FL. Stellar MLS
- $325,0003 bd2 ba1.6k sqft1040 W VILLAGE GREEN ROAD, DELAND, FL 32720For SaleMLS ID #V4950522, Jessica Thomas, LIVELY REAL ESTATE. Stellar MLS
- $316,9003 bd2 ba1.6k sqft2091 OLDHAM AVENUE, DELTONA, FL 32725For SaleMLS ID #O6439786, Michael Barr, PREMIUM PROPERTIES R.E SERVICE. Stellar MLS
- $376,0003 bd2 ba1.7k sqft2700 CONCORD ROAD, DELAND, FL 32720For SaleMLS ID #O6428624, Kimberly Bartholomew, S & B REALTY. Stellar MLS
- $160,0002 bd2 ba979 sqft714 E MINNESOTA AVENUE #B, DELAND, FL 32724For SaleMLS ID #O6440926, Joshua Torres, LIFESTYLE INTERNATIONAL REALTY. Stellar MLS
- $325,0003 bd2 ba1.6k sqft2590 HAULOVER BOULEVARD, DELTONA, FL 32738For SaleMLS ID #O6436232, Yaritza Thompson, LPT REALTY, LLC. Stellar MLS
- $348,0004 bd2 ba1.5k sqft3082 GREEN PARK DRIVE, DELAND, FL 32724For SaleMLS ID #O6432436, Adalis Chamorro PA, REALTY ONE GROUP MVP. Stellar MLS
- $325,0003 bd2 ba1.7k sqft1912 SAXON BOULEVARD, DELTONA, FL 32725For SaleMLS ID #O6431926, Pamela Brady, LPT REALTY, LLC. Stellar MLS
- $415,0003 bd3 ba1.7k sqft1701 N STONE STREET, DELAND, FL 32720For SaleMLS ID #V4950979, Cindee Cullingford, CORAL C'S REALTY LLC. Stellar MLS
- $299,0003 bd2 ba1.2k sqft31622 ANOTHER ANNA ROAD, DELAND, FL 32720For SaleMLS ID #V4950549, Tracy Snow, LIVELY REAL ESTATE. Stellar MLS
- $290,0003 bd2 ba1.4k sqft650 S CARPENTER AVENUE, ORANGE CITY, FL 32763For SaleMLS ID #O6441657, Kristy Kesterson, KELLER WILLIAMS ADVANTAGE REALTY. Stellar MLS
- $285,0003 bd2 ba1.2k sqft1434 DELTONA BOULEVARD, DELTONA, FL 32725For SaleMLS ID #O6406745, Chris Creegan, CREEGAN GROUP. Stellar MLS
- $299,0003 bd2 ba1.1k sqft1441 NE OLD MILL DRIVE, DELTONA, FL 32725For SaleMLS ID #O6427628, Jodi Naugler, PREFERRED REAL ESTATE BROKERS. Stellar MLS
