Under contract-accepting backup offers. Virtually Staged. Opportunity is knocking! Whether you're an investor looking for your next project, a first-time buyer ready to build some sweat equity, or someone searching for a home you can improve over time, this 3-bedroom, 1.5-bath pool home is full of potential, tons of storage and waiting for your vision. Step inside to the living room, with the bedroom wing located just off to the left. Two bedrooms sit along the hallway, with a convenient half bath across from them. A hall closet has extra storage space with shelving. At the end of the hall, you'll find the primary bedroom featuring a Jack-and-Jill style connection that creates an easy flow through the home's layout. An exterior door from this area provides direct access to the backyard and pool. Back through the main living space, you'll discover an oversized family room or bonus room complete with built-in shelving, a freestanding wood-burning fireplace, and even a movable security gate that's perfect for keeping pets where you want them (or keeping them from supervising every home improvement project). The kitchen offers a functional layout with an adjacent dining area. The dishwasher is the only appliance that will remain, giving you a blank slate to create the kitchen you've always wanted. Off the dining area is a spacious laundry and utility room packed with (you guessed it) more shelving and storage space. The solar-powered water heater helps add efficiency to everyday living. Enjoy Florida living from the screened porch located off the dining area. From there, step out to the patio or head over to the unscreened pool area, ready for backyard barbecues, summer fun, or your future outdoor oasis. The large fenced yard provides plenty of room to spread out, and a storage shed is tucked conveniently along the side of the home. A circular driveway adds easy access and extra parking. Located just minutes from Downtown DeLand, Stetson University, shopping, dining, and major highways, this property offers convenience, potential, and plenty of possibilities. Seller is offering up to a $10k credit (with reasonable offer).
Under contract
Price cut: $14K (7/2)
$275,000
915 E MICHIGAN AVENUE, DELAND, FL 32724
3beds
1,499sqft
:
Get pre-qualified$1,858/mo
Single Family Residence
Built in 1971
0.31 Acres Lot
$272,700 Zestimate®
$183/sqft
$-- HOA
What's special
Unscreened pool areaMovable security gateTons of storageLarge fenced yardFreestanding wood-burning fireplaceAdjacent dining areaBuilt-in shelving
- 64 days |
- 822 |
- 71 |
Zillow last checked:
Listing updated:
Listed by:
Jennifer Rhodes 386-690-8136,
BEE REALTY CORP 386-279-7522
Source: Stellar MLS,MLS#: V4949382 Originating MLS: West Volusia
Originating MLS: West Volusia
Facts & features
Interior
Bedrooms & bathrooms
- Bedrooms: 3
- Bathrooms: 2
- Full bathrooms: 1
- 1/2 bathrooms: 1
Primary bedroom
- Features: Ceiling Fan(s), En Suite Bathroom, Built-in Closet
- Level: First
- Area: 124.35 Square Feet
- Dimensions: 10.11x12.3
Bedroom 2
- Features: Ceiling Fan(s), Built-in Closet
- Level: First
- Area: 151.94 Square Feet
- Dimensions: 14.2x10.7
Bedroom 3
- Features: Ceiling Fan(s), Built-in Closet
- Level: First
- Area: 113.4 Square Feet
- Dimensions: 10.5x10.8
Balcony porch lanai
- Level: First
- Area: 206.98 Square Feet
- Dimensions: 13.1x15.8
Dining room
- Level: First
- Area: 89.3 Square Feet
- Dimensions: 9.5x9.4
Family room
- Level: First
- Area: 395.76 Square Feet
- Dimensions: 19.4x20.4
Kitchen
- Level: First
- Area: 83.7 Square Feet
- Dimensions: 9.3x9
Laundry
- Features: Built-In Shelving
- Level: First
- Area: 83.77 Square Feet
- Dimensions: 16.11x5.2
Living room
- Features: Coat Closet
- Level: First
- Area: 200.58 Square Feet
- Dimensions: 15.3x13.11
Heating
- Central
Cooling
- Central Air
Appliances
- Included: Dishwasher
- Laundry: Inside, Laundry Room
Features
- Built-in Features, Ceiling Fan(s), Thermostat
- Flooring: Tile
- Doors: Sliding Doors
- Has fireplace: Yes
- Fireplace features: Wood Burning
Interior area
- Total structure area: 1,499
- Total interior livable area: 1,499 sqft
Video & virtual tour
Property
Parking
- Parking features: Circular Driveway
- Has uncovered spaces: Yes
Features
- Levels: One
- Stories: 1
- Patio & porch: Covered, Rear Porch, Screened
- Exterior features: Lighting
- Has private pool: Yes
- Pool features: In Ground
- Fencing: Wood
- Has view: Yes
- View description: Pool
Lot
- Size: 0.31 Acres
- Dimensions: 97 x 138
- Features: City Lot, Level
Details
- Additional structures: Shed(s)
- Parcel number: 701014020120
- Zoning: R1
- Special conditions: None
Construction
Type & style
- Home type: SingleFamily
- Architectural style: Ranch
- Property subtype: Single Family Residence
Materials
- Block, Concrete
- Foundation: Slab
- Roof: Shingle
Condition
- Completed
- New construction: No
- Year built: 1971
Utilities & green energy
- Electric: Photovoltaics Seller Owned
- Sewer: Public Sewer
- Water: Public
- Utilities for property: Cable Available, Electricity Available
Green energy
- Energy efficient items: Water Heater
- Energy generation: Solar
Community & HOA
Community
- Pet fee: $0 monthly
HOA
- Has HOA: No
Location
- Region: Deland
Financial & listing details
- Price per square foot: $183/sqft
- Tax assessed value: $261,627
- Annual tax amount: $1,794
- Date on market: 6/1/2026
- Cumulative days on market: 51 days
- Listing terms: Cash,Conventional
- Ownership: Fee Simple
- Total actual rent: 0
- Electric utility on property: Yes
- Road surface type: Paved, Asphalt
Estimated market value
$272,700
$259,000 - $286,000
$2,195/mo
Price history
| Date | Event | Price |
|---|---|---|
| 7/10/2026 | Contingent | $275,000$183/sqft |
Source:  Stellar MLS #V4949382 Report a problem Stellar MLS #V4949382 Report a problem | ||
| 7/2/2026 | Price change | $275,000-4.8%$183/sqft |
Source: Stellar MLS #V4949382 Report a problem | ||
| 6/19/2026 | Pending sale | $289,000$193/sqft |
Source: Stellar MLS #V4949382 Report a problem | ||
| 6/1/2026 | Listed for sale | $289,000+122.3%$193/sqft |
Source: Stellar MLS #V4949382 Report a problem | ||
| 7/21/2016 | Sold | $130,000$87/sqft |
Source: Public Record Report a problem | ||
Public tax history
| Year | Property taxes | Tax assessment |
|---|---|---|
| 2025 | $1,794 +2.7% | $141,696 +2.9% |
| 2024 | $1,747 +2.5% | $137,703 +3% |
| 2023 | $1,705 +2.7% | $133,693 +3% |
| 2022 | $1,660 | $129,799 +3% |
| 2021 | -- | $126,018 +1.4% |
| 2020 | $1,678 | $124,278 +2.3% |
| 2019 | $1,678 -1% | $121,484 +1.9% |
| 2018 | $1,695 -1.2% | $119,219 +2.1% |
| 2017 | $1,715 -0.3% | $116,767 +2.7% |
| 2016 | $1,720 -27.6% | $113,721 +4.1% |
| 2015 | $2,376 +12.7% | $109,208 +11% |
| 2014 | $2,109 | $98,362 +32.1% |
| 2013 | -- | $74,455 -12.4% |
| 2012 | -- | $85,027 +7% |
| 2011 | -- | $79,457 -7.3% |
| 2010 | -- | $85,746 -17.6% |
| 2009 | -- | $104,026 +37.7% |
| 2007 | -- | $75,548 -0.5% |
| 2006 | -- | $75,916 +6.1% |
| 2005 | -- | $71,558 +3% |
| 2004 | -- | $69,474 +1.9% |
| 2003 | -- | $68,179 +2.4% |
| 2002 | -- | $66,581 +1.6% |
| 2001 | -- | $65,533 +3% |
| 2000 | -- | $63,625 |
Find assessor info on the county website
Monthly payment
Est. payment
Payment breakdown
Explore the cost of this home by adjusting the details. Changes won't be saved.Climate risks
Neighborhood: 32724
Nearby schools
GreatSchools rating
- 5/10Blue Lake Elementary SchoolGrades: PK-5Distance: 0.7 mi
- 4/10Deland Middle SchoolGrades: 6-8Distance: 2.2 mi
- 6/10Deland High SchoolGrades: PK,9-12Distance: 0.5 mi
Schools provided by the listing agent
- Elementary: Blue Lake Elem
- Middle: Deland Middle
- High: Deland High
Source: Stellar MLS. This data may not be complete. We recommend contacting the local school district to confirm school assignments for this home.
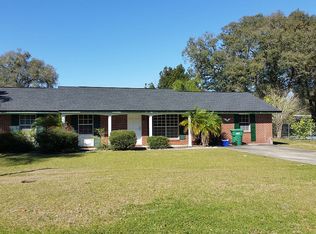
- $345,6003 bd2 ba1.7k sqft911 E Michigan Ave, Deland, FL 32724Off Market
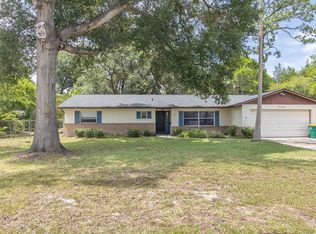
- $1,8502 bd2 ba1.3k sqft919 E Michigan Ave, Deland, FL 32724For Rent
- $237,5002 bd1 ba1.2k sqft916 E Arizona Ave, Deland, FL 32724Off Market
- $295,0003 bd2 ba1.6k sqft918 E Arizona Ave, Deland, FL 32724Sold
- $324,9003 bd2 ba1.1k sqft912 E Arizona Ave, Deland, FL 32724For Sale
- $278,4004 bd2 ba1.3k sqft912 E Michigan Ave, Deland, FL 32724Off Market
- $172,8483 bd2 ba1.5k sqft916 E Michigan Ave, Deland, FL 32724Off Market
- $347,6003 bd2 ba1.5k sqft916 E Michigan Ave, Deland, FL 32724Off Market
A local agent can set up tours, give advice and negotiate with sellers.
Similar homes
- $287,5003 bd2 ba1.2k sqft1360 CHRIS AVENUE, DELAND, FL 32724For Sale

 MLS ID #O6429323, Lisa Bertin Queena, CALL IT CLOSED INTL REALTY. Stellar MLS
 - $324,9003 bd2 ba1.1k sqft912 E ARIZONA AVENUE, DELAND, FL 32724For Sale
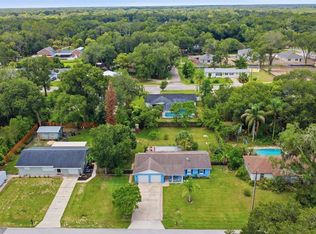 MLS ID #V4950107, Bee Powell, BEE REALTY CORP. Stellar MLS
 - $284,5003 bd3 ba1.2k sqft1412 E VOORHIS AVENUE, DELAND, FL 32724For Sale
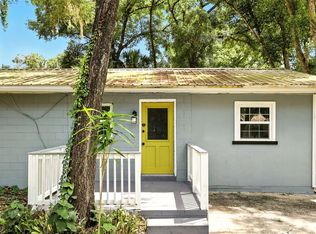 MLS ID #O6390783, Gregory Alexander, TRIDENT REALTY. Stellar MLS
 - $275,0002 bd2 ba1.5k sqft30 RAMBLEWOOD TRAIL, DELAND, FL 32724For Sale
 MLS ID #V4950347, Tobey Pokol, COSTA REALTY PARTNERS LLC. Stellar MLS
 - $249,0002 bd1 ba1.1k sqft322 N FRANKFORT AVENUE, DELAND, FL 32724For SaleMLS ID #O6297333, Monica Ramirez, URBAN NEST CLUB INC. Stellar MLS
- $365,9003 bd2 ba1.6k sqft535 LAND O LAKES COURT, DELAND, FL 32724For SaleMLS ID #V4949899, "Terry" Bailey, CHARLES RUTENBERG REALTY ORLANDO. Stellar MLS
- $344,9003 bd2 ba1.5k sqft577 PARKDALE COURT, DELAND, FL 32724For SaleMLS ID #O6420527, Kristin McLaughlin, OPTIMA REAL ESTATE. Stellar MLS
- $299,9994 bd2 ba1.3k sqft1200 E HANCOCK DRIVE, DELTONA, FL 32725For SaleMLS ID #V4950453, Bobby Mims, VOS REAL ESTATE LLC. Stellar MLS
- $399,0003 bd3 ba2.2k sqft2704 BURGOYNE PLACE, DELAND, FL 32720For SaleMLS ID #O6428898, Jon Feshan, HOME WISE REALTY GROUP, INC.. Stellar MLS
- $349,5003 bd2 ba1.4k sqft1845 EAST PARKWAY, DELAND, FL 32724For SaleMLS ID #V4950464, Tiffany Thornton, BEE REALTY CORP. Stellar MLS
- $376,0003 bd2 ba1.7k sqft2700 CONCORD ROAD, DELAND, FL 32720For SaleMLS ID #O6428624, Kimberly Bartholomew, S & B REALTY. Stellar MLS
- $265,0002 bd2 ba1.4k sqft1418 CATALINA BOULEVARD, DELTONA, FL 32725For SaleMLS ID #V4950284, Adriana Feuerbacher, APARO-GRIFFIN PROPERTIES INC. Stellar MLS
- $310,0003 bd2 ba1.1k sqft2059 CADES COVE WAY, DELAND, FL 32720For SaleMLS ID #V4950125, Brandon Kephart, LPT REALTY LLC. Stellar MLS
- $272,0003 bd2 ba1.4k sqft112 EDWARDS AVENUE, ORANGE CITY, FL 32763For SaleMLS ID #V4948493, Charlie Peterson, KELLER WILLIAMS HERITAGE REALTY. Stellar MLS
- $289,9503 bd2 ba1.2k sqft2941 BEDFORD STREET, DELTONA, FL 32738For SaleMLS ID #O6429146, Daniel Robinson, HOUWZER INC. Stellar MLS
- $334,0003 bd2 ba1.7k sqft535 Emily Glen St, Deland, FL 32724For Sale By Owner
- $229,9002 bd2 ba1.1k sqft720 S HILL AVENUE #8B, DELAND, FL 32724For SaleMLS ID #V4949623, Maureen Kemp, KEMP REALTY GROUP. Stellar MLS
- $274,9003 bd4 ba1.8k sqft2919 REVERE PLACE #2919, DELAND, FL 32720For SaleMLS ID #V4949049, Angie Spriggs, WATSON REALTY CORP. Stellar MLS
- $315,0003 bd2 ba1.4k sqft178 DOVER LANE, DELAND, FL 32724For SaleMLS ID #V4947426, Bob Barker, CHARLES RUTENBERG REALTY ORLANDO. Stellar MLS
- $380,0003 bd2 ba2k sqft695 CHAMPIONS GATE BOULEVARD, DELAND, FL 32724For SaleMLS ID #V4949480, Tommy Roberts, GLORY INTL. REAL ESTATE CO. Stellar MLS
