Beat the Heat in Your Own Private Pool! Welcome to this beautifully remodeled POOL home in the heart of DeLand, where modern updates and Florida living come together perfectly. Whether you're cooling off on a hot summer day or relaxing poolside with family and friends, this home is designed to be enjoyed year-round. The heart of the home is the stunning, fully remodeled kitchen featuring designer-inspired finishes, all-new top-of-the-line stainless steel appliances, and a modern layout that's perfect for everyday living and entertaining. Throughout the home you'll find fresh interior and exterior paint, all-new luxury vinyl plank flooring, stylish ceiling fans, and updated lighting. Both bathrooms have also been completely renovated with contemporary finishes, making this home truly move-in ready. The inviting living room is centered around a cozy wood-burning fireplace, creating the perfect gathering space for cooler Florida evenings. Just beyond, the spacious sunroom offers flexible living space that can serve as a home office, playroom, fitness room, or second living area while offering beautiful views of the pool. Step outside to your own private backyard retreat, where the oversized swimming pool takes center stage. Recently resurfaced in 2026, this impressive pool is designed for serious swimming and endless fun, featuring a depth of nearly 9 feet—a rare find in today's homes. Whether you're hosting pool parties, cooling off after a long day, or simply enjoying the Florida sunshine, this backyard is built to impress. The oversized lot provides plenty of room for entertaining, pets, gardening, or future additions, and with no HOA, you'll enjoy the freedom to make the property your own. This home also features a high-efficiency, state-of-the-art heat pump water heater, a significant investment that offers exceptional energy savings and long-term efficiency. Additional highlights include a newer roof, a storage shed for tools and lawn equipment, and a prime location just minutes from charming downtown DeLand's restaurants, shopping, parks, and entertainment. This is the turnkey Florida pool home you've been waiting for - beautifully updated, thoughtfully upgraded, and ready for you to enjoy. Schedule your private showing today and spend the rest of the summer relaxing in your own backyard oasis!
For sale
$344,900
577 PARKDALE COURT, DELAND, FL 32724
3beds
1,520sqft
:
Get pre-qualified$2,308/mo
Single Family Residence
Built in 1968
0.34 Acres Lot
$340,800 Zestimate®
$227/sqft
$-- HOA
What's special
Private poolOversized swimming poolStylish ceiling fansModern layoutDesigner-inspired finishesUpdated lightingStunning fully remodeled kitchen
- 43 days |
- 772 |
- 77 |
Zillow last checked:
Listing updated:
Listed by:
Kristin McLaughlin 407-340-4841,
OPTIMA REAL ESTATE 407-366-4500
Source: Stellar MLS,MLS#: O6420527 Originating MLS: Orlando Regional
Originating MLS: Orlando Regional
Facts & features
Interior
Bedrooms & bathrooms
- Bedrooms: 3
- Bathrooms: 2
- Full bathrooms: 2
Primary bedroom
- Features: Dual Closets
- Level: First
- Area: 168 Square Feet
- Dimensions: 14x12
Kitchen
- Level: First
- Area: 144 Square Feet
- Dimensions: 12x12
Living room
- Level: First
- Area: 216 Square Feet
- Dimensions: 18x12
Heating
- Central
Cooling
- Central Air
Appliances
- Included: Dishwasher, Dryer, Microwave, Range, Refrigerator, Washer
- Laundry: In Garage
Features
- Ceiling Fan(s), Primary Bedroom Main Floor, Solid Wood Cabinets, Stone Counters
- Flooring: Ceramic Tile, Luxury Vinyl
- Doors: Sliding Doors
- Has fireplace: Yes
- Fireplace features: Family Room, Wood Burning
Interior area
- Total structure area: 1,520
- Total interior livable area: 1,520 sqft
Video & virtual tour
Property
Parking
- Total spaces: 1
- Parking features: Garage - Attached
- Attached garage spaces: 1
Features
- Levels: One
- Stories: 1
- Patio & porch: Covered, Deck, Enclosed, Rear Porch, Screened
- Exterior features: Lighting, Private Mailbox, Storage
- Has private pool: Yes
- Pool features: Deck, Gunite, In Ground, Lap, Tile
- Has view: Yes
- View description: Pool
Lot
- Size: 0.34 Acres
- Dimensions: 100 x 146
- Features: Cleared, Cul-De-Sac, Level, Street Dead-End
- Residential vegetation: Mature Landscaping, Trees/Landscaped
Details
- Additional structures: Shed(s)
- Parcel number: 700435000110
- Zoning: 01R3
- Special conditions: None
Construction
Type & style
- Home type: SingleFamily
- Architectural style: Florida
- Property subtype: Single Family Residence
Materials
- Brick, Concrete, Stucco
- Foundation: Slab
- Roof: Shingle
Condition
- New construction: No
- Year built: 1968
Utilities & green energy
- Sewer: Septic Tank
- Water: Public
- Utilities for property: Electricity Connected, Water Connected
Community & HOA
Community
- Pet fee: $0 monthly
- Subdivision: ORANGE ACRES
HOA
- Has HOA: No
Location
- Region: Deland
Financial & listing details
- Price per square foot: $227/sqft
- Tax assessed value: $226,899
- Annual tax amount: $1,035
- Date on market: 6/27/2026
- Cumulative days on market: 37 days
- Listing terms: Cash,Conventional,FHA,VA Loan
- Ownership: Fee Simple
- Total actual rent: 0
- Electric utility on property: Yes
- Road surface type: Paved
Estimated market value
$340,800
$324,000 - $358,000
$2,511/mo
Price history
| Date | Event | Price |
|---|---|---|
| 7/23/2026 | Listed for sale | $344,900$227/sqft |
Source:  Stellar MLS #O6420527 Report a problem Stellar MLS #O6420527 Report a problem | ||
| 7/18/2026 | Contingent | $344,900$227/sqft |
Source: Stellar MLS #O6420527 Report a problem | ||
| 6/27/2026 | Listed for sale | $344,900+64.2%$227/sqft |
Source: Stellar MLS #O6420527 Report a problem | ||
| 4/27/2026 | Sold | $210,000$138/sqft |
Source: Stellar MLS #O6394525 Report a problem | ||
| 4/1/2026 | Pending sale | $210,000$138/sqft |
Source: Stellar MLS #O6394525 Report a problem | ||
| 3/28/2026 | Listed for sale | $210,000+204.3%$138/sqft |
Source: Stellar MLS #O6394525 Report a problem | ||
| 8/7/2012 | Sold | $69,000$45/sqft |
Source: Public Record Report a problem | ||
| 3/1/2012 | Listing removed | $69,000$45/sqft |
Source: Total Realty Corp. #V4631646 Report a problem | ||
| 2/22/2012 | Price change | $69,000-6.8%$45/sqft |
Source: Total Realty Corp. #V4631646 Report a problem | ||
| 1/15/2012 | Price change | $74,000-6.3%$49/sqft |
Source: William L Mancinik PA Bill Mancinik Realtor #V4631646 Report a problem | ||
| 11/29/2011 | Listed for sale | $79,000+17.9%$52/sqft |
Source: William L Mancinik PA Bill Mancinik Realtor #V4631646 Report a problem | ||
| 8/26/2011 | Listing removed | $67,000$44/sqft |
Source: Home Team - Bill Mancinik #V4631646 Report a problem | ||
| 6/18/2011 | Price change | $67,000-4.3%$44/sqft |
Source: William L Mancinik PA Bill Mancinik Realtor #V4631646 Report a problem | ||
| 5/21/2011 | Price change | $70,000-6.7%$46/sqft |
Source: William L Mancinik PA Bill Mancinik Realtor #V4631646 Report a problem | ||
| 4/24/2011 | Price change | $75,000-5.1%$49/sqft |
Source: William L Mancinik PA Bill Mancinik Realtor #V4631646 Report a problem | ||
| 4/6/2011 | Listed for sale | $79,000-34.1%$52/sqft |
Source: William L Mancinik PA Bill Mancinik Realtor #V4631646 Report a problem | ||
| 9/15/2009 | Sold | $119,900$79/sqft |
Source: Stellar MLS #V4621733 Report a problem | ||
Public tax history
| Year | Property taxes | Tax assessment |
|---|---|---|
| 2025 | $1,035 +3.1% | $79,882 +2.9% |
| 2024 | $1,004 +6.4% | $77,631 +3% |
| 2023 | $944 +3% | $75,370 +3% |
| 2022 | $917 | $73,175 +3% |
| 2021 | -- | $71,044 +1.4% |
| 2020 | $940 | $70,063 +2.3% |
| 2019 | $940 -2.9% | $68,488 +1.9% |
| 2018 | $968 +0.7% | $67,211 +2.1% |
| 2017 | $961 +1.2% | $65,829 +2.1% |
| 2016 | $949 +3.8% | $64,475 +0.7% |
| 2015 | $914 -1.7% | $64,027 +0.8% |
| 2014 | $930 | $63,519 +1.5% |
| 2013 | -- | $62,580 -16.9% |
| 2012 | -- | $75,297 +9.9% |
| 2011 | -- | $68,499 -22.1% |
| 2010 | -- | $87,949 +10.1% |
| 2009 | -- | $79,900 +3.1% |
| 2007 | -- | $77,495 -0.5% |
| 2006 | -- | $77,873 +6.1% |
| 2005 | -- | $73,403 +3% |
| 2004 | -- | $71,265 +1.9% |
| 2003 | -- | $69,936 +2.4% |
| 2002 | -- | $68,297 +1.6% |
| 2001 | -- | $67,222 +3% |
| 2000 | -- | $65,265 |
Find assessor info on the county website
Monthly payment
Est. payment
Payment breakdown
Explore the cost of this home by adjusting the details. Changes won't be saved.Climate risks
Neighborhood: 32724
Nearby schools
GreatSchools rating
- 5/10George W. Marks Elementary SchoolGrades: K-5Distance: 0.4 mi
- 4/10Deland Middle SchoolGrades: 6-8Distance: 3.1 mi
- 6/10Deland High SchoolGrades: PK,9-12Distance: 0.7 mi
Schools provided by the listing agent
- Elementary: George Marks Elem
- Middle: Deland Middle
- High: Deland High
Source: Stellar MLS. This data may not be complete. We recommend contacting the local school district to confirm school assignments for this home.
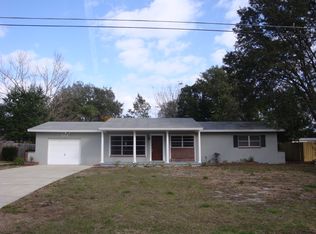
- $337,6003 bd2 ba2.4k sqft575 Parkdale Ct, Deland, FL 32724Off Market
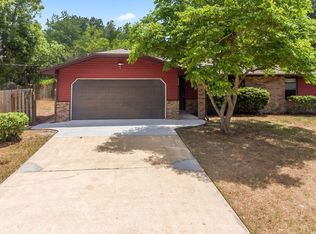
- $322,2003 bd2 ba1.2k sqft579 Parkdale Ct, Deland, FL 32724Off Market
- $277,0003 bd2 ba1.2k sqft688 Cumberland Rd, Deland, FL 32724Sold
- $327,4003 bd2 ba1.4k sqft690 Cumberland Rd, Deland, FL 32724Off Market
- $394,2004 bd3 ba2k sqft686 Cumberland Rd, Deland, FL 32724Off Market
- $318,2004 bd2 ba2k sqft576 Parkdale Ct, Deland, FL 32724Off Market
- $318,3003 bd2 ba1.8k sqft573 Parkdale Ct, Deland, FL 32724Off Market
- $262,0003 bd2 ba1.6k sqft574 Parkdale Ct, Deland, FL 32724Off Market
A local agent can set up tours, give advice and negotiate with sellers.
Similar homes
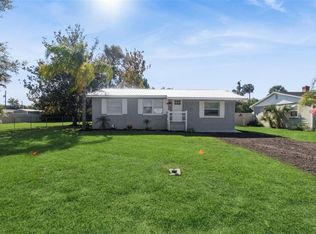
- $325,0003 bd2 ba1.4k sqft126 KENSINGTON ROAD, DELAND, FL 32724For Sale
 MLS ID #O6360221, Veronica Figueroa, EXP REALTY LLC. Stellar MLS
 - $376,0003 bd2 ba1.7k sqft2700 CONCORD ROAD, DELAND, FL 32720For Sale
 MLS ID #O6428624, Kimberly Bartholomew, S & B REALTY. Stellar MLS
 - $267,0003 bd2 ba1.1k sqft451 S BLUE LAKE AVENUE, DELAND, FL 32724For Sale
 MLS ID #V4949874, Bee Powell, BEE REALTY CORP. Stellar MLS
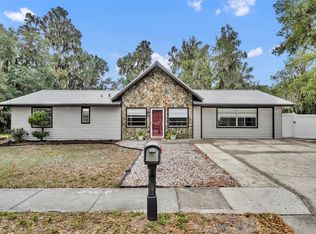
 - $354,9003 bd2 ba1.8k sqft1240 W VOORHIS AVENUE, DELAND, FL 32720For Sale
 MLS ID #O6364812, Kristin McLaughlin, OPTIMA REAL ESTATE. Stellar MLS
 - $399,0003 bd3 ba2.2k sqft2704 BURGOYNE PLACE, DELAND, FL 32720For SaleMLS ID #O6428898, Jon Feshan, HOME WISE REALTY GROUP, INC.. Stellar MLS
- $419,0003 bd2 ba1.8k sqft22 POINSETTIA DRIVE, DELAND, FL 32724For SaleMLS ID #O6420028, Tom Luker, LUKER & CO REAL ESTATE LLC. Stellar MLS
- $319,0003 bd2 ba1.4k sqft1110 CATHERINE STREET, ORANGE CITY, FL 32763For SaleMLS ID #O6431175, Brendan McGilvray, LPT REALTY LLC. Stellar MLS
- $350,0003 bd2 ba1.5k sqft1160 MANITOBA STREET, DELTONA, FL 32725For SaleMLS ID #O6430771, Jessica Snyder, LPT REALTY, LLC. Stellar MLS
- $239,9903 bd2 ba1.1k sqft202 S BOSTON AVENUE, DELAND, FL 32724For SaleMLS ID #O6413412, Tere Alvarez, GLOBAL PROPERTY SERVICES REALTY & PROPERTY MANAGEM. Stellar MLS
- $299,0003 bd2 ba1.2k sqft31622 ANOTHER ANNA ROAD, DELAND, FL 32720For SaleMLS ID #V4950549, Tracy Snow, LIVELY REAL ESTATE. Stellar MLS
- $299,9003 bd2 ba1.3k sqft312 ALBANY AVENUE, DELAND, FL 32724New ConstructionMLS ID #O6413959, Fernando Toloza, HOMETOWN REALTY GROUP INC. Stellar MLS
- $249,0002 bd1 ba1.1k sqft322 N FRANKFORT AVENUE, DELAND, FL 32724For SaleMLS ID #O6297333, Monica Ramirez, URBAN NEST CLUB INC. Stellar MLS
- $369,9003 bd2 ba2k sqft776 MOCKINGBIRD LANE, DELAND, FL 32720For SaleMLS ID #O6354289, Carrie Sue Shawfield, SHAWFIELD REALTY GROUP. Stellar MLS
- $345,0003 bd2 ba1.8k sqft206 MARGARITA ROAD, DEBARY, FL 32713For SaleMLS ID #O6422486, Wendy Aldana LLC, NETWORTH REALTY OF ORLANDO, LLC. Stellar MLS
- $290,0002 bd3 ba1.5k sqft809 WYNBROOK LANE, DELAND, FL 32724For SaleMLS ID #V4950528, Charlie Peterson, KELLER WILLIAMS HERITAGE REALTY. Stellar MLS
- $215,0003 bd2 ba1.1k sqft439 W WISCONSIN AVENUE, DELAND, FL 32720For SaleMLS ID #O6424954, Mark Ramey, EXP REALTY LLC. Stellar MLS
- $299,9002 bd2 ba1.7k sqft18 ASTER DRIVE, DEBARY, FL 32713For SaleMLS ID #V4950616, Monica Emerson, DISCOM REALTY INC. Stellar MLS
- $335,0003 bd2 ba1.1k sqft1441 NE OLD MILL DRIVE, DELTONA, FL 32725For SaleMLS ID #O6427628, Jodi Naugler, PREFERRED REAL ESTATE BROKERS. Stellar MLS
- $349,0003 bd3 ba1.5k sqft783 S ATMORE CIRCLE, DELTONA, FL 32725For SaleMLS ID #V4948227, Zenaida Santiago, IRON VALLEY REAL ESTATE DELTONA LAKES. Stellar MLS
- $299,9994 bd2 ba1.3k sqft1200 E HANCOCK DRIVE, DELTONA, FL 32725For SaleMLS ID #V4950453, Bobby Mims, VOS REAL ESTATE LLC. Stellar MLS
