Virtually Staged. Welcome to 776 Mockingbird Lane in beautiful DeLand, Florida! Nestled on a quiet cul-de-sac, this character-filled home has been lovingly updated from top to bottom and offers the perfect blend of charm and modern comfort. With 3 bedrooms, 2 bathrooms, formal living and dining rooms, a cozy family room, and a versatile bonus room that can easily serve as a 4th bedroom, home office, or playroom—you’ll have all the space you need to live, work, and play. Step inside to discover a stunning new kitchen featuring quartz countertops, brand-new stainless steel appliances, stylish fixtures, and a sunny eat-in nook that’s perfect for casual meals. Freshly painted inside and out, the home feels bright and welcoming, with all-new lighting, hardware, and plush carpet throughout. Both bathrooms have been tastefully renovated with modern vanities and designer touches. Outside, your private backyard retreat awaits! Enjoy the sparkling pool, basketball hoop, and a large storage shed—ideal for tools, toys, or hobbies. Plus, you’ll love the peace of mind that comes with a brand-new roof, new pool filter, new front door, and so many other updates. Located near the water for boating and outdoor fun, and just minutes from airports, shopping, dining, and transportation, this home offers the best of both worlds—peaceful living with convenient access to everything you need. Full of warmth, style, and thoughtful upgrades, 776 Mockingbird Lane is truly move-in ready and waiting for you to call it home! Ask your lender about a USDA loan. 100% Financing Available!
For sale
Price cut: $5K (9/28)
$359,900
776 MOCKINGBIRD LANE, DELAND, FL 32720
3beds
2,002sqft
Single Family Residence
Built in 1974
6,930 Square Feet Lot
$-- Zestimate®
$180/sqft
$-- HOA
What's special
Stylish fixturesDesigner touchesBrand-new roofQuartz countertopsVersatile bonus roomNew pool filterSparkling pool
- 360 days
- 471
- 37
Zillow last checked:
Listing updated:
Listed by:
Carrie Sue Shawfield 407-963-7749,
SHAWFIELD REALTY GROUP 407-963-7749,
Lisa Tringali 407-558-8713,
SHAWFIELD REALTY GROUP
Source: Stellar MLS,MLS#: O6354289 Originating MLS: Orlando Regional
Originating MLS: Orlando Regional
Facts & features
Interior
Bedrooms & bathrooms
- Bedrooms: 3
- Bathrooms: 2
- Full bathrooms: 2
Rooms
- Room types: Storage Rooms
Primary bedroom
- Features: Walk-In Closet(s)
- Level: First
- Area: 168 Square Feet
- Dimensions: 14x12
Bedroom 1
- Features: Built-in Closet
- Level: First
- Area: 110 Square Feet
- Dimensions: 10x11
Bedroom 2
- Features: Built-in Closet
- Level: First
- Area: 132 Square Feet
- Dimensions: 11x12
Bonus room
- Features: Built-in Closet
- Level: First
- Area: 306 Square Feet
- Dimensions: 18x17
Family room
- Level: First
- Area: 165 Square Feet
- Dimensions: 11x15
Foyer
- Level: First
- Area: 48 Square Feet
- Dimensions: 4x12
Kitchen
- Level: First
- Area: 132 Square Feet
- Dimensions: 11x12
Living room
- Level: First
- Area: 276 Square Feet
- Dimensions: 23x12
Heating
- Central
Cooling
- Central Air
Appliances
- Included: Dishwasher, Range, Refrigerator
- Laundry: Other
Features
- Ceiling Fan(s), Eating Space In Kitchen, Living Room/Dining Room Combo, Primary Bedroom Main Floor, Solid Surface Counters, Solid Wood Cabinets, Stone Counters, Thermostat
- Flooring: Carpet, Ceramic Tile
- Doors: Sliding Doors
- Has fireplace: No
Interior area
- Total structure area: 2,058
- Total interior livable area: 2,002 sqft
Video & virtual tour
Property
Parking
- Parking features: Driveway, Open, Oversized, Parking Pad
- Has uncovered spaces: Yes
Features
- Levels: One
- Stories: 1
- Patio & porch: Covered, Front Porch
- Exterior features: Lighting, Private Mailbox, Storage
- Has private pool: Yes
- Pool features: Gunite, In Ground
- Has view: Yes
- View description: Pool
Lot
- Size: 6,930 Square Feet
- Dimensions: 66 x 105
- Features: Cul-De-Sac, Level, Sidewalk
- Residential vegetation: Mature Landscaping, Trees/Landscaped
Details
- Additional structures: Shed(s), Workshop
- Parcel number: 701822000370
- Zoning: 01R3
- Special conditions: None
Construction
Type & style
- Home type: SingleFamily
- Architectural style: Traditional
- Property subtype: Single Family Residence
Materials
- Block, Concrete
- Foundation: Slab
- Roof: Shingle
Condition
- Completed
- New construction: No
- Year built: 1974
Utilities & green energy
- Sewer: Septic Tank
- Water: Public
- Utilities for property: BB/HS Internet Available, Cable Available, Electricity Available, Electricity Connected, Phone Available, Public, Water Available, Water Connected
Community & HOA
Community
- Pet fee: $0 monthly
- Subdivision: AUDUBON PARK
HOA
- Has HOA: No
Location
- Region: Deland
Financial & listing details
- Price per square foot: $180/sqft
- Tax assessed value: $263,342
- Annual tax amount: $5,018
- Date on market: 10/25/2025
- Cumulative days on market: 359 days
- Listing terms: Cash,Conventional,FHA,USDA Loan,VA Loan
- Ownership: Fee Simple
- Total actual rent: 0
- Electric utility on property: Yes
- Road surface type: Paved, Asphalt
Estimated market value
Not available
Estimated sales range
Not available
Not available
Price history
| Date | Event | Price |
|---|---|---|
| 9/28/2026 | Price change | $359,900-1.4%$180/sqft |
Source:  Stellar MLS #O6354289 Report a problem Stellar MLS #O6354289 Report a problem | ||
| 8/10/2026 | Price change | $364,900-1.4%$182/sqft |
Source: Stellar MLS #O6354289 Report a problem | ||
| 6/9/2026 | Price change | $369,900-1.4%$185/sqft |
Source: Stellar MLS #O6354289 Report a problem | ||
| 4/27/2026 | Price change | $375,000-1.1%$187/sqft |
Source: Stellar MLS #O6354289 Report a problem | ||
| 1/31/2026 | Price change | $379,000-2.6%$189/sqft |
Source: Stellar MLS #O6354289 Report a problem | ||
| 10/25/2025 | Listed for sale | $389,000-0.2%$194/sqft |
Source: Stellar MLS #O6354289 Report a problem | ||
| 1/31/2025 | Listing removed | $389,900$195/sqft |
Source: Stellar MLS #O6240985 Report a problem | ||
| 9/12/2024 | Listed for sale | $389,900+1063.9%$195/sqft |
Source: Stellar MLS #O6240985 Report a problem | ||
| 11/1/1974 | Sold | $33,500$17/sqft |
Source: Agent Provided Report a problem | ||
Public tax history
| Year | Property taxes | Tax assessment |
|---|---|---|
| 2025 | $4,985 -0.6% | $263,342 +0.8% |
| 2024 | $5,018 +3.6% | $261,200 +4.9% |
| 2023 | $4,846 +8.3% | $248,887 +10% |
| 2022 | $4,475 | $226,261 +143.8% |
| 2021 | -- | $92,823 +1.4% |
| 2020 | $1,212 | $91,541 +2.3% |
| 2019 | $1,212 -0.9% | $89,483 +1.9% |
| 2018 | $1,223 +2.4% | $87,815 +2.1% |
| 2017 | $1,194 +2.9% | $86,009 +2.1% |
| 2016 | $1,160 +5.8% | $84,240 +0.7% |
| 2015 | $1,096 -1.2% | $83,654 +0.8% |
| 2014 | $1,110 | $82,990 +3.1% |
| 2013 | -- | $80,516 +1.7% |
| 2012 | -- | $79,170 -6.1% |
| 2011 | -- | $84,328 +1.5% |
| 2010 | -- | $83,082 +1.3% |
| 2009 | -- | $82,047 +3.1% |
| 2007 | -- | $79,578 -0.5% |
| 2006 | -- | $79,966 +6.1% |
| 2005 | -- | $75,376 +3% |
| 2004 | -- | $73,181 +1.9% |
| 2003 | -- | $71,816 +2.4% |
| 2002 | -- | $70,133 +1.6% |
| 2001 | -- | $69,029 +3% |
| 2000 | -- | $67,019 |
Find assessor info on the county website
Monthly payment
Est. payment
Payment breakdown
Explore the cost of this home by adjusting the details. Changes won't be saved.Climate risks
Neighborhood: 32720
Nearby schools
Schools provided by the listing agent
- Elementary: Woodward Avenue Elem-VO
- Middle: Southwestern Middle
- High: Deland High
Source: Stellar MLS. This data may not be complete. We recommend contacting the local school district to confirm school assignments for this home.
Similar homes
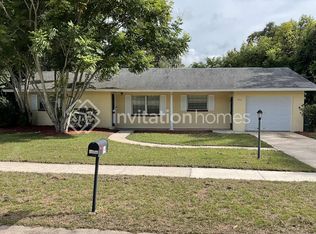
- $349,9003 bd2 ba1.8k sqft1240 W VOORHIS AVENUE, DELAND, FL 32720For Sale
 MLS ID #O6364812, Kristin McLaughlin, OPTIMA REAL ESTATE. Stellar MLS
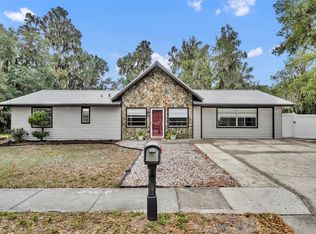
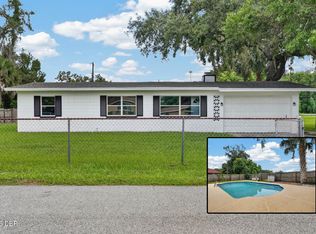
 - $332,9994 bd2 ba1.8k sqft7 Jeanette Dr, Deland, FL 32720For Sale
 MLS ID #1229108, Tammy Cherry, Charles Rutenberg Realty Orlando LLC. DBAMLS
 - $199,9002 bd2 ba1.1k sqft820 S MONTGOMERY AVENUE, DELAND, FL 32720For Sale
 MLS ID #V4951854, Bridget Snodgrass, LLC, COLDWELL BANKER REALTY. Stellar MLS
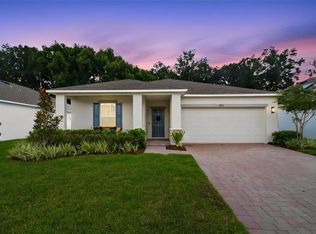
 - $387,5004 bd2 ba1.7k sqft1656 ANDOVER RIDGE DRIVE, DELAND, FL 32720For Sale
 MLS ID #OM732152, Fiona Cohen, BHHS EWM REALTY. Stellar MLS
 - $244,9003 bd2 ba1.1k sqft1014 TALTON AVE, DELAND, FL 32720For SaleMLS ID #V4950961, William Penrose, CHARLES RUTENBERG REALTY ORLANDO. Stellar MLS
- $334,0003 bd2 ba1.6k sqft479 PELHAM PARK DRIVE, DELAND, FL 32720For SaleMLS ID #TB8506013, Sonja Knowles, ELEVATED REALTY. Stellar MLS
- $375,0003 bd2 ba1.8k sqft22 POINSETTIA DRIVE, DELAND, FL 32724For SaleMLS ID #O6420028, Tom Luker, LUKER & CO REAL ESTATE LLC. Stellar MLS
- $399,0004 bd2 ba1.8k sqft1974 E COOPER DRIVE, DELTONA, FL 32725For SaleMLS ID #O6450773, Matthew Hughes, CHARLES RUTENBERG REALTY ORLANDO. Stellar MLS
- $390,0004 bd2 ba1.8k sqft1733 CARNELIAN STREET, DELAND, FL 32720For SaleMLS ID #V4949693, J. Todd Swann, SWANN REAL ESTATE INC. Stellar MLS
- $318,0003 bd2 ba1.1k sqft912 E ARIZONA AVENUE, DELAND, FL 32724For SaleMLS ID #V4950107, Bee Powell, BEE REALTY CORP. Stellar MLS
- $315,0003 bd2 ba1.4k sqft126 KENSINGTON ROAD, DELAND, FL 32724For SaleMLS ID #O6360221, Veronica Figueroa, EXP REALTY LLC. Stellar MLS
- $294,0003 bd2 ba1.2k sqft410 RUBY AVENUE, DELAND, FL 32724For SaleMLS ID #O6435283, Christopher Dunlop, ENGEL & VOLKERS NEW SMYRNA. Stellar MLS
- $299,9993 bd2 ba1.3k sqft82 MELODIE LANE, DELAND, FL 32724For SaleMLS ID #V4951716, Edward Denston, SWANN REAL ESTATE INC. Stellar MLS
- $398,0004 bd2 ba2.3k sqft146 RIP CORD LANE, DELAND, FL 32724For SaleMLS ID #O6443041, Peter Yates, PA, LPT REALTY LLC. Stellar MLS
- $340,0004 bd2 ba1.6k sqft1865 15TH STREET, ORANGE CITY, FL 32763For SaleMLS ID #R4911530, Ada Sanchez, HOME BUYER HELPER REAL ESTATE LLC. Stellar MLS
- $289,0003 bd2 ba1.2k sqft1402 E VOORHIS AVENUE, DELAND, FL 32724For SaleMLS ID #NS1089264, Tara Lyall, THE HIGH TIDE GROUP. Stellar MLS
- $350,0003 bd2 ba1.7k sqft1412 DIGARMO TERRACE, DELTONA, FL 32725For SaleMLS ID #O6398669, Jenny Wemert, WEMERT GROUP REALTY LLC. Stellar MLS
- $325,0003 bd2 ba1.2k sqft1639 11th Ave, Deland, FL 32724For SaleMLS ID #1231200, Michael Miller, LPT Realty, LLC. DBAMLS
- $348,0004 bd2 ba1.5k sqft3082 GREEN PARK DRIVE, DELAND, FL 32724For SaleMLS ID #O6432436, Adalis Chamorro PA, REALTY ONE GROUP MVP. Stellar MLS
- $358,0004 bd3 ba1.8k sqft1483 TIVOLI DRIVE, DELTONA, FL 32725For SaleMLS ID #O6426846, Claudia Velez, BELLA HOUSE REALTY. Stellar MLS
