Welcome to this beautifully maintained 4-bedroom, 2-bath home located in the desirable Jacobs Landing community in DeLand, Florida. Built in 2020 by D.R. Horton, the Denton model offers a thoughtfully designed open floor plan with comfortable living spaces and a desirable split-bedroom layout. The spacious kitchen, dining, and living areas flow seamlessly together, creating an inviting space for everyday living and entertaining. The private primary suite is thoughtfully separated from the additional bedrooms and features a custom-designed master bathroom and a generous walk-in closet with custom built-ins, providing both style and functionality. Three additional bedrooms offer flexibility for family, guests, a home office, or hobbies. The split floor plan provides added privacy and makes the home ideal for a variety of lifestyles. Step outside to enjoy the covered rear porch and extended patio, offering additional outdoor living space for relaxing, dining, and entertaining. The backyard provides a great setting to enjoy Florida's beautiful year-round weather. Conveniently located near DeLand Municipal Airport and less than 30 minutes from the beaches and attractions of Daytona Beach, this home offers a wonderful combination of comfort, convenience, and location. Don't miss the opportunity to make this 2020-built Denton model in Jacobs Landing your next home!
For sale
Price cut: $12K (9/29)
$398,000
146 RIP CORD LANE, DELAND, FL 32724
4beds
2,319sqft
Single Family Residence
Built in 2020
9,374 Square Feet Lot
$391,900 Zestimate®
$172/sqft
$81/mo HOA
What's special
Comfortable living spacesCovered rear porchDesirable split-bedroom layoutExtended patioPrivate primary suiteCustom-designed master bathroom
- 40 days
- 241
- 30
Zillow last checked:
Listing updated:
Listed by:
Peter Yates, PA 407-417-3636,
LPT REALTY LLC 386-388-7877
Source: Stellar MLS,MLS#: O6443041 Originating MLS: West Volusia
Facts & features
Interior
Bedrooms & bathrooms
- Bedrooms: 4
- Bathrooms: 2
- Full bathrooms: 2
Rooms
- Room types: Great Room, Utility Room
Primary bedroom
- Features: Walk-In Closet(s)
- Level: First
Bedroom 2
- Features: Built-in Closet
- Level: First
- Area: 132 Square Feet
- Dimensions: 12x11
Bedroom 3
- Features: Built-in Closet
- Level: First
- Area: 132 Square Feet
- Dimensions: 12x11
Bedroom 4
- Features: Built-in Closet
- Level: First
- Area: 121 Square Feet
- Dimensions: 11x11
Dining room
- Level: First
- Area: 154 Square Feet
- Dimensions: 14x11
Kitchen
- Level: First
- Area: 182 Square Feet
- Dimensions: 14x13
Living room
- Level: First
- Area: 440 Square Feet
- Dimensions: 22x20
Heating
- Central, Electric
Cooling
- Central Air
Appliances
- Included: Microwave, Range, Refrigerator
- Laundry: Inside, Laundry Room
Features
- Living Room/Dining Room Combo, Open Floorplan, Primary Bedroom Main Floor, Solid Surface Counters, Split Bedroom, Walk-In Closet(s)
- Flooring: Tile
- Has fireplace: No
Interior area
- Total structure area: 3,454
- Total interior livable area: 2,319 sqft
Video & virtual tour
Property
Parking
- Total spaces: 2
- Parking features: Garage - Attached
- Attached garage spaces: 2
Features
- Levels: One
- Stories: 1
- Patio & porch: Patio, Rear Porch
- Exterior features: Dog Run, Irrigation System, Permeable Paving, Private Yard
- Has view: Yes
- View description: Trees/Woods
Lot
- Size: 9,374 Square Feet
- Features: Cleared
Details
- Additional structures: Shed(s)
- Parcel number: 603515000410
- Zoning: R
- Special conditions: None
Construction
Type & style
- Home type: SingleFamily
- Property subtype: Single Family Residence
Materials
- Block
- Foundation: Slab
- Roof: Shingle
Condition
- New construction: No
- Year built: 2020
Utilities & green energy
- Sewer: Public Sewer
- Water: Public
- Utilities for property: Electricity Connected
Community & HOA
Community
- Pet fee: $0 monthly
- Subdivision: JACOBS LNDG
HOA
- Has HOA: Yes
- HOA fee: $81 monthly
- HOA name: Deena Campo
- HOA phone: 407-480-4200
Location
- Region: Deland
Financial & listing details
- Price per square foot: $172/sqft
- Tax assessed value: $297,162
- Annual tax amount: $4,222
- Date on market: 9/19/2026
- Cumulative days on market: 41 days
- Listing terms: Cash,Conventional,FHA,VA Loan
- Ownership: Fee Simple
- Total actual rent: 0
- Electric utility on property: Yes
- Road surface type: Asphalt
Estimated market value
$391,900
$372,000 - $411,000
$2,687/mo
Price history
| Date | Event | Price |
|---|---|---|
| 9/29/2026 | Price change | $398,000-2.9%$172/sqft |
Source:  Stellar MLS #O6443041 Report a problem | ||
| 9/19/2026 | Listed for sale | $410,000+50.2%$177/sqft |
Source: Stellar MLS #O6443041 Report a problem | ||
| 12/15/2020 | Sold | $272,990$118/sqft |
Source: Public Record Report a problem | ||
Public tax history
| Year | Property taxes | Tax assessment |
|---|---|---|
| 2025 | $4,222 +2.2% | $274,877 +2.9% |
| 2024 | $4,130 +1.7% | $267,131 +3% |
| 2023 | $4,061 +1.8% | $259,351 +3% |
| 2022 | $3,989 | $251,797 +3% |
| 2021 | -- | $244,463 +714.9% |
| 2020 | $618 | $30,000 |
Find assessor info on the county website
Monthly payment
Est. payment
Payment breakdown
Explore the cost of this home by adjusting the details. Changes won't be saved.Climate risks
Neighborhood: 32724
Nearby schools
Schools provided by the listing agent
- Elementary: George Marks Elem
- Middle: Deland Middle
- High: Deland High
Source: Stellar MLS. This data may not be complete. We recommend contacting the local school district to confirm school assignments for this home.


Similar homes
- $399,0003 bd2 ba2.6k sqft1095 E WISCONSIN AVENUE, DELAND, FL 32724For Sale
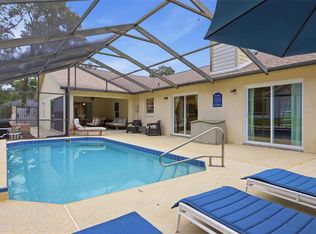
 MLS ID #V4950840, Greta Bost, SUMMER WIND REALTY CENTRAL FL. Stellar MLS
- $460,0004 bd2 ba2.3k sqft611 MEADOW SAGE DRIVE, DELAND, FL 32724For Sale
 MLS ID #O6453513, Jenny Wemert, WEMERT GROUP REALTY LLC. Stellar MLS
- $369,9004 bd2 ba1.8k sqft683 CHAMPIONS GATE BOULEVARD, DELAND, FL 32724For Sale
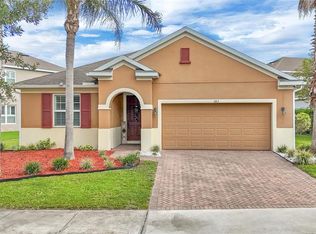 MLS ID #O6437861, Rosana Colon Lopez, EXP REALTY LLC. Stellar MLS
- $399,0004 bd3 ba1.9k sqft1005 CHELAN FALLS DRIVE, DELAND, FL 32724For Sale
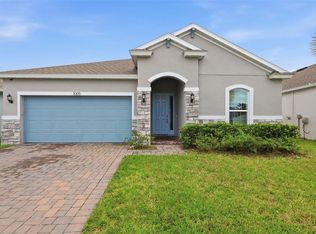 MLS ID #O6436283, Peter Byron, IRON VALLEY REAL ESTATE DELTONA LAKES. Stellar MLS
- $350,0003 bd2 ba1.5k sqft1934 10TH AVENUE, DELAND, FL 32724For SaleMLS ID #TB8554130, Kyle Leahigh, LPT REALTY, LLC. Stellar MLS
- $399,9994 bd2 ba1.9k sqft1078 CHELAN FALLS DRIVE, DELAND, FL 32724For SaleMLS ID #O6370401, Melisa Dinnella, DIAMOND REAL ESTATE GROUP. Stellar MLS
- $365,0004 bd2 ba1.9k sqft665 CARYA COURT, DELAND, FL 32724For SaleMLS ID #S5152434, Kevin Oliveras, COLDWELL BANKER SOLOMON. Stellar MLS
- $385,0004 bd2 ba2.1k sqft1073 CHELAN FALLS DRIVE, DELAND, FL 32724For SaleMLS ID #O6384911, Jose Ayala, HOME WISE REALTY GROUP, INC.. Stellar MLS
- $409,0004 bd3 ba2.4k sqft1272 BRAMLEY LANE, DELAND, FL 32720For SaleMLS ID #V4950655, Amanda Manning, LPT REALTY LLC. Stellar MLS
- $409,9005 bd4 ba2.3k sqft7024 LANIER FALLS ROAD, DELAND, FL 32724For SaleMLS ID #O6419438, Daniel Lennon, LPT REALTY LLC. Stellar MLS
- $375,0003 bd2 ba1.6k sqft3431 WILD OCELOT COURT, DELAND, FL 32724For SaleMLS ID #O6450218, Giselle Ramirez, REDFIN CORPORATION. Stellar MLS
- $529,0004 bd3 ba1.8k sqft535 E PLYMOUTH AVENUE, DELAND, FL 32724For SaleMLS ID #V4950380, Matthew Buckley, LPT REALTY, LLC. Stellar MLS
- $479,9004 bd3 ba2.8k sqft122 LOS ARBOR DRIVE, DELAND, FL 32724For SaleMLS ID #O6407218, Ken Pozek, REAL BROKER, LLC. Stellar MLS
- $399,0004 bd2 ba1.8k sqft1974 E COOPER DRIVE, DELTONA, FL 32725For SaleMLS ID #O6450773, Matthew Hughes, CHARLES RUTENBERG REALTY ORLANDO. Stellar MLS
- $310,0003 bd2 ba1.5k sqft802 GRAND PARK COURT, DELAND, FL 32724For SaleMLS ID #V4950488, Hailey Graham, GREENE REALTY OF FLORIDA LLC. Stellar MLS
- $405,0005 bd3 ba2.5k sqft1029 RIVER OTTER WAY, DELAND, FL 32720For SaleMLS ID #V4950651, Jourdan Hoover, WATSON REALTY CORP. Stellar MLS
- $355,0002 bd2 ba1.5k sqft161 OLD MOSS CIRCLE, DELAND, FL 32724For SaleMLS ID #O6442623, Robert Campbell, THE C SMITH REAL ESTATE GROUP LLC. Stellar MLS
- $469,9004 bd3 ba2.6k sqft423 VICTORIA HILLS DRIVE, DELAND, FL 32724For SaleMLS ID #V4948883, Amanda Quinn, LIVELY REAL ESTATE. Stellar MLS
- $348,0004 bd2 ba1.5k sqft3082 GREEN PARK DRIVE, DELAND, FL 32724For SaleMLS ID #O6432436, Adalis Chamorro PA, REALTY ONE GROUP MVP. Stellar MLS
- $387,5004 bd2 ba1.7k sqft1656 ANDOVER RIDGE DRIVE, DELAND, FL 32720For SaleMLS ID #OM732152, Fiona Cohen, BHHS EWM REALTY. Stellar MLS
