Assumable 5.25% VA loan available for qualified VA buyers, plus solar panels that offset virtually all electricity costs except the Duke Energy connection fee! Situated on nearly half an acre of fully fenced property, this 4-bedroom, 2.5-bath home offers a combination of space, functionality, and long-term savings. A desirable floor plan welcomes you with multiple living and entertaining areas, including a formal dining room, expansive family room, and a versatile flex space ideal for a home office, playroom, or potential fifth bedroom. The heart of the home is the open kitchen, featuring granite countertops, wood cabinetry, a breakfast bar, and views of the oversized backyard. Upstairs, you'll find a spacious loft, generously sized bedrooms, and a conveniently located laundry room complete with a folding counter. The private owner's suite features a walk-in closet and an ensuite bath with dual vanities and a large walk-in shower. Recent improvements provide peace of mind and added value, including a new water heater, updated range and microwave, newly installed gutters, and an extended rear patio perfect for outdoor entertaining. The property has a well, which means no cost for water. Located just minutes from vibrant downtown DeLand's shops, restaurants, and events, with easy access to Central Florida's beautiful beaches, this home offers the perfect blend of convenience, comfort, and savings. Call today to schedule your private showing today.
For sale
$499,000
122 LOS ARBOR DRIVE, DELAND, FL 32724
4beds
2,820sqft
:
Get pre-qualified$3,372/mo
Single Family Residence
Built in 2015
0.46 Acres Lot
$-- Zestimate®
$177/sqft
$69/mo HOA
What's special
Spacious loftGenerously sized bedroomsBreakfast barGranite countertopsExpansive family roomFormal dining roomOpen kitchen
- 67 days |
- 231 |
- 26 |
Zillow last checked:
Listing updated:
Listed by:
Ken Pozek 407-813-2773,
REAL BROKER, LLC 855-450-0442,
Bree Huschke 407-492-5636,
REAL BROKER, LLC
Source: Stellar MLS,MLS#: O6407218 Originating MLS: Orlando Regional
Originating MLS: Orlando Regional
Facts & features
Interior
Bedrooms & bathrooms
- Bedrooms: 4
- Bathrooms: 3
- Full bathrooms: 2
- 1/2 bathrooms: 1
Rooms
- Room types: Loft
Primary bedroom
- Features: En Suite Bathroom, Walk-In Closet(s)
- Level: Second
- Area: 260 Square Feet
- Dimensions: 20x13
Kitchen
- Level: First
- Area: 140 Square Feet
- Dimensions: 14x10
Living room
- Level: First
- Area: 322 Square Feet
- Dimensions: 23x14
Heating
- Central, Zoned
Cooling
- Central Air
Appliances
- Included: Dishwasher, Microwave, Range
- Laundry: Laundry Room
Features
- Ceiling Fan(s), High Ceilings, Kitchen/Family Room Combo, Tray Ceiling(s), Walk-In Closet(s)
- Flooring: Carpet, Vinyl
- Doors: Sliding Doors
- Has fireplace: No
Interior area
- Total structure area: 3,670
- Total interior livable area: 2,820 sqft
Property
Parking
- Total spaces: 3
- Parking features: Driveway, Oversized
- Attached garage spaces: 3
- Has uncovered spaces: Yes
- Details: Garage Dimensions: 45x10
Features
- Levels: Two
- Stories: 2
- Patio & porch: Covered, Front Porch, Rear Porch
- Fencing: Fenced
Lot
- Size: 0.46 Acres
Details
- Parcel number: 38163029000360
- Zoning: RES
- Special conditions: None
Construction
Type & style
- Home type: SingleFamily
- Property subtype: Single Family Residence
Materials
- Block, Stucco
- Foundation: Slab
- Roof: Shingle
Condition
- New construction: No
- Year built: 2015
Utilities & green energy
- Electric: Photovoltaics Third-Party Owned
- Sewer: Public Sewer
- Water: Public
- Utilities for property: Public
Green energy
- Energy generation: Solar
Community & HOA
Community
- Security: Security System Owned
- Pet fee: $0 monthly
- Subdivision: NORTH RIDGE
HOA
- Has HOA: Yes
- HOA fee: $69 monthly
- HOA name: The Baumgartner Company
- HOA phone: 386-734-1665
Location
- Region: Deland
Financial & listing details
- Price per square foot: $177/sqft
- Tax assessed value: $356,632
- Annual tax amount: $6,023
- Date on market: 6/3/2026
- Cumulative days on market: 68 days
- Listing terms: Cash,Conventional,FHA,VA Loan
- Ownership: Fee Simple
- Total actual rent: 0
- Road surface type: Paved
Estimated market value
Not available
Estimated sales range
Not available
Not available
Price history
| Date | Event | Price |
|---|---|---|
| 6/3/2026 | Listed for sale | $499,000+9.2%$177/sqft |
Source:  Stellar MLS #O6407218 Report a problem Stellar MLS #O6407218 Report a problem | ||
| 2/29/2024 | Sold | $457,000+1.6%$162/sqft |
Source: Stellar MLS #T3493109 Report a problem | ||
| 2/1/2024 | Pending sale | $449,900$160/sqft |
Source: Stellar MLS #T3493109 Report a problem | ||
| 1/29/2024 | Listed for sale | $449,900$160/sqft |
Source: Stellar MLS #T3493109 Report a problem | ||
| 1/20/2024 | Pending sale | $449,900$160/sqft |
Source: Stellar MLS #T3493109 Report a problem | ||
| 12/22/2023 | Listed for sale | $449,900+8.4%$160/sqft |
Source: Stellar MLS #T3493109 Report a problem | ||
| 9/29/2023 | Sold | $415,000+33.5%$147/sqft |
Source: Public Record Report a problem | ||
| 5/1/2020 | Listing removed | $310,900$110/sqft |
Source: COLLADO REAL ESTATE #V4911318 Report a problem | ||
| 3/5/2020 | Pending sale | $310,900$110/sqft |
Source: COLLADO REAL ESTATE #V4911318 Report a problem | ||
| 2/22/2020 | Price change | $310,900-1.3%$110/sqft |
Source: COLLADO REAL ESTATE #V4911318 Report a problem | ||
| 1/3/2020 | Listed for sale | $314,900$112/sqft |
Source: COLLADO REAL ESTATE #V4911318 Report a problem | ||
| 11/16/2019 | Listing removed | $314,900$112/sqft |
Source: COLLADO REAL ESTATE #V4909644 Report a problem | ||
| 10/23/2019 | Price change | $314,900-1.3%$112/sqft |
Source: COLLADO REAL ESTATE #V4909644 Report a problem | ||
| 9/19/2019 | Listed for sale | $319,000+30.2%$113/sqft |
Source: COLLADO REAL ESTATE #V4909644 Report a problem | ||
| 8/30/2017 | Sold | $245,000-2%$87/sqft |
Source: Stellar MLS #O5468496 Report a problem | ||
| 6/14/2017 | Price change | $249,900-2.4%$89/sqft |
Source: CHARLES RUTENBERG RLTY ORLANDO #O5468496 Report a problem | ||
| 5/15/2017 | Price change | $256,000-0.4%$91/sqft |
Source: CHARLES RUTENBERG RLTY ORLANDO #O5468496 Report a problem | ||
| 4/19/2017 | Price change | $256,900-1.2%$91/sqft |
Source: CHARLES RUTENBERG RLTY ORLANDO #O5468496 Report a problem | ||
| 4/4/2017 | Price change | $259,9000%$92/sqft |
Source: CHARLES RUTENBERG RLTY ORLANDO #O5468496 Report a problem | ||
| 3/28/2017 | Price change | $259,990-3.7%$92/sqft |
Source: CHARLES RUTENBERG RLTY ORLANDO #O5468496 Report a problem | ||
| 3/6/2017 | Price change | $269,990+0.4%$96/sqft |
Source: CHARLES RUTENBERG RLTY ORLANDO #O5468496 Report a problem | ||
| 2/23/2017 | Price change | $269,000-0.3%$95/sqft |
Source: CHARLES RUTENBERG RLTY ORLANDO #O5468496 Report a problem | ||
| 9/29/2016 | Listed for sale | $269,900+28.4%$96/sqft |
Source: CHARLES RUTENBERG REALTY #O5468496 Report a problem | ||
| 6/15/2015 | Sold | $210,200$75/sqft |
Source: Public Record Report a problem | ||
Public tax history
| Year | Property taxes | Tax assessment |
|---|---|---|
| 2025 | $6,023 -14.8% | $356,632 -1.3% |
| 2024 | $7,070 +70.7% | $361,410 +51.8% |
| 2023 | $4,141 +3.4% | $238,025 +3% |
| 2022 | $4,003 | $231,092 +3% |
| 2021 | -- | $224,361 |
Find assessor info on the county website
Monthly payment
Est. payment
Payment breakdown
Explore the cost of this home by adjusting the details. Changes won't be saved.Climate risks
Neighborhood: 32724
Nearby schools
GreatSchools rating
- 5/10George W. Marks Elementary SchoolGrades: K-5Distance: 3 mi
- 4/10Deland Middle SchoolGrades: 6-8Distance: 5.8 mi
- 6/10Deland High SchoolGrades: PK,9-12Distance: 3.5 mi
Schools provided by the listing agent
- Elementary: George Marks Elem
- Middle: Deland Middle
- High: Deland High
Source: Stellar MLS. This data may not be complete. We recommend contacting the local school district to confirm school assignments for this home.
- $624,9006 bd5 ba3.9k sqft120 Los Arbor Dr, Deland, FL 32724For Sale

- $396,6003 bd2 ba-- sqft124 Los Arbor Dr, Deland, FL 32724Off Market
- $407,9004 bd2 ba2.2k sqft119 Blanco Dr, Deland, FL 32724Off Market
- $524,4004 bd3 ba2.4k sqft118 Los Arbor Dr, Deland, FL 32724Off Market
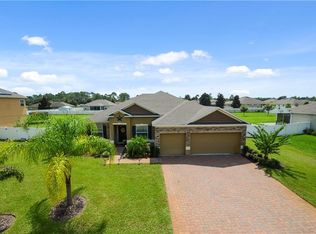
- $475,8004 bd3 ba2.6k sqft117 Blanco Dr, Deland, FL 32724Off Market
- $534,6004 bd3 ba2.7k sqft121 Blanco Dr, Deland, FL 32724Off Market
- $464,3004 bd3 ba2.7k sqft123 Los Arbor Dr, Deland, FL 32724Off Market
- $543,9006 bd5 ba3.9k sqft121 Los Arbor Dr, Deland, FL 32724Off Market
A local agent can set up tours, give advice and negotiate with sellers.
Similar homes
- $539,0004 bd3 ba1.8k sqft535 E PLYMOUTH AVENUE, DELAND, FL 32724For Sale
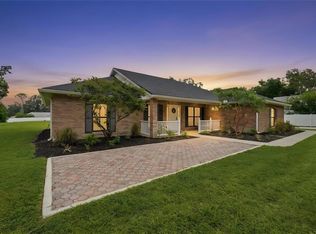
 MLS ID #V4950380, Matthew Buckley, LPT REALTY, LLC. Stellar MLS
 - $624,9006 bd5 ba3.9k sqft120 LOS ARBOR DRIVE, DELAND, FL 32724For SaleMLS ID #V4949227, Shawna Lewis, COLDWELL BANKER COAST REALTY. Stellar MLS
- $450,0004 bd2 ba2k sqft632 E VICTORIA TRAILS BOULEVARD, DELAND, FL 32724For Sale
 MLS ID #V4950525, Cassie Landron, EXP REALTY LLC. Stellar MLS
 - $399,0003 bd3 ba2.2k sqft2704 BURGOYNE PLACE, DELAND, FL 32720For Sale
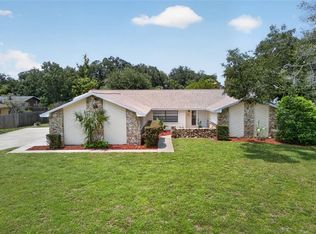 MLS ID #O6428898, Jon Feshan, HOME WISE REALTY GROUP, INC.. Stellar MLS
 - $569,0005 bd3 ba2.8k sqft1570 GLENWOOD ROAD, DELAND, FL 32720For SaleMLS ID #V4949882, Shannon Peterson, GREENE REALTY OF FLORIDA LLC. Stellar MLS
- $549,9004 bd3 ba3k sqft337 ORCHARD HILL STREET, DELAND, FL 32724For SaleMLS ID #V4948911, Donna Pastore, COLDWELL BANKER REALTY. Stellar MLS
- $399,0004 bd3 ba2.6k sqft1995 5TH AVENUE, DELAND, FL 32724For SaleMLS ID #O6423587, Vonda Fields, CHARLES RUTENBERG REALTY ORLANDO. Stellar MLS
- $379,9004 bd2 ba1.8k sqft117 RIP CORD LANE, DELAND, FL 32724For SaleMLS ID #V4949855, Bee Powell, BEE REALTY CORP. Stellar MLS
- $376,0003 bd2 ba1.7k sqft2700 CONCORD ROAD, DELAND, FL 32720For SaleMLS ID #O6428624, Kimberly Bartholomew, S & B REALTY. Stellar MLS
- $450,0004 bd3 ba2k sqft1060 RIVER OTTER WAY, DELAND, FL 32720For SaleMLS ID #O6415585, James Clark, CENTURY 21 ALTON CLARK. Stellar MLS
- $385,0004 bd2 ba1.9k sqft665 CARYA COURT, DELAND, FL 32724For SaleMLS ID #S5152434, Kevin Oliveras, COLDWELL BANKER SOLOMON. Stellar MLS
- $595,0004 bd3 ba3.1k sqft103 ASTERBROOKE DRIVE, DELAND, FL 32724For SaleMLS ID #O6420524, Christie Gisondi, THE PROPERTY PROS REAL ESTATE, INC. Stellar MLS
- $445,0003 bd3 ba2.2k sqft551 RYLANE STREET, DE LEON SPRINGS, FL 32130For SaleMLS ID #G5114578, Wendy Paradise, HOME WISE REALTY GROUP, INC.. Stellar MLS
- $424,9003 bd2 ba1.9k sqft1530 PERIWINKLE AVENUE, DELAND, FL 32724For SaleMLS ID #V4950334, Andrew Comeens, DASH REAL ESTATE COMPANY. Stellar MLS
- $419,0004 bd3 ba2.5k sqft609 RHODES DRIVE, DELAND, FL 32720For SaleMLS ID #V4950068, Jennifer Rhodes, BEE REALTY CORP. Stellar MLS
- $407,0004 bd3 ba2.4k sqft1037 RIVER OTTER WAY, DELAND, FL 32720For SaleMLS ID #V4949636, Virginia Clifton, CHARLES RUTENBERG REALTY ORLANDO. Stellar MLS
- $399,0004 bd3 ba2.2k sqft213 VICTORIA TRAILS BOULEVARD, DELAND, FL 32724For SaleMLS ID #O6409664, Erica Martin, KGV REALTY GROUP. Stellar MLS
- $344,9003 bd2 ba1.5k sqft577 PARKDALE COURT, DELAND, FL 32724For SaleMLS ID #O6420527, Kristin McLaughlin, OPTIMA REAL ESTATE. Stellar MLS
- $365,9003 bd2 ba1.6k sqft535 LAND O LAKES COURT, DELAND, FL 32724For SaleMLS ID #V4949899, "Terry" Bailey, CHARLES RUTENBERG REALTY ORLANDO. Stellar MLS
- $529,9004 bd3 ba2.8k sqft614 N FIRWOOD DRIVE, DELTONA, FL 32725For SaleMLS ID #O6419017, David DeCristo, MARK SPAIN REAL ESTATE. Stellar MLS
