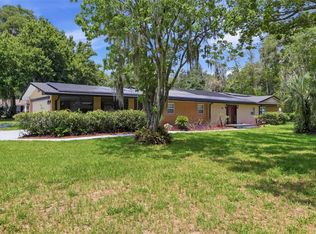
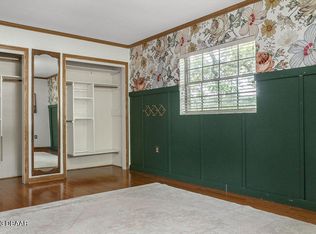
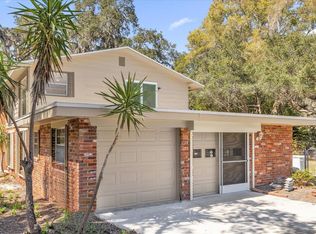
Charming Glenwood Pool Home! Well-maintained 5BR/3BA block home with just under 3,000 sq ft in a peaceful DeLand neighborhood with top-rated schools. Open floor plan features a spacious kitchen with granite countertops, island, and separate dining area. Bonus room/office space perfect for remote work, a playroom, or additional living area, Florida room, and indoor laundry/mudroom for flexible living space. Enjoy a private backyard oasis with saltwater pool, fenced patio, covered awning, fire pit, and pool storage. Detached garage/workshop plus 2-car screened-in garage provide extra functionality. Situated on an oversized corner lot just minutes from downtown DeLand, shopping, dining, and major roads. Recent upgrades include new flooring, newer roof, updated vanities and ceiling fans, tankless water heater, exterior generator plug, solar pool heating system, and FULLY OWNED SOLAR PANELS for energy efficiency. Call to schedule your showing today!*All info to be verified by buyer*
For sale
$569,000
1570 Glenwood Rd, Deland, FL 32720
5beds
2,892sqft
Single Family Residence
Built in 1964
0.67 Acres Lot
$-- Zestimate®
$197/sqft
$-- HOA
What's special
Pool storageUpdated vanitiesFlorida roomOpen floor planCeiling fansFenced patioSolar pool heating system
- 8 days |
- 1,085 |
- 63 |
Zillow last checked:
Listing updated:
Listed by:
Shannon Peterson 386-316-4940,
GREENE REALTY OF FLORIDA LLC 386-734-2200
Source: Stellar MLS,MLS#: V4949882
Originating MLS: West Volusia

Loading...
Facts & features
Interior
Bedrooms & bathrooms
- Bedrooms: 5
- Bathrooms: 3
- Full bathrooms: 3
Rooms
- Room types: Den/Library/Office, Florida Room
Primary bedroom
- Features: Walk-In Closet(s)
- Level: First
Bedroom 2
- Features: Dual Closets
- Level: First
Bedroom 3
- Features: Dual Closets
- Level: First
Bedroom 4
- Features: Walk-In Closet(s)
- Level: First
Bedroom 5
- Features: Walk-In Closet(s)
- Level: First
Primary bathroom
- Features: Shower No Tub, Single Vanity, No Closet
- Level: First
Bonus room
- Features: No Closet
- Level: First
Dining room
- Features: No Closet
- Level: First
Family room
- Features: No Closet
- Level: First
Florida room
- Features: No Closet
- Level: First
Kitchen
- Features: Breakfast Bar, Kitchen Island, Storage Closet
- Level: First
Living room
- Features: No Closet
- Level: First
Heating
- Central
Cooling
- Central Air
Appliances
- Included: Cooktop, Dishwasher, Dryer, Microwave, Range, Range Hood, Refrigerator, Tankless Water Heater, Washer, Water Filtration System, Water Softener
- Laundry: Electric Dryer Hookup, Inside, Washer Hookup
Features
- Ceiling Fan(s), Eating Space In Kitchen, Living Room/Dining Room Combo, Open Floorplan
- Flooring: Carpet, Luxury Vinyl, Tile
- Windows: Blinds
- Has fireplace: No
Interior area
- Total structure area: 3,492
- Total interior livable area: 2,892 sqft
Video & virtual tour
Property
Parking
- Total spaces: 3
- Parking features: Driveway, Garage Faces Rear, Garage Faces Side, Oversized, Workshop in Garage
- Garage spaces: 2
- Carport spaces: 1
- Covered spaces: 3
- Has uncovered spaces: Yes
Features
- Levels: One
- Stories: 1
- Patio & porch: Covered, Patio
- Exterior features: Fire Pit, Irrigation System, Storage
- Has private pool: Yes
- Pool features: In Ground, Salt Water, Solar Heat
- Fencing: Vinyl
- Has view: Yes
- View description: Pool
Lot
- Size: 0.67 Acres
- Dimensions: 168 x 173
- Features: Corner Lot
Details
- Additional structures: Shed(s), Storage, Workshop
- Parcel number: 694402000070
- Zoning: 01R1
- Special conditions: None
Construction
Type & style
- Home type: SingleFamily
- Architectural style: Ranch
- Property subtype: Single Family Residence
Materials
- Brick
- Foundation: Slab
- Roof: Shingle
Condition
- New construction: No
- Year built: 1964
Utilities & green energy
- Electric: Photovoltaics Seller Owned
- Sewer: Septic Tank
- Water: Well
- Utilities for property: Cable Connected, Electricity Connected, Public, Solar, Water Connected
Green energy
- Energy efficient items: Pool, Roof, Windows
- Energy generation: Solar
Community & HOA
Community
- Security: Fire Alarm, Smoke Detector(s)
- Pet fee: $0 monthly
- Subdivision: DUPON ESTATES
HOA
- Has HOA: No
Location
- Region: Deland
Financial & listing details
- Price per square foot: $197/sqft
- Tax assessed value: $267,626
- Annual tax amount: $2,949
- Date on market: 6/28/2026
- Cumulative days on market: 9 days
- Listing terms: Cash,Conventional,FHA,USDA Loan,VA Loan
- Ownership: Fee Simple
- Total actual rent: 0
- Electric utility on property: Yes
- Road surface type: Asphalt, Paved
Estimated market value
Not available
Estimated sales range
Not available
Not available
Price history
| Date | Event | Price |
|---|---|---|
| 6/28/2026 | Listed for sale | $569,000+152.9%$197/sqft |
Source: | ||
| 8/25/2014 | Sold | $225,000+122.8%$78/sqft |
Source: Agent Provided Report a problem | ||
| 12/19/2013 | Sold | $101,000+2%$35/sqft |
Source: | ||
| 9/19/2013 | Listing removed | $99,000$34/sqft |
Source: CA Calnan Real Estate #547948 Report a problem | ||
| 9/19/2013 | Pending sale | $99,000$34/sqft |
Source: CA Calnan Real Estate #547948 Report a problem | ||
| 9/17/2013 | Price change | $99,000-12.2%$34/sqft |
Source: CA Calnan Real Estate #547948 Report a problem | ||
| 9/4/2013 | Price change | $112,722-9.8%$39/sqft |
Source: CA Calnan Real Estate #547948 Report a problem | ||
| 8/18/2013 | Listed for sale | $124,900+4.2%$43/sqft |
Source: CA Calnan Real Estate #547948 Report a problem | ||
| 1/15/2012 | Listing removed | $119,900$41/sqft |
Source: Approved Realty Source,LLC Report a problem | ||
| 1/7/2012 | Pending sale | $119,900$41/sqft |
Source: Approved Realty Source,LLC Report a problem | ||
| 11/9/2011 | Price change | $119,900-4%$41/sqft |
Source: Approved Realty Source,LLC Report a problem | ||
| 10/5/2011 | Price change | $124,900-3.2%$43/sqft |
Source: Approved Realty Source,LLC Report a problem | ||
| 4/16/2011 | Listed for sale | $129,000-13.9%$45/sqft |
Source: Approved Realty Source,LLC Report a problem | ||
| 6/12/2010 | Listing removed | $149,900$52/sqft |
Source: Price Realty Team, Inc. Report a problem | ||
| 3/10/2010 | Price change | $149,900-16.7%$52/sqft |
Source: Price Realty Team, Inc. Report a problem | ||
| 2/20/2010 | Price change | $179,900+20%$62/sqft |
Source: Cherie and Jeff Price #277379 Report a problem | ||
| 12/15/2009 | Price change | $149,900-16.7%$52/sqft |
Source: Price Realty Team, Inc. Report a problem | ||
| 6/26/2009 | Price change | $179,900-10%$62/sqft |
Source: Right Price Realty Inc. Report a problem | ||
| 6/5/2009 | Price change | $199,900-13%$69/sqft |
Source: Right Price Realty Inc. Report a problem | ||
| 3/7/2009 | Listed for sale | $229,900$79/sqft |
Source: Right Price Realty Inc. Report a problem | ||
Public tax history
| Year | Property taxes | Tax assessment |
|---|---|---|
| 2020 | $2,784 | $166,775 +2.3% |
| 2019 | $2,784 -2.9% | $163,025 +1.9% |
| 2018 | $2,867 +0.4% | $159,985 +2.1% |
| 2017 | $2,855 +0.1% | $156,694 +2.1% |
| 2016 | $2,852 +4.7% | $153,471 -5.7% |
| 2015 | $2,723 +24.6% | $162,821 +92.6% |
| 2014 | $2,186 | $84,549 -10.1% |
| 2013 | -- | $94,040 +1.1% |
| 2012 | -- | $93,012 -0.2% |
| 2011 | -- | $93,175 -20.1% |
| 2010 | -- | $116,636 -28.3% |
| 2009 | -- | $162,730 +3.1% |
| 2007 | -- | $157,832 -0.5% |
| 2006 | -- | $158,601 +6.1% |
| 2005 | -- | $149,497 +2.9% |
| 2004 | -- | $145,311 +45% |
| 2003 | -- | $100,248 +2.4% |
| 2002 | -- | $97,898 +1.6% |
| 2001 | -- | $96,357 +3% |
| 2000 | -- | $93,551 |
Find assessor info on the county website
Monthly payment
Est. payment$--/mo
Payment breakdown
Explore the cost of this home by adjusting the details. Changes won't be saved.All calculations are estimates and provided by Zillow, Inc. for informational purposes only. Actual amounts may vary.
HOA fees may include property taxes on listings classified as Co-Ops. Contact the listing agent and/or owner for fee details.
Mortgage interest rates are dependent on a number of factors, including credit score, down payment, and repayment length. Interest rate data provided by Zillow Group Marketplace, Inc. as of 1/1/1970 from various mortgage lenders with which we have lead or other similar arrangements; the Estimated Payment is an average of those rates.
See how much you could borrow to make a competitive offer.
Climate risks
Neighborhood: 32720
Nearby schools
GreatSchools rating
- 7/10Citrus Grove ElementaryGrades: K-5Distance: 2.3 mi
- 5/10Southwestern Middle SchoolGrades: 6-8Distance: 4.7 mi
- 6/10Deland High SchoolGrades: PK,9-12Distance: 4.1 mi
Schools provided by the listing agent
- Elementary: Citrus Grove Elementary
- Middle: Deland Middle
- High: Deland High
Source: Stellar MLS. This data may not be complete. We recommend contacting the local school district to confirm school assignments for this home.
A local agent can set up tours, give advice and negotiate with sellers.
A local lender can help you make sure your offer is ready when you are.
- Florida
- Volusia County
- Deland
- 32720
- 1570 Glenwood Rd