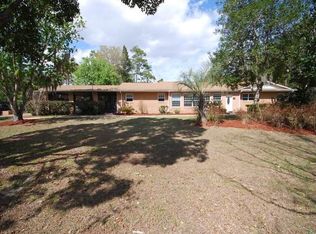
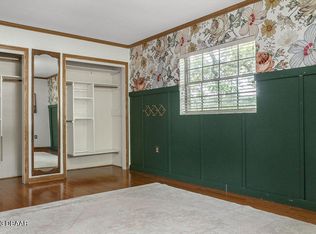
Under contract-accepting backup offers. Charming Glenwood Pool Home! Well-maintained 5BR/3BA block home with just under 3,000 sq ft in a peaceful DeLand neighborhood with top-rated schools. Open floor plan features a spacious kitchen with granite countertops, island, and separate dining area. Bonus room/office space perfect for remote work, a playroom, or additional living area, Florida room, and indoor laundry/mudroom for flexible living space. Enjoy a private backyard oasis with saltwater pool, fenced patio, covered awning, fire pit, and pool storage. Detached garage/workshop plus 2-car screened-in garage provide extra functionality. Situated on an oversized corner lot just minutes from downtown DeLand, shopping, dining, and major roads. Recent upgrades include new flooring, newer roof, updated vanities and ceiling fans, tankless water heater, exterior generator plug, solar pool heating system, and FULLY OWNED SOLAR PANELS for energy efficiency. Call to schedule your showing today!*All info to be verified by buyer*
Accepting backups
Price cut: $12K (9/4)
$557,000
1570 GLENWOOD ROAD, DELAND, FL 32720
5beds
2,892sqft
Single Family Residence
Built in 1964
0.67 Acres Lot
$-- Zestimate®
$193/sqft
$-- HOA
What's special
- 101 days
- 556
- 56
Zillow last checked:
Listing updated:
Listed by:
Shannon Peterson 386-316-4940,
GREENE REALTY OF FLORIDA LLC 386-734-2200
Source: Stellar MLS,MLS#: V4949882 Originating MLS: West Volusia
Originating MLS: West Volusia
Facts & features
Interior
Bedrooms & bathrooms
- Bedrooms: 5
- Bathrooms: 3
- Full bathrooms: 3
Rooms
- Room types: Den/Library/Office, Florida Room
Primary bedroom
- Features: Walk-In Closet(s)
- Level: First
Bedroom 2
- Features: Dual Closets
- Level: First
Bedroom 3
- Features: Dual Closets
- Level: First
Bedroom 4
- Features: Walk-In Closet(s)
- Level: First
Bedroom 5
- Features: Walk-In Closet(s)
- Level: First
Primary bathroom
- Features: Shower No Tub, Single Vanity, No Closet
- Level: First
Bonus room
- Features: No Closet
- Level: First
Dining room
- Features: No Closet
- Level: First
Family room
- Features: No Closet
- Level: First
Florida room
- Features: No Closet
- Level: First
Kitchen
- Features: Breakfast Bar, Kitchen Island, Storage Closet
- Level: First
Living room
- Features: No Closet
- Level: First
Heating
- Central
Cooling
- Central Air
Appliances
- Included: Cooktop, Dishwasher, Dryer, Microwave, Range, Range Hood, Refrigerator, Tankless Water Heater, Washer, Water Filtration System, Water Softener
- Laundry: Electric Dryer Hookup, Inside, Washer Hookup
Features
- Ceiling Fan(s), Eating Space In Kitchen, Living Room/Dining Room Combo, Open Floorplan
- Flooring: Carpet, Luxury Vinyl, Tile
- Has fireplace: No
Interior area
- Total structure area: 3,492
- Total interior livable area: 2,892 sqft
Video & virtual tour
Property
Parking
- Total spaces: 3
- Parking features: Driveway, Garage Faces Rear, Garage Faces Side, Oversized, Workshop in Garage
- Garage spaces: 2
- Carport spaces: 1
- Covered spaces: 3
- Has uncovered spaces: Yes
Features
- Levels: One
- Stories: 1
- Patio & porch: Covered, Patio
- Exterior features: Fire Pit, Irrigation System, Storage
- Has private pool: Yes
- Pool features: In Ground, Salt Water
- Fencing: Vinyl
- Has view: Yes
- View description: Pool
Lot
- Size: 0.67 Acres
- Dimensions: 168 x 173
- Features: Corner Lot
Details
- Additional structures: Shed(s), Storage, Workshop
- Parcel number: 694402000070
- Zoning: 01R1
- Special conditions: None
Construction
Type & style
- Home type: SingleFamily
- Architectural style: Ranch
- Property subtype: Single Family Residence
Materials
- Brick
- Foundation: Slab
- Roof: Shingle
Condition
- New construction: No
- Year built: 1964
Utilities & green energy
- Electric: Photovoltaics Seller Owned
- Sewer: Septic Tank
- Water: Well
- Utilities for property: Cable Connected, Electricity Connected, Public, Solar, Water Connected
Green energy
- Energy efficient items: Pool, Roof, Windows
- Energy generation: Solar
Community & HOA
Community
- Security: Fire Alarm, Smoke Detector(s)
- Pet fee: $0 monthly
- Subdivision: DUPON ESTATES
HOA
- Has HOA: No
Location
- Region: Deland
Financial & listing details
- Price per square foot: $193/sqft
- Tax assessed value: $388,464
- Annual tax amount: $2,949
- Date on market: 6/28/2026
- Cumulative days on market: 102 days
- Listing terms: Cash,Conventional,FHA,USDA Loan,VA Loan
- Ownership: Fee Simple
- Total actual rent: 0
- Electric utility on property: Yes
- Road surface type: Asphalt, Paved
Estimated market value
Not available
Estimated sales range
Not available
Not available
Price history
| Date | Event | Price |
|---|---|---|
| 9/4/2026 | Price change | $557,000-2.1%$193/sqft |
Source:  Stellar MLS #V4949882 Report a problem Stellar MLS #V4949882 Report a problem | ||
| 6/28/2026 | Listed for sale | $569,000+152.9%$197/sqft |
Source: Stellar MLS #V4949882 Report a problem | ||
| 8/26/2014 | Sold | $225,000+122.8%$78/sqft |
Source: Public Record Report a problem | ||
| 12/20/2013 | Sold | $101,000-28%$35/sqft |
Source: Public Record Report a problem | ||
| 10/20/2003 | Sold | $140,200+16.8%$48/sqft |
Source: Public Record Report a problem | ||
| 6/15/1999 | Sold | $120,000$41/sqft |
Source: Public Record Report a problem | ||
Public tax history
| Year | Property taxes | Tax assessment |
|---|---|---|
| 2025 | $2,950 +1.8% | $190,148 +2.9% |
| 2024 | $2,897 +3.6% | $184,790 +3% |
| 2023 | $2,796 +2.3% | $179,408 +3% |
| 2022 | $2,735 | $174,183 +3% |
| 2021 | -- | $169,110 +1.4% |
| 2020 | $2,784 | $166,775 |
Find assessor info on the county website
Monthly payment
Est. payment
Payment breakdown
Explore the cost of this home by adjusting the details. Changes won't be saved.Climate risks
Neighborhood: 32720
Nearby schools
Schools provided by the listing agent
- Elementary: Citrus Grove Elementary
- Middle: Deland Middle
- High: Deland High
Source: Stellar MLS. This data may not be complete. We recommend contacting the local school district to confirm school assignments for this home.

Similar homes
- $577,0004 bd4 ba3.3k sqft2011 N Spring Garden Ave, Deland, FL 32720For Sale
 MLS ID #1230680, Tammy Shaver, Redfin Corporation. DBAMLS
 - $494,0004 bd3 ba2.5k sqft601 GLENWOOD ROAD, DELAND, FL 32720For Sale
 MLS ID #V4950997, Maureen Kemp, KEMP REALTY GROUP. Stellar MLS
 - $539,9003 bd2 ba2k sqft1880 WHIPPOORWILL LANE, DELAND, FL 32720For Sale
 MLS ID #V4951084, Kathy Aparo-Griffin, APARO-GRIFFIN PROPERTIES INC. Stellar MLS
 - $599,0003 bd3 ba2.3k sqft2287 N SPRING GARDEN AVENUE, DELAND, FL 32720For Sale
 MLS ID #V4950036, Shawna Lewis, COLDWELL BANKER COAST REALTY. Stellar MLS
 - $539,0004 bd2 ba2.2k sqft616 W Minnesota Ave, Deland, FL 32720For SaleMLS ID #1224236, Deborah Dunn, Town and Country Realty. DBAMLS
- $449,9004 bd2 ba2.4k sqft350 LAFAYETTE PLACE, DELAND, FL 32720For SaleMLS ID #V4951493, Maureen Kemp, KEMP REALTY GROUP. Stellar MLS
- $484,0004 bd4 ba2.6k sqft2285 WILMHURST ROAD, DELAND, FL 32720For SaleMLS ID #S5148538, Keith Pavlick, CHARLES RUTENBERG REALTY ORLANDO. Stellar MLS
- $479,0003 bd3 ba2k sqft1026 VALLEY FORGE ROAD, DELAND, FL 32720For SaleMLS ID #V4951255, Greta Bost, SUMMER WIND REALTY CENTRAL FL. Stellar MLS
- $669,0004 bd3 ba2.7k sqft1830 GLENWOOD OAKS LANE, DELAND, FL 32720For SaleMLS ID #V4950955, Bee Powell, BEE REALTY CORP. Stellar MLS
- $438,4005 bd3 ba3k sqft730 W University Ave, Deland, FL 32720For SaleMLS ID #1229538, Tammy Cherry, Charles Rutenberg Realty Orlando LLC. DBAMLS
- $684,0704 bd3 ba2.5k sqft1704 MAGNOLIA BLUFF CIR, DELAND, FL 32720New ConstructionMLS ID #O6420807, Kathy Steele, LA ROSA REALTY CW PROPERTIES L. Stellar MLS
- $430,0003 bd2 ba2.3k sqft1027 VALLEY FORGE ROAD, DELAND, FL 32720For SaleMLS ID #V4951345, Maureen Kemp, KEMP REALTY GROUP. Stellar MLS
- $575,0004 bd4 ba3.3k sqft887 ASTERFIELD LANE, DELAND, FL 32720For SaleMLS ID #O6399668, Joseph Firmin, LPT REALTY, LLC. Stellar MLS
- $409,0004 bd3 ba2.4k sqft1272 BRAMLEY LANE, DELAND, FL 32720For SaleMLS ID #V4950655, Amanda Manning, LPT REALTY LLC. Stellar MLS
- $495,0005 bd3 ba3k sqft900 HONEY PETAL LANE, DELAND, FL 32720For SaleMLS ID #O6422265, Amrita Archibald, ACHIEVERS REAL ESTATE SERVICES LLC. Stellar MLS
- $425,0004 bd3 ba2.6k sqft1517 Clapton Dr, Deland, FL 32720For SaleMLS ID #1229597, Taner Banks, Keller Williams Realty Florida Partners. DBAMLS
- $449,9904 bd3 ba2.7k sqft1485 TRINIDAD STREET, DELAND, FL 32720New ConstructionMLS ID #O6422658, Charles Pennant, NEW HOME STAR FLORIDA LLC. Stellar MLS
- $555,0003 bd3 ba2.8k sqft750 ONYX PARKWAY, DELAND, FL 32724For SaleMLS ID #V4950357, Bee Powell, BEE REALTY CORP. Stellar MLS
- $469,9904 bd2 ba2.2k sqft700 ELKHORN FERN LANE, DELAND, FL 32720For SaleMLS ID #O6422115, Anna Cheng Cheung, FLORIDA TOP REALTY. Stellar MLS
- $465,0004 bd3 ba2.4k sqft66 VIRGINIA AVENUE, DELAND, FL 32724New ConstructionMLS ID #V4951314, Tony Lewis, CENTURY 21 MCBRIDE REALTY GROUP. Stellar MLS
