Welcome Home! Fall in love with this stunning, 2023-built "Shenandoah" floorplan by Mattamy Homes, offering 2,582 sq. ft. of thoughtfully designed two-story living. Boasting 5 spacious bedrooms, 3 full bathrooms, and a 2-car garage, this home is perfect for both comfortable everyday living and effortless entertaining. At the heart of the home, a beautifully flowing kitchen and dining area are seamlessly connected, enhanced by a generous walk-in pantry that ensures exceptional storage. Upstairs, a versatile loft provides the ultimate flexible space—ideal for a game room, home office, or media retreat. The luxurious owner's suite serves as a private oasis, complete with a massive walk-in closet and dedicated linen storage. Bedrooms 2 and 3 also feature their own impressive walk-in closets, offering unparalleled storage throughout. Don’t miss the opportunity to make this modern, move-in-ready masterpiece your own!
For sale
Price cut: $2K (8/6)
$498,000
900 HONEY PETAL LANE, DELAND, FL 32720
5beds
3,056sqft
Single Family Residence
Built in 2023
6,875 Square Feet Lot
$-- Zestimate®
$163/sqft
$125/mo HOA
What's special
Generous walk-in pantryDedicated linen storage
- 50 days |
- 87 |
- 6 |
Zillow last checked:
Listing updated:
Listed by:
Amrita Archibald 407-485-1149,
ACHIEVERS REAL ESTATE SERVICES LLC 239-491-3553,
Khailash Deodat 239-878-2733,
ACHIEVERS REAL ESTATE SERVICES LLC
Source: Stellar MLS,MLS#: O6422265 Originating MLS: Orlando Regional
Originating MLS: Orlando Regional
Facts & features
Interior
Bedrooms & bathrooms
- Bedrooms: 5
- Bathrooms: 3
- Full bathrooms: 3
Primary bedroom
- Features: En Suite Bathroom, Walk-In Closet(s)
- Level: Second
- Area: 234.23 Square Feet
- Dimensions: 14.11x16.6
Bedroom 2
- Features: Walk-In Closet(s)
- Level: Second
- Area: 127.68 Square Feet
- Dimensions: 11.4x11.2
Bedroom 3
- Features: Walk-In Closet(s)
- Level: Second
- Area: 135.66 Square Feet
- Dimensions: 11.4x11.9
Bedroom 4
- Features: Walk-In Closet(s)
- Level: Second
- Area: 134.4 Square Feet
- Dimensions: 12x11.2
Bedroom 5
- Features: Tub With Shower, Walk-In Closet(s)
- Level: First
Primary bathroom
- Features: Dual Sinks, Linen Closet
- Level: Second
Bathroom 1
- Features: Built-in Closet
- Level: First
- Area: 123.2 Square Feet
- Dimensions: 11.2x11
Dining room
- Level: First
- Area: 184.8 Square Feet
- Dimensions: 11x16.8
Great room
- Level: First
- Area: 248.64 Square Feet
- Dimensions: 14.8x16.8
Kitchen
- Features: Kitchen Island, Pantry
- Level: First
Loft
- Level: Second
- Area: 197.1 Square Feet
- Dimensions: 13.5x14.6
Heating
- Central
Cooling
- Central Air
Appliances
- Included: Oven, Convection Oven, Cooktop, Dishwasher, Disposal, Electric Water Heater, Microwave, Refrigerator
- Laundry: Electric Dryer Hookup, Upper Level, Washer Hookup
Features
- Eating Space In Kitchen, High Ceilings, Kitchen/Family Room Combo, Open Floorplan, Thermostat
- Flooring: Carpet, Ceramic Tile
- Doors: Sliding Doors
- Has fireplace: No
Interior area
- Total structure area: 3,392
- Total interior livable area: 3,056 sqft
Video & virtual tour
Property
Parking
- Total spaces: 2
- Parking features: Garage - Attached
- Attached garage spaces: 2
Features
- Levels: Two
- Stories: 2
- Exterior features: Irrigation System, Rain Gutters, Sidewalk
- Fencing: Vinyl
Lot
- Size: 6,875 Square Feet
Details
- Parcel number: 603205000450
- Zoning: RESI
- Special conditions: None
Construction
Type & style
- Home type: SingleFamily
- Property subtype: Single Family Residence
Materials
- Stucco, Vinyl Siding
- Foundation: Slab
- Roof: Shingle
Condition
- New construction: No
- Year built: 2023
Utilities & green energy
- Sewer: Public Sewer
- Water: Public
- Utilities for property: Cable Available, Electricity Available, Street Lights, Underground Utilities, Water Available
Community & HOA
Community
- Features: Dog Park, Playground
- Security: Security System
- Pet fee: $0 monthly
- Subdivision: ADDISON LNDG
HOA
- Has HOA: Yes
- HOA fee: $125 monthly
- HOA name: Specialty Management
- HOA phone: 407-647-2622
Location
- Region: Deland
Financial & listing details
- Price per square foot: $163/sqft
- Tax assessed value: $322,055
- Annual tax amount: $5,082
- Date on market: 7/6/2026
- Cumulative days on market: 46 days
- Ownership: Fee Simple
- Total actual rent: 0
- Electric utility on property: Yes
- Road surface type: Asphalt
Estimated market value
Not available
Estimated sales range
Not available
Not available
Price history
| Date | Event | Price |
|---|---|---|
| 8/6/2026 | Price change | $498,000-0.4%$163/sqft |
Source:  Stellar MLS #O6422265 Report a problem Stellar MLS #O6422265 Report a problem | ||
| 7/6/2026 | Listed for sale | $500,000+5.9%$164/sqft |
Source: Stellar MLS #O6422265 Report a problem | ||
| 2/12/2026 | Sold | $472,000$154/sqft |
Source: Public Record Report a problem | ||
Public tax history
| Year | Property taxes | Tax assessment |
|---|---|---|
| 2025 | $5,082 -6.1% | $322,055 -4.4% |
| 2024 | $5,414 +621.8% | $336,826 +742.1% |
| 2023 | $750 +211.3% | $40,000 +216.9% |
| 2022 | $241 | $12,623 |
Find assessor info on the county website
Monthly payment
Est. payment
Payment breakdown
Explore the cost of this home by adjusting the details. Changes won't be saved.Climate risks
Neighborhood: 32720
Nearby schools
GreatSchools rating
- 7/10Citrus Grove ElementaryGrades: K-5Distance: 1.5 mi
- 4/10Deland Middle SchoolGrades: 6-8Distance: 4.1 mi
- 6/10Deland High SchoolGrades: PK,9-12Distance: 2.7 mi
- $401,2003 bd2 ba1.8k sqft902 Honey Petal Ln, Deland, FL 32720Off Market
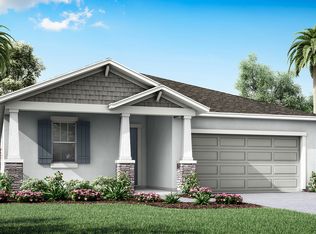
- $433,9544 bd3 ba2.2k sqft904 Honey Petal Ln, Deland, FL 32720Sold

- $378,0003 bd2 ba1.8k sqft894 Honey Petal Ln, Deland, FL 32720Sold

- $433,9004 bd2 ba2.5k sqft906 Honey Petal Ln, Deland, FL 32720Off Market
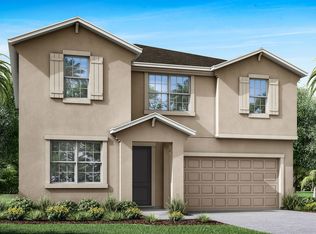
- $363,5004 bd3 ba2.5k sqft897 Honey Petal Ln, Deland, FL 32720Sold
- $489,4225 bd4 ba3.3k sqft895 Honey Petal Ln, Deland, FL 32720Sold
- $369,1854 bd2 ba1.8k sqft901 Honey Petal Ln, Deland, FL 32720Sold
- $369,1853 bd2 ba1.8k sqft901 Honey Petal Ln, Deland, FL 32720Sold
A local agent can set up tours, give advice and negotiate with sellers.
Similar homes
- $575,0004 bd4 ba3.3k sqft887 ASTERFIELD LANE, DELAND, FL 32720For Sale
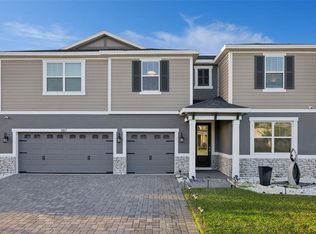
 MLS ID #O6399668, Joseph Firmin, LPT REALTY, LLC. Stellar MLS
 - $549,9005 bd3 ba3k sqft204 BUTTER HILL, DELAND, FL 32724For Sale
 MLS ID #G5116408, Nancy McCloskey, WATSON REALTY CORP. Stellar MLS
 - $499,0004 bd3 ba2.8k sqft122 LOS ARBOR DRIVE, DELAND, FL 32724For Sale
 MLS ID #O6407218, Ken Pozek, REAL BROKER, LLC. Stellar MLS
 - $420,0005 bd3 ba2.5k sqft1029 RIVER OTTER WAY, DELAND, FL 32720For Sale
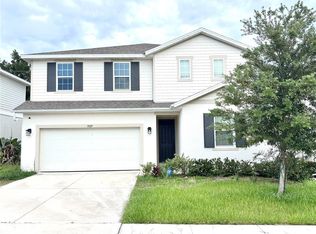 MLS ID #V4950651, Jourdan Hoover, WATSON REALTY CORP. Stellar MLS
 - $419,0004 bd3 ba2.5k sqft609 RHODES DRIVE, DELAND, FL 32720For SaleMLS ID #V4950068, Jennifer Rhodes, BEE REALTY CORP. Stellar MLS
- $444,0004 bd3 ba2.9k sqft121 W FIESTA KEY LOOP, DELAND, FL 32720For SaleMLS ID #O6360188, Barbi Rodriguez, LLC, SIGNATURE INTERNATIONAL REAL E. Stellar MLS
- $399,9004 bd3 ba2.4k sqft1037 RIVER OTTER WAY, DELAND, FL 32720For SaleMLS ID #V4949636, Virginia Clifton, CHARLES RUTENBERG REALTY ORLANDO. Stellar MLS
- $364,9003 bd2 ba1.8k sqft905 HONEY PETAL LANE, DELAND, FL 32720For SaleMLS ID #O6411335, Cynthia Luedke, KELLER WILLIAMS ADVANTAGE REALTY. Stellar MLS
- $485,0003 bd3 ba2k sqft1011 VICTORIA HILLS DRIVE S, DELAND, FL 32724For SaleMLS ID #O6435747, Lynnette Easterling, OPENDOOR BROKERAGE LLC. Stellar MLS
- $439,9995 bd3 ba3k sqft1363 BLUE ASH LANE, DELAND, FL 32720New ConstructionMLS ID #O6401868, Nick Whitehouse, RE/MAX PRIME PROPERTIES. Stellar MLS
- $470,0005 bd3 ba2.5k sqft325 CHARLES DRIVE, DELAND, FL 32724For SaleMLS ID #O6409581, Emily Galucho, PETER DIETZEL PROPERTIES LLC. Stellar MLS
- $514,9004 bd4 ba3.1k sqft118 VICTORIA OAKS BOULEVARD, DELAND, FL 32724For SaleMLS ID #V4949195, Kelly D'Errico, WATSON REALTY CORP. Stellar MLS
- $394,0004 bd3 ba2.6k sqft1995 5TH AVENUE, DELAND, FL 32724For SaleMLS ID #O6423587, Vonda Fields, CHARLES RUTENBERG REALTY ORLANDO. Stellar MLS
- $359,9003 bd3 ba2.2k sqft1525 PLAYWRIGHT DRIVE, DELAND, FL 32720For SaleMLS ID #V4950223, Bee Powell, BEE REALTY CORP. Stellar MLS
- $355,0004 bd2 ba1.8k sqft2004 BUCKHANON TRL, DELAND, FL 32720For SaleMLS ID #G5112025, Bradley Gruber, WHEATLEY REALTY GROUP. Stellar MLS
- $489,0003 bd4 ba2.6k sqft171 BIRCHMONT DRIVE, DELAND, FL 32724For SaleMLS ID #O6427003, Michael Domi, COMPASS FLORIDA LLC. Stellar MLS
- $469,9004 bd3 ba2.6k sqft423 VICTORIA HILLS DRIVE, DELAND, FL 32724For SaleMLS ID #V4948883, Amanda Quinn, LIVELY REAL ESTATE. Stellar MLS
- $499,0003 bd3 ba2.3k sqft295 NORTHCOTE COURT, DELAND, FL 32724For SaleMLS ID #O6376585, Esther Griller, FLORIDA REALTY INVESTMENTS. Stellar MLS
- $360,0003 bd2 ba1.9k sqft164 E FIESTA KEY LOOP, DELAND, FL 32720For SaleMLS ID #V4948825, Armando Rodriguez, LPT REALTY LLC. Stellar MLS
- $565,0004 bd3 ba2.7k sqft471 BREEDERS CUP COURT, DELAND, FL 32724For SaleMLS ID #V4950206, Bee Powell, BEE REALTY CORP. Stellar MLS
