**Rates in the Mid to Low 5s - A unique incentive is now available on this property** **Sales office to be converted to a garage at by closing** Why wait to build when you can move right into this never-occupied former model home, ideally located in the serene community of Oak Hammock. Perfectly positioned on a premium lot with no rear neighbors, this property offers the ideal setting to create your own private outdoor oasis—while still providing ample space for children and pets to enjoy. Meticulously maintained, this residence showcases a thoughtfully designed, modern layout tailored for both everyday living and effortless entertaining. Upon entry, a versatile flex space off the foyer provides the perfect setting for a home office, den, or potential guest suite, seamlessly flowing into the open-concept main living area. The first-floor owner’s suite is privately tucked away, offering a ????? and relaxing retreat. At the heart of the home, the chef-inspired kitchen features 42” upper cabinetry, quartz countertops, stainless steel appliances, and abundant storage—ideal for both casual dining and hosting gatherings. The expansive dining and family rooms connect beautifully, creating a warm and inviting space for entertaining of any size. Upstairs, four generously sized bedrooms are complemented by a full guest bathroom and a spacious loft—perfect for a media room, play area, or additional living space for a growing household. A full bathroom on the main level enhances flexibility, allowing for the easy conversion of the flex space into a fifth bedroom if desired. Additional highlights include a conveniently located laundry room and a two-car garage. Blending model-quality finishes with functional design, this exceptional home is truly move-in ready and prepared for immediate enjoyment.
New construction
Price increase: $440K (8/21)
$439,999
1363 BLUE ASH LANE, DELAND, FL 32720
5beds
3,036sqft
Single Family Residence
Built in 2024
7,561 Square Feet Lot
$-- Zestimate®
$145/sqft
$159/mo HOA
What's special
Two-car garageThoughtfully designed modern layoutSpacious loftQuartz countertopsAbundant storageModel-quality finishesChef-inspired kitchen
- 113 days |
- 99 |
- 4 |
Zillow last checked:
Listing updated:
Listed by:
Nick Whitehouse 407-902-4639,
RE/MAX PRIME PROPERTIES 407-347-4512
Source: Stellar MLS,MLS#: O6401868 Originating MLS: Orlando Regional
Originating MLS: Orlando Regional
Facts & features
Interior
Bedrooms & bathrooms
- Bedrooms: 5
- Bathrooms: 3
- Full bathrooms: 3
Rooms
- Room types: Den/Library/Office, Dining Room, Great Room, Utility Room, Loft
Primary bedroom
- Features: Walk-In Closet(s)
- Level: First
- Area: 238 Square Feet
- Dimensions: 17x14
Bedroom 2
- Features: Built-in Closet
- Level: Second
- Area: 121 Square Feet
- Dimensions: 11x11
Bedroom 3
- Features: Built-in Closet
- Level: Second
- Area: 132 Square Feet
- Dimensions: 11x12
Bedroom 4
- Features: Built-in Closet
- Level: Second
- Area: 121 Square Feet
- Dimensions: 11x11
Bedroom 5
- Features: Built-in Closet
- Level: Second
- Area: 132 Square Feet
- Dimensions: 12x11
Dining room
- Level: First
- Area: 200 Square Feet
- Dimensions: 20x10
Kitchen
- Level: First
- Area: 200 Square Feet
- Dimensions: 20x10
Living room
- Level: First
- Area: 300 Square Feet
- Dimensions: 20x15
Loft
- Level: Second
- Area: 187 Square Feet
- Dimensions: 17x11
Heating
- Central
Cooling
- Central Air
Appliances
- Included: Dishwasher, Disposal, Range, Refrigerator
- Laundry: Laundry Room
Features
- Eating Space In Kitchen, Kitchen/Family Room Combo, Living Room/Dining Room Combo, Open Floorplan, Primary Bedroom Main Floor, Walk-In Closet(s)
- Flooring: Carpet, Ceramic Tile
- Has fireplace: No
- Common walls with other units/homes: Corner Unit
Interior area
- Total structure area: 3,538
- Total interior livable area: 3,036 sqft
Property
Parking
- Total spaces: 2
- Parking features: Garage - Attached
- Attached garage spaces: 2
- Details: Garage Dimensions: 20x20
Features
- Levels: Two
- Stories: 2
- Patio & porch: Front Porch, Rear Porch
- Exterior features: Irrigation System
- Has view: Yes
- View description: Trees/Woods
Lot
- Size: 7,561 Square Feet
- Features: Irregular Lot, Oversized Lot
- Residential vegetation: Mature Landscaping, Oak Trees, Trees/Landscaped
Details
- Parcel number: 701921000840
- Zoning: PUD
- Special conditions: None
Construction
Type & style
- Home type: SingleFamily
- Property subtype: Single Family Residence
Materials
- Block, Stucco
- Foundation: Slab
- Roof: Shingle
Condition
- Completed
- New construction: Yes
- Year built: 2024
Utilities & green energy
- Sewer: Public Sewer
- Water: Public
- Utilities for property: Cable Connected, Electricity Connected
Community & HOA
Community
- Features: Playground
- Pet fee: $0 monthly
- Subdivision: OAK HAMMOCK RESERVE
HOA
- Has HOA: Yes
- Amenities included: Playground, Trail(s)
- HOA fee: $159 monthly
- HOA name: Kurt Von Der Osten/Solaris Community
- HOA phone: 904-687-1255
Location
- Region: Deland
Financial & listing details
- Price per square foot: $145/sqft
- Tax assessed value: $394,175
- Annual tax amount: $7,185
- Date on market: 4/30/2026
- Cumulative days on market: 114 days
- Listing terms: Cash,Conventional,FHA,VA Loan
- Ownership: Fee Simple
- Total actual rent: 0
- Electric utility on property: Yes
- Road surface type: Paved, Asphalt
Estimated market value
Not available
Estimated sales range
Not available
$2,946/mo
Price history
| Date | Event | Price |
|---|---|---|
| 8/21/2026 | Price change | $439,999-2.2%$145/sqft |
Source:  Stellar MLS #O6401868 Report a problem Stellar MLS #O6401868 Report a problem | ||
| 5/1/2026 | Price change | -- |
Source:  Lennar Homes Report a problem Lennar Homes Report a problem | ||
| 4/30/2026 | Listed for sale | $449,900+7.2%$148/sqft |
Source: Stellar MLS #O6401868 Report a problem | ||
| 11/20/2025 | Listing removed | -- |
Source: Lennar Homes Report a problem | ||
| 11/18/2025 | Listed for sale | -- |
Source: Lennar Homes Report a problem | ||
| 3/5/2025 | Sold | $419,580$138/sqft |
Source: Public Record Report a problem | ||
| 8/8/2024 | Listing removed | -- |
Source: Lennar Homes Report a problem | ||
| 5/28/2024 | Listed for sale | -- |
Source: Lennar Homes Report a problem | ||
Public tax history
| Year | Property taxes | Tax assessment |
|---|---|---|
| 2025 | $7,185 +1092.3% | $394,175 +1104.4% |
| 2024 | $603 | $32,727 |
Find assessor info on the county website
Monthly payment
Est. payment
Payment breakdown
Explore the cost of this home by adjusting the details. Changes won't be saved.Climate risks
Neighborhood: 32720
Nearby schools
GreatSchools rating
- 4/10Woodward Avenue Elementary SchoolGrades: PK-5Distance: 0.4 mi
- 5/10Southwestern Middle SchoolGrades: 6-8Distance: 0.9 mi
- 6/10Deland High SchoolGrades: PK,9-12Distance: 3.7 mi
Schools provided by the listing agent
- Elementary: Woodward Avenue Elem-VO
- Middle: Southwestern Middle
- High: Deland High
Source: Stellar MLS. This data may not be complete. We recommend contacting the local school district to confirm school assignments for this home.
- $336,4904 bd2 ba1.8k sqft1367 Blue Ash Ln, Deland, FL 32720Pending
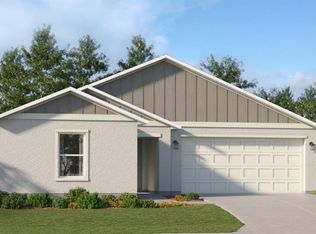
- $337,4904 bd3 ba2.1k sqft1371 Blue Ash Ln, Deland, FL 32720Sold

- $390,0005 bd3 ba2.7k sqft1313 Hammock Reserve Dr, Deland, FL 32720Sold

- $367,9904 bd3 ba1.8k sqft1366 Ash Ave, Deland, FL 32720Sold
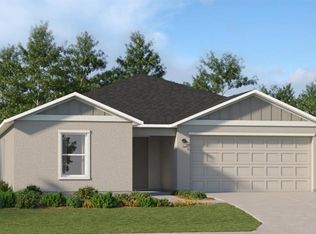
- $365,4904 bd2 ba1.8k sqft1359 Blue Ash Ln, Deland, FL 32720Sold
- $328,4903 bd2 ba1.4k sqft1375 Blue Ash Ln, Deland, FL 32720Sold
- $327,9903 bd2 ba1.4k sqft1309 Hammock Reserve Dr, Deland, FL 32720Sold
- $331,9903 bd2 ba1.4k sqft1355 Blue Ash Ln, Deland, FL 32720Sold
A local agent can set up tours, give advice and negotiate with sellers.
A local lender can help you make sure your offer is ready when you are.
Similar homes
- $420,0005 bd3 ba2.5k sqft1029 RIVER OTTER WAY, DELAND, FL 32720For Sale
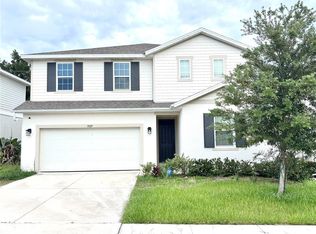
 MLS ID #V4950651, Jourdan Hoover, WATSON REALTY CORP. Stellar MLS
 - $444,0004 bd3 ba2.9k sqft121 W FIESTA KEY LOOP, DELAND, FL 32720For Sale
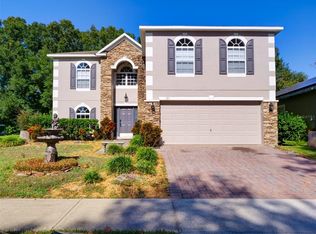 MLS ID #O6360188, Barbi Rodriguez, LLC, SIGNATURE INTERNATIONAL REAL E. Stellar MLS
 - $498,0005 bd3 ba3k sqft900 HONEY PETAL LANE, DELAND, FL 32720For Sale
 MLS ID #O6422265, Amrita Archibald, ACHIEVERS REAL ESTATE SERVICES LLC. Stellar MLS
 - $470,0005 bd3 ba2.5k sqft325 CHARLES DRIVE, DELAND, FL 32724For Sale
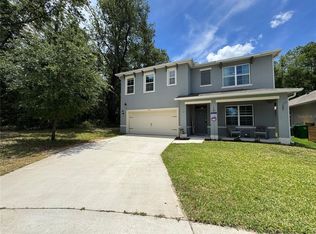 MLS ID #O6409581, Emily Galucho, PETER DIETZEL PROPERTIES LLC. Stellar MLS
 - $381,9904 bd3 ba1.9k sqft1113 MAJESTY PALM CIRCLE, DELAND, FL 32720New ConstructionStellar MLS
- $414,9005 bd4 ba2.3k sqft7024 LANIER FALLS ROAD, DELAND, FL 32724For SaleMLS ID #O6419438, Daniel Lennon, LPT REALTY LLC. Stellar MLS
- $350,0003 bd2 ba1.5k sqft520 S SHELL ROAD, DELAND, FL 32720For SaleMLS ID #V4950313, Charlie Peterson, KELLER WILLIAMS HERITAGE REALTY. Stellar MLS
- $429,9994 bd2 ba2.4k sqft1451 DAYSTAR LANE, DELTONA, FL 32725For SaleMLS ID #V4950691, Charles Shaver, PA, KELLER WILLIAMS HERITAGE REALTY. Stellar MLS
- $549,9005 bd3 ba3k sqft204 BUTTER HILL, DELAND, FL 32724For SaleMLS ID #G5116408, Nancy McCloskey, WATSON REALTY CORP. Stellar MLS
- $394,0004 bd3 ba2.6k sqft1995 5TH AVENUE, DELAND, FL 32724For SaleMLS ID #O6423587, Vonda Fields, CHARLES RUTENBERG REALTY ORLANDO. Stellar MLS
- $448,0005 bd3 ba2.6k sqft247 LAZIO CIRCLE, DEBARY, FL 32713For SaleMLS ID #O6431761, Ian Trumbach, FLORIDA PRESTIGIOUS HOMES INC. Stellar MLS
- $514,9004 bd4 ba3.1k sqft118 VICTORIA OAKS BOULEVARD, DELAND, FL 32724For SaleMLS ID #V4949195, Kelly D'Errico, WATSON REALTY CORP. Stellar MLS
- $385,0004 bd2 ba1.8k sqft489 LADY GRACE PLACE, DELAND, FL 32724For SaleMLS ID #V4949726, Pam Dean, LANE REALTY SERVICES, LLC. Stellar MLS
- $579,0004 bd3 ba2.9k sqft1528 BLUE GRASS BOULEVARD, DELAND, FL 32724For SaleMLS ID #V4947760, Carla Gibson, ADAMS, CAMERON & CO., REALTORS. Stellar MLS
- $374,9003 bd2 ba1.8k sqft905 HONEY PETAL LANE, DELAND, FL 32720For SaleMLS ID #O6411335, Cynthia Luedke, KELLER WILLIAMS ADVANTAGE REALTY. Stellar MLS
- $459,9002 bd2 ba1.9k sqft1157 AVERY MEADOWS WAY, DELAND, FL 32724For SaleMLS ID #O6394993, Susan Herring, COLDWELL BANKER REALTY. Stellar MLS
- $390,0004 bd2 ba2.1k sqft1073 CHELAN FALLS DRIVE, DELAND, FL 32724For SaleMLS ID #O6384911, Jose Ayala, HOME WISE REALTY GROUP, INC.. Stellar MLS
- $425,0004 bd3 ba2.4k sqft1629 HILL PARK DRIVE, DELTONA, FL 32725For SaleMLS ID #O6398939, Sascha Davis, EXP REALTY LLC. Stellar MLS
- $400,0004 bd2 ba1.8k sqft725 FARFIELDS STREET, DELAND, FL 32724New ConstructionStellar MLS
- $599,9004 bd5 ba3.5k sqft1022 VICTORIA HILLS DRIVE S, DELAND, FL 32724For SaleMLS ID #V4948639, Bee Powell, BEE REALTY CORP. Stellar MLS
