Virtually Staged. Experience resort-style living in this like-new 5-bedroom, 3-bath home offering 2,601 square feet of thoughtfully designed living space. Situated on a west-facing homesite with no rear neighbors, the property provides added privacy and peaceful views of the trees near Fort Florida Road. The spacious open-concept floor plan places space where it matters most, with generous living areas, large walk-in closets, and an oversized kitchen pantry. The kitchen features 36-inch Dark Sierra Graphite Wolf cabinetry paired beautifully with Bianco Sardo granite countertops, which continue into the bathrooms. Dal-Tile 18-by-18-inch gray ceramic tile and Mohawk Templestone carpeting complete the home’s stylish interior. Quality construction includes full two-story concrete-block construction for added durability. Located in Riviera Bella East, residents enjoy an impressive collection of amenities, including a community boat dock, resort-style swimming pool, fitness center, media room, billiard tables, basketball courts, playgrounds, splash pads, and an Envera-controlled gated entrance. This exceptional home offers privacy, modern comfort, and the opportunity to enjoy the Florida lifestyle at its best. Owner will consider closing cost incentives for the buyers.
For sale
Price cut: $3K (9/20)
$445,000
247 LAZIO CIRCLE, DEBARY, FL 32713
5beds
2,601sqft
Single Family Residence
Built in 2019
5,500 Square Feet Lot
$440,300 Zestimate®
$171/sqft
$150/mo HOA
What's special
Bianco sardo granite countertopsMohawk templestone carpetingSpacious open-concept floor planOversized kitchen pantryLarge walk-in closets
- 63 days
- 262
- 18
Zillow last checked:
Listing updated:
Listed by:
Ian Trumbach 754-246-2070,
FLORIDA PRESTIGIOUS HOMES INC 754-246-2070,
Christopher Trumbach 754-245-3942,
FLORIDA PRESTIGIOUS HOMES INC
Source: Stellar MLS,MLS#: O6431761 Originating MLS: Orlando Regional
Originating MLS: Orlando Regional
Facts & features
Interior
Bedrooms & bathrooms
- Bedrooms: 5
- Bathrooms: 3
- Full bathrooms: 3
Rooms
- Room types: Utility Room
Primary bedroom
- Features: Walk-In Closet(s)
- Level: Second
- Area: 260 Square Feet
- Dimensions: 13x20
Bedroom 2
- Features: Built-in Closet
- Level: First
- Area: 121 Square Feet
- Dimensions: 11x11
Bedroom 3
- Features: Built-in Closet
- Level: Second
- Area: 132 Square Feet
- Dimensions: 12x11
Bedroom 4
- Features: Built-in Closet
- Level: Second
- Area: 132 Square Feet
- Dimensions: 11x12
Bedroom 5
- Features: Built-in Closet
- Level: First
- Area: 132 Square Feet
- Dimensions: 11x12
Dinette
- Level: First
- Area: 121 Square Feet
- Dimensions: 11x11
Dining room
- Level: First
- Area: 132 Square Feet
- Dimensions: 12x11
Kitchen
- Level: First
- Area: 143 Square Feet
- Dimensions: 11x13
Living room
- Level: First
- Area: 225 Square Feet
- Dimensions: 15x15
Loft
- Level: Second
- Area: 132 Square Feet
- Dimensions: 11x12
Heating
- Central, Electric
Cooling
- Central Air
Appliances
- Included: Dishwasher, Disposal, Gas Water Heater, Microwave, Range, Refrigerator, Tankless Water Heater
- Laundry: Inside, Laundry Room
Features
- Built-in Features, Eating Space In Kitchen, Kitchen/Family Room Combo, Open Floorplan, Solid Surface Counters, Thermostat, Walk-In Closet(s)
- Flooring: Carpet, Ceramic Tile
- Doors: Sliding Doors
- Has fireplace: No
Interior area
- Total structure area: 3,043
- Total interior livable area: 2,601 sqft
Video & virtual tour
Property
Parking
- Total spaces: 2
- Parking features: Driveway, Garage Door Opener
- Attached garage spaces: 2
- Has uncovered spaces: Yes
- Details: Garage Dimensions: 20x20
Features
- Levels: Two
- Stories: 2
- Patio & porch: Covered, Front Porch
- Exterior features: Irrigation System, Sidewalk
- Has view: Yes
- View description: Trees/Woods
- Waterfront features: River Access
- Body of water: ST. JOHNS RIVER
Lot
- Size: 5,500 Square Feet
- Dimensions: 50 x 110
- Features: Near Public Transit, Oversized Lot, Sidewalk
- Residential vegetation: Mature Landscaping, Oak Trees, Trees/Landscaped
Details
- Parcel number: 803115000070
- Zoning: RES
- Special conditions: None
Construction
Type & style
- Home type: SingleFamily
- Architectural style: Traditional
- Property subtype: Single Family Residence
Materials
- Block, Stone, Stucco
- Foundation: Slab
- Roof: Shingle
Condition
- Completed
- New construction: No
- Year built: 2019
Details
- Builder model: Hayden
- Builder name: D. R. Horton
- Warranty included: Yes
Utilities & green energy
- Sewer: Public Sewer
- Water: Public
- Utilities for property: Cable Connected, Electricity Connected, Natural Gas Connected, Phone Available, Public, Street Lights, Underground Utilities, Water Available
Green energy
- Energy efficient items: Appliances, Lighting, Thermostat, Water Heater, Windows
- Water conservation: Irrig. System-Drip/Microheads, Low-Flow Fixtures, Fl. Friendly/Native Landscape
Community & HOA
Community
- Features: Community Boat Ramp, Dock, Private Boat Ramp, Water Access, Deed Restrictions, Fitness Center, Park, Playground, Pool, Sidewalks
- Security: Gated Community, Security Gate, Security System, Smoke Detector(s)
- Pet fee: $0 monthly
- Subdivision: RIVIERA BELLA UNIT 8A
HOA
- Has HOA: Yes
- Amenities included: Clubhouse, Fence Restrictions, Fitness Center, Gated, Lobby Key Required, Park, Playground, Pool, Recreation Facilities
- Services included: Community Pool, Insurance, Maintenance Repairs, Manager, Pool Maintenance, Private Road, Recreational Facilities
- HOA fee: $150 monthly
- HOA name: Leland Management/ Tracey Buchan
Location
- Region: Debary
Financial & listing details
- Price per square foot: $171/sqft
- Tax assessed value: $366,545
- Annual tax amount: $3,787
- Date on market: 8/7/2026
- Cumulative days on market: 63 days
- Listing terms: Cash,Conventional,FHA,VA Loan
- Ownership: Fee Simple
- Total actual rent: 0
- Electric utility on property: Yes
- Road surface type: Paved, Asphalt
Estimated market value
$440,300
$418,000 - $462,000
$2,899/mo
Price history
| Date | Event | Price |
|---|---|---|
| 9/20/2026 | Price change | $445,000-0.7%$171/sqft |
Source:  Stellar MLS #O6431761 Report a problem Stellar MLS #O6431761 Report a problem | ||
| 8/7/2026 | Listed for sale | $448,000+45.7%$172/sqft |
Source: Stellar MLS #O6431761 Report a problem | ||
| 9/23/2019 | Sold | $307,490$118/sqft |
Source: Public Record Report a problem | ||
| 6/29/2019 | Listed for sale | $307,490$118/sqft |
Source: D.R. Horton - Port Orange Report a problem | ||
Public tax history
| Year | Property taxes | Tax assessment |
|---|---|---|
| 2025 | $3,787 +4.8% | $248,622 +2.9% |
| 2024 | $3,613 +5% | $241,616 +3% |
| 2023 | $3,440 +2.2% | $234,579 +3% |
| 2022 | $3,365 | $227,747 +3% |
| 2021 | -- | $221,114 -14.7% |
| 2020 | $4,827 | $259,194 +548% |
| 2019 | $4,827 +383.5% | $40,000 +436.3% |
| 2018 | $998 | $7,459 |
Find assessor info on the county website
Monthly payment
Est. payment
Payment breakdown
Explore the cost of this home by adjusting the details. Changes won't be saved.Climate risks
Neighborhood: 32713
Nearby schools
Schools provided by the listing agent
- Elementary: Debary Elem
- Middle: River Springs Middle School
- High: University High School-VOL
Source: Stellar MLS. This data may not be complete. We recommend contacting the local school district to confirm school assignments for this home.


Similar homes
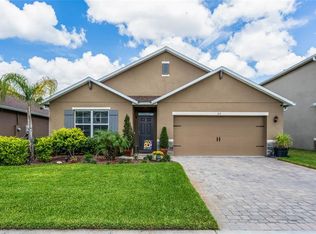
- $449,0004 bd2 ba2.5k sqft625 QUAIL LAKE DRIVE, DEBARY, FL 32713For Sale

 MLS ID #NS1088530, Candace Cecil, LOCAL LIVING REALTY GROUP. Stellar MLS
 - $445,0004 bd3 ba2.3k sqft458 WOODFORD DRIVE, DEBARY, FL 32713For Sale
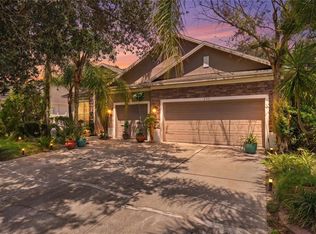 MLS ID #V4950382, Matthew Buckley, LPT REALTY, LLC. Stellar MLS
 - $425,0003 bd2 ba2.2k sqft619 NEWHALL LANE, DEBARY, FL 32713For Sale
 MLS ID #V4950349, Gernelle Bokuniewicz, LIVELY REAL ESTATE. Stellar MLS
 - $405,0005 bd3 ba2.3k sqft367 HICKORY SPRINGS PLACE, DEBARY, FL 32713For Sale
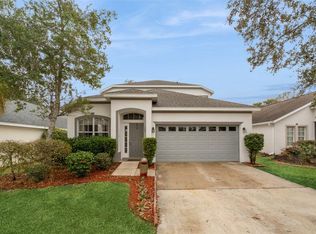 MLS ID #O6383121, Adam Stone, COLDWELL BANKER REALTY. Stellar MLS
 - $435,0005 bd3 ba2.9k sqft831 Oak Hollow Loop, Deland, FL 32724For Sale
 MLS ID #1231553, Listing Reciprocal, Nonmember office. DBAMLS
 - $450,0004 bd3 ba2.3k sqft1425 AVILA AVE, DELTONA, FL 32725For SaleMLS ID #O6438804, Michael Salazar, SUNDIAL REAL ESTATE LLC. Stellar MLS
- $424,9994 bd2 ba2.4k sqft1451 DAYSTAR LANE, DELTONA, FL 32725For SaleMLS ID #V4950691, Charles Shaver, PA, KELLER WILLIAMS HERITAGE REALTY. Stellar MLS
- $465,0003 bd2 ba2.1k sqft3729 CHANDLER ESTATES DRIVE, APOPKA, FL 32712For SaleMLS ID #O6447336, Troy Hensley, BHHS FLORIDA REALTY. Stellar MLS
- $449,0004 bd3 ba2.4k sqft5449 PALOMINO PLACE, APOPKA, FL 32712For SaleMLS ID #O6446243, Thomas Nickley, Jr, KELLER WILLIAMS REALTY AT THE PARKS. Stellar MLS
- $399,0004 bd2 ba1.8k sqft907 GUADALUPE, ORANGE CITY, FL 32763For SaleMLS ID #O6429795, Carla Robles, WATSON REALTY CORP. Stellar MLS
- $454,0004 bd3 ba2.4k sqft1187 PEARL TREE ROAD, DELTONA, FL 32725For SaleMLS ID #O6416176, Jose Diaz, ALLIANCE REALTY ENTERPRISES INC. Stellar MLS
- $469,7773 bd3 ba2k sqft617 RANDON TERRACE, LAKE MARY, FL 32746For SaleMLS ID #O6446235, Karen Arbutine, RE/MAX CENTRAL REALTY. Stellar MLS
- $410,0004 bd2 ba2.2k sqft603 BRITTLE FERN AVENUE, DELAND, FL 32720For SaleMLS ID #O6417112, Juliana Garcia Moraes, PRISTINE INTERNATIONAL REALTY LLC. Stellar MLS
- $469,9004 bd3 ba2.6k sqft423 VICTORIA HILLS DRIVE, DELAND, FL 32724For SaleMLS ID #V4948883, Amanda Quinn, LIVELY REAL ESTATE. Stellar MLS
- $470,0004 bd2 ba2.2k sqft4313 TIGRIS DRIVE, APOPKA, FL 32712For SaleMLS ID #O6415930, Neil Chetram, LA ROSA REALTY CW PROPERTIES L. Stellar MLS
- $458,0003 bd3 ba2.2k sqft624 VENICE PLACE, SANFORD, FL 32771For SaleMLS ID #O6437215, Christie Tannler, COLDWELL BANKER REALTY. Stellar MLS
- $440,0005 bd3 ba2.4k sqft3301 BETHPAGE LOOP, MOUNT DORA, FL 32757For SaleMLS ID #G5104079, Laura Acevedo Nieves, CHARLES RUTENBERG REALTY ORLANDO. Stellar MLS
- $489,9994 bd3 ba2.4k sqft4203 ROCK HILL LOOP, APOPKA, FL 32712For SaleMLS ID #G5113855, Jim Boyer, ARROWSMITH REALTY, INC. Stellar MLS
- $525,0003 bd2 ba2.3k sqft4610 REDMOND PLACE, SANFORD, FL 32771For SaleMLS ID #O6439201, Laura Forty-Garcia, RE/MAX CENTRAL REALTY. Stellar MLS
- $300,0003 bd3 ba1.5k sqft635 BELGROVE STREET, DEBARY, FL 32713For SaleMLS ID #NS1089295, Rhee Carter, LOCAL LIVING REALTY GROUP. Stellar MLS
