Virtually Staged. BUYERS - Seller is offering up to $10,000 toward a Buyer’s mortgage interest rate buydown with an acceptable offer, subject to lender and loan program requirements. Ask your lender how this incentive could help reduce your monthly mortgage payment! Welcome to Riviera Bella, one of DeBary's premier gated communities. This beautifully maintained 3-bedroom, 2-bath home offers 1,672 square feet of thoughtfully designed living space with a desirable split-bedroom floor plan and an open-concept layout perfect for everyday living and entertaining. The spacious kitchen overlooks the living and dining areas and features a large center island with seating, white cabinetry, a natural gas range, and a generous pantry. The private primary suite offers a relaxing retreat, while two additional bedrooms provide flexibility for guests, a home office, or hobbies. Enjoy peaceful western sunsets from the covered lanai overlooking a private backyard with no rear neighbors. Additional features include a tankless water heater for endless hot water and energy efficiency, smart home technology, a Ring doorbell, and natural gas service. Riviera Bella offers resort-style amenities including a gated entrance with virtual guard security, clubhouse, resort-style pool, fitness center, splash pad, playground, scenic walking trails, and access to the St. Johns River. Conveniently located just minutes from the SunRail station, I-4, shopping, dining, medical facilities, and Orlando attractions, this home combines peaceful community living with an easy commute. Whether you're searching for your first home, downsizing, or looking for a low-maintenance Florida lifestyle, this move-in-ready home is an outstanding opportunity in one of DeBary's most sought-after communities.
For sale
Price cut: $26K (9/3)
$369,000
239 LAZIO CIRCLE, DEBARY, FL 32713
3beds
1,672sqft
Single Family Residence
Built in 2019
5,500 Square Feet Lot
$-- Zestimate®
$221/sqft
$150/mo HOA
What's special
Resort-style poolNatural gas rangeSmart home technologyGenerous pantrySpacious kitchenRing doorbellDesirable split-bedroom floor plan
- 63 days
- 183
- 12
Zillow last checked:
Listing updated:
Listed by:
Rita Feeney 386-837-0732,
HOMESMART 407-476-0451
Source: Stellar MLS,MLS#: V4950406 Originating MLS: Suncoast Tampa
Originating MLS: Suncoast Tampa
Facts & features
Interior
Bedrooms & bathrooms
- Bedrooms: 3
- Bathrooms: 2
- Full bathrooms: 2
Rooms
- Room types: Utility Room
Primary bedroom
- Features: Walk-In Closet(s)
- Level: First
- Area: 180 Square Feet
- Dimensions: 12x15
Bedroom 2
- Features: Built-in Closet
- Level: First
- Area: 110 Square Feet
- Dimensions: 11x10
Bedroom 3
- Features: Built-in Closet
- Level: First
- Area: 110 Square Feet
- Dimensions: 10x11
Dining room
- Level: First
- Area: 110 Square Feet
- Dimensions: 11x10
Kitchen
- Level: First
- Area: 198 Square Feet
- Dimensions: 18x11
Laundry
- Level: First
- Area: 25 Square Feet
- Dimensions: 5x5
Living room
- Level: First
- Area: 240 Square Feet
- Dimensions: 15x16
Heating
- Central, Electric
Cooling
- Central Air
Appliances
- Included: Dishwasher, Disposal, Gas Water Heater, Microwave, Range, Refrigerator, Tankless Water Heater
- Laundry: Inside, Laundry Room
Features
- High Ceilings, In Wall Pest System, Kitchen/Family Room Combo, Living Room/Dining Room Combo, Open Floorplan, Pest Guard System, Solid Surface Counters, Split Bedroom, Stone Counters, Thermostat, Walk-In Closet(s)
- Flooring: Carpet, Ceramic Tile
- Doors: Sliding Doors
- Has fireplace: No
Interior area
- Total structure area: 2,262
- Total interior livable area: 1,672 sqft
Video & virtual tour
Property
Parking
- Total spaces: 2
- Parking features: Driveway, Garage Door Opener
- Attached garage spaces: 2
- Has uncovered spaces: Yes
- Details: Garage Dimensions: 20x20
Features
- Levels: One
- Stories: 1
- Patio & porch: Covered, Rear Porch
- Exterior features: Irrigation System, Rain Gutters, Sidewalk, Sprinkler Metered
- Has view: Yes
- View description: Trees/Woods
- Waterfront features: River Access
- Body of water: ST. JOHNS RIVER
Lot
- Size: 5,500 Square Feet
- Dimensions: 50 x 110
- Features: Near Public Transit, Sidewalk
- Residential vegetation: Trees/Landscaped
Details
- Parcel number: 803115000050
- Zoning: RES
- Special conditions: None
Construction
Type & style
- Home type: SingleFamily
- Architectural style: Patio,Traditional
- Property subtype: Single Family Residence
Materials
- Block, Stone, Stucco
- Foundation: Slab
- Roof: Shingle
Condition
- Completed
- New construction: No
- Year built: 2019
Details
- Builder model: Aria
Utilities & green energy
- Sewer: Public Sewer
- Water: Public
- Utilities for property: Cable Available, Electricity Connected, Fiber Optics, Fire Hydrant, Natural Gas Connected, Phone Available, Public, Street Lights, Underground Utilities, Water Available
Green energy
- Energy efficient items: Appliances, Lighting, Thermostat, Water Heater, Windows
- Water conservation: Irrig. System-Drip/Microheads
Community & HOA
Community
- Features: Community Boat Ramp, Dock, Private Boat Ramp, Water Access, Deed Restrictions, Fitness Center, Park, Playground, Pool, Sidewalks
- Security: Gated Community, Security Gate, Security System, Smoke Detector(s)
- Pet fee: $0 monthly
- Subdivision: RIVIERA BELLA UNIT 8A
HOA
- Has HOA: Yes
- Amenities included: Clubhouse, Fence Restrictions, Fitness Center, Gated, Playground, Pool, Recreation Facilities
- Services included: Community Pool, Insurance, Maintenance Repairs, Manager, Pool Maintenance, Private Road, Recreational Facilities
- HOA fee: $150 monthly
- HOA name: Sherry Khan
Location
- Region: Debary
Financial & listing details
- Price per square foot: $221/sqft
- Tax assessed value: $319,243
- Annual tax amount: $3,809
- Date on market: 8/6/2026
- Cumulative days on market: 64 days
- Listing terms: Cash,Conventional,FHA,VA Loan
- Ownership: Fee Simple
- Total actual rent: 0
- Electric utility on property: Yes
- Road surface type: Paved
Estimated market value
Not available
Estimated sales range
Not available
Not available
Price history
| Date | Event | Price |
|---|---|---|
| 9/3/2026 | Price change | $369,000-6.6%$221/sqft |
Source:  Stellar MLS #V4950406 Report a problem Stellar MLS #V4950406 Report a problem | ||
| 8/6/2026 | Listed for sale | $395,000+58%$236/sqft |
Source: Stellar MLS #V4950406 Report a problem | ||
| 5/27/2026 | Listing removed | $2,400$1/sqft |
Source: Zillow Rentals Report a problem | ||
| 2/25/2026 | Price change | $2,400-9.4%$1/sqft |
Source: Zillow Rentals Report a problem | ||
| 1/7/2026 | Price change | $2,650-5.4%$2/sqft |
Source: Zillow Rentals Report a problem | ||
| 12/31/2025 | Listed for rent | $2,800$2/sqft |
Source: Zillow Rentals Report a problem | ||
| 7/30/2020 | Sold | $249,993$150/sqft |
Source: Public Record Report a problem | ||
| 5/1/2020 | Pending sale | $249,993$150/sqft |
Source: D.R. Horton - North Central Florida Report a problem | ||
| 4/18/2020 | Price change | $249,993-3.1%$150/sqft |
Source: D.R. Horton - North Central Florida Report a problem | ||
| 3/8/2020 | Price change | $257,992-0.8%$154/sqft |
Source: D.R. Horton - Port Orange Report a problem | ||
| 2/7/2020 | Price change | $259,991-2.1%$155/sqft |
Source: D.R. Horton - Port Orange Report a problem | ||
| 1/9/2020 | Listed for sale | $265,490$159/sqft |
Source: D.R. Horton - Port Orange Report a problem | ||
Public tax history
| Year | Property taxes | Tax assessment |
|---|---|---|
| 2025 | $3,810 +4.8% | $250,070 +2.9% |
| 2024 | $3,635 +5% | $243,023 +3% |
| 2023 | $3,460 +2.2% | $235,945 +3% |
| 2022 | $3,385 | $229,073 +3% |
| 2021 | -- | $222,401 +1.3% |
| 2020 | $4,162 | $219,495 +448.7% |
| 2019 | $4,162 +316.9% | $40,000 +436.3% |
| 2018 | $998 | $7,459 |
Find assessor info on the county website
Monthly payment
Est. payment
Payment breakdown
Explore the cost of this home by adjusting the details. Changes won't be saved.Climate risks
Neighborhood: 32713
Nearby schools
Schools provided by the listing agent
- Elementary: Debary Elem
- Middle: River Springs Middle School
- High: University High School-VOL
Source: Stellar MLS. This data may not be complete. We recommend contacting the local school district to confirm school assignments for this home.
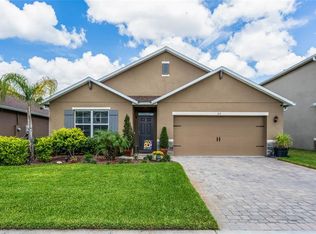
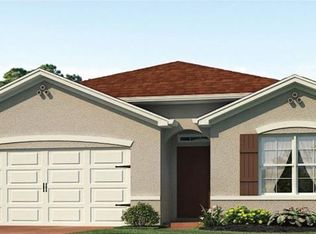
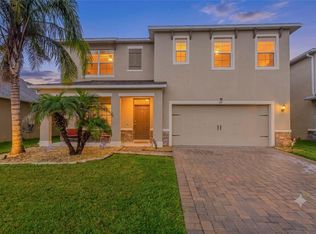
Similar homes
- $354,9003 bd2 ba1.7k sqft414 FAIRLANE DRIVE, DEBARY, FL 32713For Sale
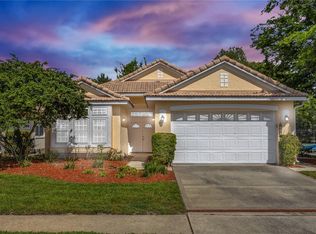
 MLS ID #V4948814, Gernelle Bokuniewicz, LIVELY REAL ESTATE. Stellar MLS
 - $329,9003 bd2 ba1.3k sqft18 ANGELES ROAD, DEBARY, FL 32713For Sale
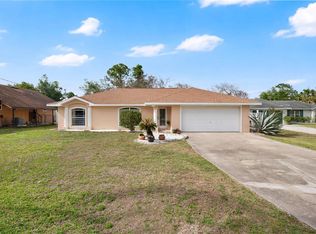 MLS ID #O6399426, Ivan Tobon, OUTLET REALTY. Stellar MLS
 - $369,9003 bd2 ba1.5k sqft104 QUAIL RIDGE COURT, SANFORD, FL 32771For Sale
 MLS ID #O6430239, Robert Gillespie, HOMEPRO PROPERTIES. Stellar MLS
 - $445,0004 bd3 ba2.3k sqft458 WOODFORD DRIVE, DEBARY, FL 32713For Sale
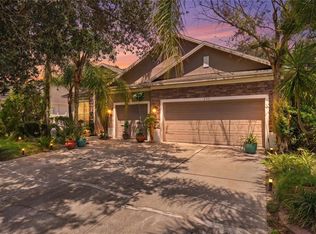 MLS ID #V4950382, Matthew Buckley, LPT REALTY, LLC. Stellar MLS
 - $375,0003 bd2 ba1.7k sqft3003 NEW HAVEN PLACE, MOUNT DORA, FL 32757For SaleMLS ID #O6447984, Lisa Rewis, WATSON REALTY CORP. Stellar MLS
- $375,0002 bd2 ba1.5k sqft479 BRIARBROOK WAY, DELAND, FL 32724For SaleMLS ID #V4951635, Sara Underhill, TOWN AND COUNTRY REALTY. Stellar MLS
- $470,0003 bd2 ba2.3k sqft367 FOXHILL DRIVE, DEBARY, FL 32713For SaleMLS ID #O6437128, Kim Alexander, WATSON REALTY CORP. Stellar MLS
- $379,9003 bd2 ba1.6k sqft1055 CHASE AUSTIN WAY, SANFORD, FL 32771For SaleMLS ID #O6429418, Tammy Agnini, KGV REALTY GROUP. Stellar MLS
- $379,9003 bd2 ba1.9k sqft278 VENETIAN BAY CIRCLE, SANFORD, FL 32771For SaleMLS ID #TB8531346, Cheryl Kypreos, HOMESMART. Stellar MLS
- $399,0004 bd2 ba1.8k sqft907 GUADALUPE, ORANGE CITY, FL 32763For SaleMLS ID #O6429795, Carla Robles, WATSON REALTY CORP. Stellar MLS
- $340,0003 bd2 ba1.5k sqft1934 10TH AVENUE, DELAND, FL 32724For SaleMLS ID #TB8554130, Kyle Leahigh, LPT REALTY, LLC. Stellar MLS
- $419,9003 bd2 ba1.8k sqft1641 STANLEY STREET, LONGWOOD, FL 32750For SaleMLS ID #O6445667, Daniel Robinson, HOUWZER INC. Stellar MLS
- $369,9004 bd2 ba1.9k sqft324 SEMINOLA BOULEVARD, CASSELBERRY, FL 32707For SaleMLS ID #O6431465, Joanna Browning, MAINFRAME REAL ESTATE. Stellar MLS
- $380,0003 bd2 ba1.8k sqft1121 GARDENSHIRE LANE, DELAND, FL 32724For SaleMLS ID #O6430004, Eric Hansen, BETTER HOMES AND GARDENS REAL ESTATE MANN GLOBAL P. Stellar MLS
- $376,5004 bd2 ba1.9k sqft128 BELLA ROSA CIRCLE, SANFORD, FL 32771For SaleMLS ID #O6432990, Joe Cooter, WEICHERT REALTORS HALLMARK PRO. Stellar MLS
- $369,0002 bd2 ba1.6k sqft1309 HAYTON AVENUE, DELAND, FL 32724For SaleMLS ID #O6437225, Scott Nance LLC, REAL BROKER, LLC. Stellar MLS
- $374,9003 bd2 ba1.9k sqft1586 ROSEDOWNE WAY, APOPKA, FL 32703For SaleMLS ID #O6441153, Tiffany Pantozzi, ALIGN REAL ESTATE LLC. Stellar MLS
- $385,0002 bd2 ba1.6k sqft1051 GARDENSHIRE LANE, DELAND, FL 32724For SaleMLS ID #O6439190, Gregory Buckley, LOKATION. Stellar MLS
- $425,0004 bd3 ba1.8k sqft461 VIHLEN ROAD, SANFORD, FL 32771For SaleMLS ID #O6436076, Tracey Hirst, WEICHERT REALTORS HALLMARK PRO. Stellar MLS
- $349,0002 bd3 ba1.6k sqft1010 WINDERLEY PLACE #100, MAITLAND, FL 32751For SaleMLS ID #O6444498, Ken Pozek, REAL BROKER, LLC. Stellar MLS
