
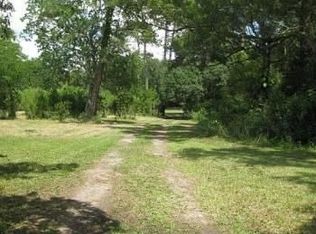
Nestled on a quiet street, yet located just minutes from several major roads, this home and its oversized lot can provide a sanctuary from the hustle and bustle without sacrificing closeness to conveniences and culture. The house balances a classic mid-century layout with extensive modern upgrades and improvements, making it the best of both worlds and opening it up to even more possibilities. Among the improvements are granite countertops in the kitchen, new windows in the enclosed patio, updated flooring, walls, ceilings, and lighting throughout, as well as renovated bathrooms. The bedrooms are all generously sized with built-in closets, including a walk-in closet in the main suite. Soak in the spaciousness and shade of the large lot sheltered by beautifully mature trees. Towards the back of the lot, ponder on the possibilities offered by the existing detached structure that could be used as a carport, workshop, or even more. Whether you are seeking your future home or next investment, make sure you don't miss the chance to explore the opportunities this property has to offer!
For sale
Price cut: $10K (9/29)
$425,000
461 VIHLEN ROAD, SANFORD, FL 32771
4beds
1,880sqft
Single Family Residence
Built in 1969
0.65 Acres Lot
$418,100 Zestimate®
$226/sqft
$-- HOA
What's special
Renovated bathroomsOversized lotClassic mid-century layoutQuiet streetBuilt-in closets
- 45 days
- 385
- 21
Zillow last checked:
Listing updated:
Listed by:
Tracey Hirst 407-801-9510,
WEICHERT REALTORS HALLMARK PRO 407-585-0500
Source: Stellar MLS,MLS#: O6436076 Originating MLS: Orlando Regional
Originating MLS: Orlando Regional
Facts & features
Interior
Bedrooms & bathrooms
- Bedrooms: 4
- Bathrooms: 3
- Full bathrooms: 3
Primary bedroom
- Features: Walk-In Closet(s)
- Level: First
- Area: 165 Square Feet
- Dimensions: 11x15
Kitchen
- Level: First
- Area: 190 Square Feet
- Dimensions: 10x19
Living room
- Level: First
- Area: 210 Square Feet
- Dimensions: 15x14
Heating
- Central
Cooling
- Central Air
Appliances
- Included: Dishwasher, Electric Water Heater, Refrigerator
- Laundry: Inside
Features
- Ceiling Fan(s), Eating Space In Kitchen, Stone Counters, Walk-In Closet(s)
- Flooring: Hardwood
- Doors: Sliding Doors
- Has fireplace: No
Interior area
- Total structure area: 2,508
- Total interior livable area: 1,880 sqft
Video & virtual tour
Property
Parking
- Total spaces: 2
- Parking features: Driveway, Other
- Carport spaces: 2
- Has uncovered spaces: Yes
Features
- Levels: One
- Stories: 1
- Patio & porch: Enclosed, Patio
- Exterior features: Storage
- Fencing: Fenced
Lot
- Size: 0.65 Acres
- Features: Oversized Lot
- Residential vegetation: Mature Landscaping, Oak Trees
Details
- Additional structures: Other
- Parcel number: 3319305AF0000012D
- Zoning: A-1
- Special conditions: None
Construction
Type & style
- Home type: SingleFamily
- Property subtype: Single Family Residence
Materials
- Block
- Foundation: Slab
- Roof: Shingle
Condition
- New construction: No
- Year built: 1969
Utilities & green energy
- Sewer: Septic Tank
- Water: Well
- Utilities for property: BB/HS Internet Available, Electricity Available, Street Lights
Community & HOA
Community
- Pet fee: $0 monthly
- Subdivision: NEW UPSALA
HOA
- Has HOA: No
Location
- Region: Sanford
Financial & listing details
- Price per square foot: $226/sqft
- Tax assessed value: $254,746
- Annual tax amount: $3,485
- Date on market: 8/24/2026
- Cumulative days on market: 46 days
- Ownership: Fee Simple
- Total actual rent: 0
- Electric utility on property: Yes
- Road surface type: Paved
Estimated market value
$418,100
$397,000 - $439,000
$2,609/mo
Price history
| Date | Event | Price |
|---|---|---|
| 9/29/2026 | Price change | $425,000-2.3%$226/sqft |
Source:  Stellar MLS #O6436076 Report a problem Stellar MLS #O6436076 Report a problem | ||
| 8/24/2026 | Listed for sale | $435,000$231/sqft |
Source: Stellar MLS #O6436076 Report a problem | ||
| 5/13/2026 | Listing removed | $435,000$231/sqft |
Source: Stellar MLS #O6395901 Report a problem | ||
| 4/28/2026 | Price change | $435,000-5.4%$231/sqft |
Source: Stellar MLS #O6395901 Report a problem | ||
| 4/16/2026 | Price change | $460,000-1.1%$245/sqft |
Source: Stellar MLS #O6395901 Report a problem | ||
| 4/2/2026 | Listed for sale | $465,000+32.9%$247/sqft |
Source: Stellar MLS #O6395901 Report a problem | ||
| 3/21/2024 | Sold | $350,000-7.9%$186/sqft |
Source: Stellar MLS #O6173010 Report a problem | ||
| 2/20/2024 | Pending sale | $380,000$202/sqft |
Source: Stellar MLS #O6173010 Report a problem | ||
| 1/26/2024 | Listed for sale | $380,000$202/sqft |
Source: Stellar MLS #O6173010 Report a problem | ||
Public tax history
| Year | Property taxes | Tax assessment |
|---|---|---|
| 2025 | $3,790 +29.6% | $254,746 +15.1% |
| 2024 | $2,925 +192.5% | $221,413 +77.1% |
| 2023 | $1,000 -7.4% | $125,037 +3% |
| 2022 | $1,080 -17.4% | $121,395 +3% |
| 2021 | $1,308 +1.3% | $117,859 +1.4% |
| 2020 | $1,291 +1.4% | $116,232 +2.3% |
| 2019 | $1,273 +91.4% | $113,619 +1.9% |
| 2018 | $665 -34.4% | $111,500 +2.1% |
| 2017 | $1,014 -17.8% | $109,207 +1.4% |
| 2016 | $1,234 +17.5% | $107,710 +1.4% |
| 2015 | $1,050 +0.8% | $106,217 +0.8% |
| 2014 | $1,042 -1.2% | $105,374 +1.5% |
| 2013 | $1,054 +7% | $103,817 +1% |
| 2012 | $985 -4.7% | $102,801 -2.2% |
| 2011 | $1,034 +1.3% | $105,096 +1.5% |
| 2010 | $1,020 +5% | $103,543 +2.7% |
| 2009 | $972 +3.6% | $100,821 +0.1% |
| 2008 | $937 -11.6% | $100,720 +3% |
| 2007 | $1,060 -5.9% | $97,786 +21.7% |
| 2006 | $1,126 +30.9% | $80,346 +3% |
| 2005 | $860 +1.3% | $78,006 +3% |
| 2004 | $849 +1.4% | $75,734 +1.9% |
| 2003 | $837 +2% | $74,322 +2.4% |
| 2002 | $820 +5.8% | $72,580 +4.6% |
| 2000 | $775 | $69,356 |
Find assessor info on the county website
Monthly payment
Est. payment
Payment breakdown
Explore the cost of this home by adjusting the details. Changes won't be saved.Climate risks
Neighborhood: 32771
Similar homes
- $455,0004 bd3 ba2.1k sqft122 CARMEL BAY DRIVE, SANFORD, FL 32771For Sale

 MLS ID #O6402946, David Bollet, REDFIN CORPORATION. Stellar MLS
 - $420,0004 bd2 ba1.9k sqft2512 ABACUS COURT, LAKE MARY, FL 32746For Sale
 MLS ID #TB8537903, Barbara Claudio Garcia, MY REALTY GROUP, LLC.. Stellar MLS
 - $325,0004 bd2 ba1.3k sqft2426 S LAUREL AVENUE, SANFORD, FL 32771For Sale
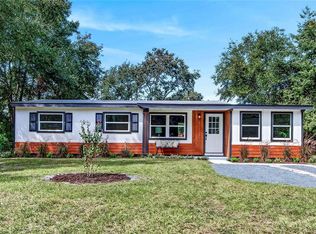 MLS ID #O6446523, Sarah Libera Jones, INVESTOR'S REAL ESTATE LLC. Stellar MLS
 - $524,9904 bd3 ba1.5k sqft219 S CRYSTAL DRIVE, SANFORD, FL 32773For Sale
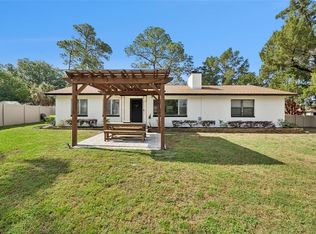 MLS ID #O6403516, Sharon O'Malley, MBA REALTY GROUP, INC. Stellar MLS
 - $339,0003 bd2 ba1.2k sqft108 SUGAR MAPLE COURT, SANFORD, FL 32773For SaleMLS ID #O6441729, Ian Trumbach, FLORIDA PRESTIGIOUS HOMES INC. Stellar MLS
- $464,0003 bd3 ba2k sqft1319 QUINTUPLET DRIVE, CASSELBERRY, FL 32707For SaleMLS ID #OM733377, Jennifer Rountree, EXP REALTY LLC. Stellar MLS
- $469,7773 bd3 ba2k sqft617 RANDON TERRACE, LAKE MARY, FL 32746For SaleMLS ID #O6446235, Karen Arbutine, RE/MAX CENTRAL REALTY. Stellar MLS
- $399,0003 bd2 ba1.5k sqft521 LAKESHORE CIRCLE, LAKE MARY, FL 32746For SaleMLS ID #O6427102, Shelby Kirsch, REAL PROPERTY MANAGEMENT AND REALTY. Stellar MLS
- $440,0004 bd2 ba2.1k sqft2301 CONIFER AVENUE, WINTER PARK, FL 32792For SaleMLS ID #O6440609, Gregory Buckley, LOKATION. Stellar MLS
- $369,9004 bd2 ba1.4k sqft1050 HUNTINGTON COURT, LONGWOOD, FL 32750For SaleMLS ID #O6438634, Judith Topper, COLDWELL BANKER REALTY. Stellar MLS
- $435,0004 bd3 ba2.2k sqft1167 WOODLAND TERRACE TRAIL, ALTAMONTE SPRINGS, FL 32714For SaleMLS ID #O6445323, Caleb Astacio, EMPIRE NETWORK REALTY. Stellar MLS
- $419,5003 bd2 ba1.7k sqft110 DEVON COURT, LONGWOOD, FL 32779For SaleMLS ID #O6412026, Todd Schroth, PA, EXP REALTY LLC. Stellar MLS
- $419,5004 bd2 ba2k sqft2086 S PARKTON DRIVE, DELTONA, FL 32725For SaleMLS ID #O6439246, Yokasta Fernandez, LPT REALTY, LLC. Stellar MLS
- $429,0003 bd2 ba1.5k sqft103 KILKENNY COURT, LONGWOOD, FL 32779For SaleMLS ID #O6420647, Ancizar Alzate, EXP REALTY LLC. Stellar MLS
- $475,0004 bd3 ba2.1k sqft78 S WINTER PARK DRIVE, CASSELBERRY, FL 32707For SaleMLS ID #O6405496, Chris Creegan, CREEGAN GROUP. Stellar MLS
- $435,0004 bd3 ba2.1k sqft3640 STONEFIELD DRIVE, ORLANDO, FL 32826For SaleMLS ID #O6446862, James Clark, CENTURY 21 ALTON CLARK. Stellar MLS
- $450,0004 bd2 ba2.2k sqft3244 HUNTER COURT, APOPKA, FL 32703For SaleMLS ID #O6388982, David Miller, KELLER WILLIAMS HERITAGE REALTY. Stellar MLS
- $443,9004 bd3 ba2k sqft425 BLACK IRONWOOD DRIVE, DELAND, FL 32724For SaleMLS ID #V4946530, Rochelle Colangelo, COLDWELL BANKER COAST REALTY. Stellar MLS
- $349,9003 bd2 ba1k sqft1016 WOLF TRAIL, CASSELBERRY, FL 32707For SaleMLS ID #S5158915, Mora Perez, NONA LEGACY POWERED BY LA ROSA. Stellar MLS
- $329,9003 bd2 ba1.1k sqft129 REEL COURT, SANFORD, FL 32773For SaleMLS ID #O6435880, Constanza Marin, AXEN REALTY LLC. Stellar MLS
