Welcome to 110 Devon Court in Wekiva Hunt Club, where a quiet cul-de-sac setting, flexible floor plan, and nearly half-acre homesite create the perfect combination of comfort, convenience, and future potential. This beautifully maintained 3-bedroom, 2-bath residence offers an inviting layout designed for both everyday living and entertaining. Inside, you'll find two spacious living areas, a formal dining room, and a bright kitchen that flows into an oversized breakfast room, providing exceptional flexibility and exciting possibilities for future kitchen expansion. The primary suite has been thoughtfully updated with a beautifully remodeled en-suite bath completed in 2023, creating a comfortable private retreat. Newer French doors with built-in blinds enhance both style and functionality while opening to a large covered and screened porch, perfect for enjoying Florida's outdoor lifestyle year-round. Beyond the porch, the expansive backyard offers endless opportunities. At just under half an acre, there is ample room to add a pool, outdoor living space, garden, or recreation area tailored to your vision. Additional highlights include a huge interior laundry and utility room with abundant storage and space for additional refrigeration, making everyday organization easy. This home is spotless, move-in-ready feel. Significant improvements provide peace of mind for years to come, including a new roof in 2021, windows and doors in 2020, paver driveway in 2020, 8-zone sprinkler system in 2020, HVAC system in 2023, remodeled primary bathroom in 2023, and updated electrical panel in 2021. Located within the highly sought-after Wekiva Hunt Club community and just blocks from Wekiva Elementary, parks, and recreational amenities, this 3-bed home in Longwood offers an exceptional opportunity to enjoy a well-cared-for property in one of the area's most established and desirable neighborhoods. Fresh, clean, updated, and exceptionally maintained, this home is ready for its next owner to move in and enjoy from day one. Beyond the home itself, the location delivers a lifestyle that’s hard to match, with close proximity to Wekiva Springs State Park, Wekiva Island, and Wekiva Golf Club, along with access to miles of walking and biking trails, parks, and community amenities. You’re also conveniently located just minutes from shopping, dining, and major roadways, with easy access to Downtown Orlando and the airport. Homes in Wekiva offering this combination of space, outdoor living, and location are always in demand, especially for buyers looking to enjoy both privacy and community in one of Central Florida’s most established neighborhoods. If you’ve been searching for a home in Longwood that delivers lifestyle, value, and long-term appeal, this is one you won’t want to miss. Move in ready home also has a lease option!!
For sale
Price cut: $5.5K (9/24)
$419,500
110 DEVON COURT, LONGWOOD, FL 32779
3beds
1,770sqft
Single Family Residence
Built in 1974
0.43 Acres Lot
$-- Zestimate®
$237/sqft
$23/mo HOA
What's special
Expansive backyardQuiet cul-de-sac settingNearly half-acre homesiteFormal dining roomOversized breakfast roomBright kitchen
- 120 days
- 759
- 48
Zillow last checked:
Listing updated:
Listed by:
Todd Schroth, PA 407-641-2808,
EXP REALTY LLC 407-641-2808
Source: Stellar MLS,MLS#: O6412026 Originating MLS: Orlando Regional
Originating MLS: Orlando Regional
Facts & features
Interior
Bedrooms & bathrooms
- Bedrooms: 3
- Bathrooms: 2
- Full bathrooms: 2
Primary bedroom
- Features: En Suite Bathroom, Built-in Closet
- Level: First
- Area: 147.63 Square Feet
- Dimensions: 13.3x11.1
Bedroom 2
- Features: Built-in Closet
- Level: First
- Area: 105.73 Square Feet
- Dimensions: 9.7x10.9
Bedroom 3
- Features: Built-in Closet
- Level: First
- Area: 166.05 Square Feet
- Dimensions: 13.5x12.3
Primary bathroom
- Level: First
- Area: 47.04 Square Feet
- Dimensions: 8.4x5.6
Bathroom 2
- Level: First
- Area: 82.45 Square Feet
- Dimensions: 9.7x8.5
Dinette
- Level: First
- Area: 80.75 Square Feet
- Dimensions: 9.5x8.5
Dining room
- Level: First
- Area: 96.6 Square Feet
- Dimensions: 11.5x8.4
Family room
- Level: First
- Area: 888.72 Square Feet
- Dimensions: 16.1x55.2
Foyer
- Level: First
- Area: 64.66 Square Feet
- Dimensions: 5.3x12.2
Kitchen
- Level: First
- Area: 101.15 Square Feet
- Dimensions: 11.9x8.5
Laundry
- Level: First
- Area: 71.4 Square Feet
- Dimensions: 8.4x8.5
Living room
- Level: First
- Area: 178.71 Square Feet
- Dimensions: 16.1x11.1
Heating
- Central, Electric
Cooling
- Central Air
Appliances
- Included: Dishwasher, Disposal, Electric Water Heater, Exhaust Fan, Range, Range Hood, Refrigerator
- Laundry: Electric Dryer Hookup, Laundry Room, Washer Hookup
Features
- Ceiling Fan(s), Eating Space In Kitchen, Living Room/Dining Room Combo, Thermostat
- Flooring: Carpet, Ceramic Tile, Laminate
- Doors: French Doors
- Has fireplace: No
Interior area
- Total structure area: 2,496
- Total interior livable area: 1,770 sqft
Video & virtual tour
Property
Parking
- Total spaces: 2
- Parking features: Garage - Attached
- Attached garage spaces: 2
Features
- Levels: One
- Stories: 1
- Patio & porch: Covered, Patio, Rear Porch, Screened
- Exterior features: Irrigation System, Lighting, Private Yard, Rain Gutters, Sidewalk, Storage
Lot
- Size: 0.43 Acres
- Features: Cul-De-Sac
Details
- Additional structures: Shed(s)
- Parcel number: 05212950800004380
- Zoning: PUD
- Special conditions: None
Construction
Type & style
- Home type: SingleFamily
- Property subtype: Single Family Residence
Materials
- Block
- Foundation: Slab
- Roof: Shingle
Condition
- New construction: No
- Year built: 1974
Utilities & green energy
- Sewer: Public Sewer
- Water: Public
- Utilities for property: BB/HS Internet Available, Cable Available, Electricity Connected, Phone Available, Public, Sewer Connected, Street Lights, Water Connected
Community & HOA
Community
- Features: Deed Restrictions, Golf Carts OK, Golf, Park, Playground, Sidewalks, Tennis Court(s)
- Pet fee: $0 monthly
- Subdivision: WEKIVA HUNT CLUB 2 FOX HUNT SEC 2
HOA
- Has HOA: Yes
- Services included: Maintenance Grounds, Recreational Facilities
- HOA fee: $23 monthly
- HOA name: Wekiva Hunt Club Community
- HOA phone: 407-774-6111
Location
- Region: Longwood
Financial & listing details
- Price per square foot: $237/sqft
- Tax assessed value: $334,946
- Annual tax amount: $2,359
- Date on market: 6/8/2026
- Cumulative days on market: 232 days
- Listing terms: Cash,Conventional,FHA,Lease Option,VA Loan
- Ownership: Fee Simple
- Total actual rent: 0
- Electric utility on property: Yes
- Road surface type: Paved
Estimated market value
Not available
Estimated sales range
Not available
Not available
Price history
| Date | Event | Price |
|---|---|---|
| 9/24/2026 | Price change | $419,500-1.3%$237/sqft |
Source: eXp Realty #O6412026 Report a problem | ||
| 9/10/2026 | Price change | $425,000-0.9%$240/sqft |
Source:  Stellar MLS #O6412026 Report a problem Stellar MLS #O6412026 Report a problem | ||
| 9/1/2026 | Price change | $429,000-1.2%$242/sqft |
Source: Stellar MLS #O6412026 Report a problem | ||
| 8/18/2026 | Price change | $434,000-0.2%$245/sqft |
Source: Stellar MLS #O6412026 Report a problem | ||
| 7/23/2026 | Price change | $435,000-1.1%$246/sqft |
Source: eXp Realty #O6412026 Report a problem | ||
| 7/9/2026 | Listed for sale | $439,900$249/sqft |
Source: Stellar MLS #O6412026 Report a problem | ||
| 7/8/2026 | Contingent | $439,900$249/sqft |
Source: Stellar MLS #O6412026 Report a problem | ||
| 7/3/2026 | Pending sale | $439,900$249/sqft |
Source: eXp Realty #O6412026 Report a problem | ||
| 6/30/2026 | Price change | $439,900-2.2%$249/sqft |
Source: eXp Realty #O6412026 Report a problem | ||
| 6/22/2026 | Price change | $449,900-1.1%$254/sqft |
Source: eXp Realty #O6412026 Report a problem | ||
| 6/8/2026 | Listed for sale | $455,000+1.1%$257/sqft |
Source: Stellar MLS #O6412026 Report a problem | ||
| 5/26/2026 | Listing removed | $450,000$254/sqft |
Source: Stellar MLS #O6377933 Report a problem | ||
| 4/23/2026 | Price change | $450,000-4.3%$254/sqft |
Source: Stellar MLS #O6377933 Report a problem | ||
| 3/16/2026 | Price change | $470,000-5.1%$266/sqft |
Source: Stellar MLS #O6377933 Report a problem | ||
| 3/5/2026 | Price change | $495,000-1.4%$280/sqft |
Source: Stellar MLS #O6377933 Report a problem | ||
| 2/16/2026 | Price change | $502,000-2%$284/sqft |
Source: Stellar MLS #O6377933 Report a problem | ||
| 1/30/2026 | Listed for sale | $512,000+184.4%$289/sqft |
Source: Stellar MLS #O6377933 Report a problem | ||
| 3/1/2016 | Sold | $180,000+75.6%$102/sqft |
Source: Public Record Report a problem | ||
| 8/20/1997 | Sold | $102,500+17.8%$58/sqft |
Source: Public Record Report a problem | ||
| 12/4/1995 | Sold | $87,000$49/sqft |
Source: Public Record Report a problem | ||
Public tax history
| Year | Property taxes | Tax assessment |
|---|---|---|
| 2025 | $2,773 +25.5% | $213,302 +2.9% |
| 2024 | $2,210 +2.9% | $207,291 +3% |
| 2023 | $2,147 +2.9% | $201,253 +3% |
| 2022 | $2,086 -12.8% | $195,391 +3% |
| 2021 | $2,392 +0.9% | $189,700 +1.4% |
| 2020 | $2,370 +1.1% | $187,081 +2.3% |
| 2019 | $2,344 | $182,875 +1.9% |
| 2018 | $2,344 +1.2% | $179,465 +2.1% |
| 2017 | $2,316 +0.7% | $175,774 +4.6% |
| 2016 | $2,299 -17.5% | $168,024 +10.9% |
| 2015 | $2,786 | $151,539 +6.9% |
| 2014 | $2,786 +36% | $141,807 +10.8% |
| 2013 | $2,048 +12.9% | $127,966 +8.4% |
| 2012 | $1,814 -8.4% | $118,049 -7.4% |
| 2011 | $1,980 -5.1% | $127,448 -4.1% |
| 2010 | $2,086 -18.6% | $132,845 -19% |
| 2009 | $2,562 -18.5% | $163,993 -21.5% |
| 2008 | $3,146 -2.6% | $208,876 -4.5% |
| 2007 | $3,230 -3.3% | $218,741 +5.5% |
| 2006 | $3,340 +32.3% | $207,261 +34.5% |
| 2005 | $2,525 +9.2% | $154,071 +12.6% |
| 2004 | $2,312 +6.4% | $136,819 +7.9% |
| 2003 | $2,173 +10.2% | $126,774 +12% |
| 2002 | $1,972 +21.8% | $113,180 +23.5% |
| 2000 | $1,620 | $91,608 |
Find assessor info on the county website
Monthly payment
Est. payment
Payment breakdown
Explore the cost of this home by adjusting the details. Changes won't be saved.Climate risks
Neighborhood: 32779
Nearby schools
Schools provided by the listing agent
- Elementary: Wekiva Elementary
- Middle: Teague Middle
- High: Lake Brantley High
Source: Stellar MLS. This data may not be complete. We recommend contacting the local school district to confirm school assignments for this home.
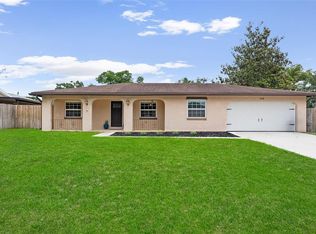
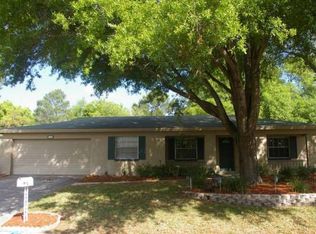

Similar homes
- $419,9003 bd2 ba1.8k sqft1641 STANLEY STREET, LONGWOOD, FL 32750For Sale

 MLS ID #O6445667, Daniel Robinson, HOUWZER INC. Stellar MLS
 - $385,0003 bd2 ba1.6k sqft1015 BONITA DRIVE, ALTAMONTE SPRINGS, FL 32714For Sale
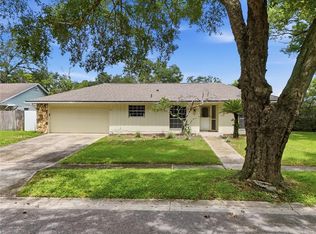 MLS ID #A4705747, Laura Auten, ELEVATE REALTY LLC. Stellar MLS
 - $539,0004 bd3 ba2.3k sqft165 DUNCAN TRAIL, LONGWOOD, FL 32779For Sale
 MLS ID #O6429951, Sanjeev Malik, EXP REALTY LLC. Stellar MLS
 - $435,0004 bd2 ba1.9k sqft115 N WEATHERSFIELD AVENUE, ALTAMONTE SPRINGS, FL 32714For Sale
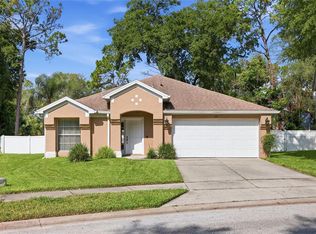 MLS ID #O6432137, Steven Alvarez, EXP REALTY LLC. Stellar MLS
 - $425,0005 bd3 ba2.4k sqft656 LITTLE WEKIVA ROAD, ALTAMONTE SPRINGS, FL 32714For SaleMLS ID #O6426364, Kelly Denio, LPT REALTY, LLC. Stellar MLS
- $369,9004 bd2 ba1.4k sqft1050 HUNTINGTON COURT, LONGWOOD, FL 32750For SaleMLS ID #O6438634, Judith Topper, COLDWELL BANKER REALTY. Stellar MLS
- $425,0004 bd3 ba1.8k sqft461 VIHLEN ROAD, SANFORD, FL 32771For SaleMLS ID #O6436076, Tracey Hirst, WEICHERT REALTORS HALLMARK PRO. Stellar MLS
- $370,0004 bd3 ba1.6k sqft3410 CALUMET DRIVE, ORLANDO, FL 32810For SaleMLS ID #O6438537, Jessica Hansen, IVRE ORLANDO. Stellar MLS
- $419,9004 bd2 ba1.7k sqft5310 NADINE STREET, ORLANDO, FL 32807New ConstructionMLS ID #O6443356, Marina Gamundi, KELLER WILLIAMS ADVANTAGE III. Stellar MLS
- $400,0003 bd2 ba1.6k sqft1181 WELCH HILL CIRCLE, APOPKA, FL 32712For SaleMLS ID #O6439389, Antonella Martino, EPIQUE REALTY INC.. Stellar MLS
- $342,0003 bd2 ba1.2k sqft370 N LAKE AVENUE, APOPKA, FL 32703For SaleMLS ID #O6396377, Jennifer Mitchell, CLOCK TOWER REALTY. Stellar MLS
- $349,0003 bd2 ba1.4k sqft408 LANCERS DRIVE, WINTER SPRINGS, FL 32708For SaleMLS ID #O6446680, Renee Kumar LLC, LA ROSA REALTY LLC. Stellar MLS
- $430,0003 bd2 ba1.7k sqft3318 FLORENE DRIVE, ORLANDO, FL 32806For SaleMLS ID #O6439708, Gretchen Chevalier, ALL REAL ESTATE & INVESTMENTS. Stellar MLS
- $469,7773 bd3 ba2k sqft617 RANDON TERRACE, LAKE MARY, FL 32746For SaleMLS ID #O6446235, Karen Arbutine, RE/MAX CENTRAL REALTY. Stellar MLS
- $387,5003 bd2 ba1.7k sqft709 SAILFISH ROAD, WINTER SPRINGS, FL 32708For SaleMLS ID #O6364715, Wayne Mottley, ELEGANT REALTY LLC. Stellar MLS
- $435,0003 bd2 ba1.5k sqft4542 FLAGG STREET, ORLANDO, FL 32812For SaleMLS ID #O6442209, Meagan McCutcheon, CENTURY 21 ALTON CLARK. Stellar MLS
- $449,5003 bd2 ba1.7k sqft1553 SPRING RIDGE CIRCLE, WINTER GARDEN, FL 34787For SaleMLS ID #S5156629, Eve Metlis, WATSON REALTY CORP. Stellar MLS
- $435,0004 bd3 ba2.1k sqft3640 STONEFIELD DRIVE, ORLANDO, FL 32826For SaleMLS ID #O6446862, James Clark, CENTURY 21 ALTON CLARK. Stellar MLS
- $415,0004 bd2 ba1.8k sqft5060 ANDREA BOULEVARD, ORLANDO, FL 32807For SaleMLS ID #O6405712, David Woolford, CHARLES RUTENBERG REALTY ORLANDO. Stellar MLS
- $435,0003 bd2 ba1.5k sqft4931 TELLSON PLACE, ORLANDO, FL 32812For SaleMLS ID #S5154625, Naf Zaman, THE FIRM RE. Stellar MLS
