Skip main navigation
Sold for $370,000
  • $370,000

    108 Devon Ct, Longwood, FL 32779

    3beds
    1,215sqft
    Single Family Residence
    Built in 1975
    0.29 Acres Lot
    $362,100 Zestimate®
    $305/sqft
    $2,281 Estimated rent

    Home value

    $362,100

    $326,000 - $398,000

    $2,281/mo

    Zestimate® history
    Loading
    Loading...

    Owner options

    List your home for rent

    $2,281/mo

    Rent Zestimate®

    Find your next renter with Zillow Rental Manager. Plus, with online applications, you can quickly screen prospective tenants – for free.

    Learn more

    $2,281/mo

    Rent Zestimate®

    Refinance and save

    $2,460/mo

    Est. payment

    Refinancing to a lower rate could help reduce your monthly payments and save thousands over the life of the loan.

    See today's rates

    $2,460/mo

    Est. payment

    Explore your selling options

    Work with a Zillow partner agent

    Leverage their expertise and Zillow's premium Showcase listings to get your home seen by more buyers.

    Get started

    List with your own agent

    Get your home in front of millions of buyers by listing it on Zillow.

    Learn how to do it

    Sell it yourself

    Take full control of how buyers see your home on Zillow by listing For Sale by Owner (FSBO).

    List your home

    What's special

    Freshly painted interiorBack enclosed porchNewly epoxied garage floorAdjoining laundry roomSplit floorplanNew garage doorDurable vinyl flooring
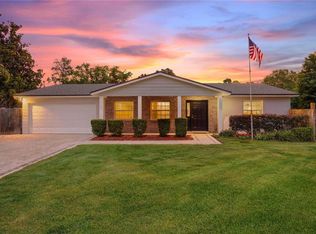
    Look no further than this beautifully maintained home with a freshly painted interior and thoughtful upgrades throughout. Featuring durable vinyl flooring and solid block construction, this home offers both style and stability. The split floorplan is ideal for both family living and privacy, with two bedrooms and a full bathroom on one side, and the primary suite—complete with an ensuite bathroom and walk-in closet—tucked away for added tranquility. The galley kitchen does not disappoint! It has natural light that peeks in from two windows in the morning and boasts granite stone countertops perfect for cooking and entertaining with newly installed fresh lighting fixtures. The kitchen is fully equipped with a dishwasher, refrigerator, oven, and microwave, all working together to make meal prep a breeze. A large pantry provides ample storage as well. Enjoy meals in the designated dining space, and host gatherings in the spacious living area. The back enclosed porch offers a peaceful retreat to sip your morning coffee or unwind after a long day. Additional highlights include a newly epoxied garage floor, a new garage door, and an adjoining laundry room—ideal for pet owners and perfect for keeping the space functional as you transition from the garage to the kitchen. Thoughtful closets between rooms provide ample storage throughout the home. Nestled in the highly desirable Wekiva community, this property is zoned for top-rated Seminole County schools, including close proximity to Lake Brantley High. You’ll also love being minutes from parks, trails, shopping, restaurants, healthcare facilities, and Wekiva Springs State Park—a haven for outdoor lovers offering canoeing, swimming, and more. Whether you’re a growing family, downsizing, or investing, 108 Devon Ct is the perfect place to call home.

    Zillow last checked:

    Listing updated:

    Listing Provided by:

    Patty Swanson 772-925-9728,

    EXP REALTY LLC 407-392-1800

    Bought with:

    Deborah Roldan, 3220015

    KELLER WILLIAMS ADVANTAGE III

    Source: Stellar MLS,MLS#: O6315575MLS LogoOriginating MLS: Orlando Regional

    Facts & features

    Interior

    Bedrooms & bathrooms
    • Bedrooms: 3
    • Bathrooms: 2
    • Full bathrooms: 2
    Primary bedroom
    • Features: Ceiling Fan(s), Walk-In Closet(s)
    • Level: First
    • Area: 130 Square Feet
    • Dimensions: 10x13
    Bedroom 2
    • Features: Ceiling Fan(s), Built-in Closet
    • Level: First
    • Area: 130 Square Feet
    • Dimensions: 10x13
    Bedroom 3
    • Features: Ceiling Fan(s), Walk-In Closet(s)
    • Level: First
    • Area: 130 Square Feet
    • Dimensions: 10x13
    Primary bathroom
    • Features: Shower No Tub, Walk-In Closet(s)
    • Level: First
    • Area: 25 Square Feet
    • Dimensions: 5x5
    Kitchen
    • Features: Granite Counters
    • Level: First
    • Area: 168 Square Feet
    • Dimensions: 8x21
    Living room
    • Features: Ceiling Fan(s), No Closet
    • Level: First
    • Area: 210 Square Feet
    • Dimensions: 15x14
    Heating
    • Central, Electric
    Cooling
    • Central Air
    Appliances
    • Included: Convection Oven, Dishwasher, Dryer, Microwave, Washer
    • Laundry: Laundry Room
    Features
    • Ceiling Fan(s), Living Room/Dining Room Combo, Primary Bedroom Main Floor, Stone Counters, Walk-In Closet(s)
    • Flooring: Luxury Vinyl
    • Windows: Blinds
    • Has fireplace: No
    Interior area
    • Total structure area: 12,447
    • Total interior livable area: 1,215 sqft

    Property

    Parking
    • Total spaces: 2
    • Parking features: Garage - Attached
    • Attached garage spaces: 2
    Features
    • Levels: One
    • Stories: 1
    • Patio & porch: Patio, Screened
    • Exterior features: Sprinkler Metered
    Lot
    • Size: 0.29 Acres
    • Features: Street Dead-End
    Details
    • Additional structures: Shed(s)
    • Parcel number: 05212950800004370
    • Zoning: PUD
    • Special conditions: None

    Construction

    Type & style
    • Home type: SingleFamily
    • Architectural style: Ranch
    • Property subtype: Single Family Residence
    Materials
    • Block
    • Foundation: Slab
    • Roof: Shingle
    Condition
    • New construction: No
    • Year built: 1975

    Utilities & green energy

    • Sewer: Public Sewer
    • Water: None
    • Utilities for property: Cable Available, Cable Connected, Electricity Available, Electricity Connected, Public, Sewer Available, Sewer Connected, Sprinkler Meter, Water Available, Water Connected

    Community & neighborhood

    Location
    • Region: Longwood
    • Subdivision: WEKIVA HUNT CLUB 2 FOX HUNT SEC 2

    HOA & financial

    HOA
    • Has HOA: Yes
    • HOA fee: $17 monthly
    • Amenities included: Park
    • Services included: Maintenance Grounds
    • Association name: WHCCA office
    • Association phone: 407-774-6111
    Other fees
    • Pet fee: $0 monthly
    Other financial information
    • Total actual rent: 0

    Other

    Other facts
    • Listing terms: Cash,Conventional,FHA,VA Loan
    • Ownership: Fee Simple
    • Road surface type: Asphalt, Paved

    Price history

    DateEventPrice
    8/14/2025Sold$370,000+1.4%$305/sqft
    Source: Stellar MLS #O6315575 Report a problem
    6/29/2025Pending sale$365,000$300/sqft
    Source: Stellar MLS #O6315575 Report a problem
    6/24/2025Price change$365,000-1.4%$300/sqft
    Source: Stellar MLS #O6315575 Report a problem
    6/19/2025Pending sale$370,000$305/sqft
    Source: Stellar MLS #O6315575 Report a problem
    6/5/2025Listed for sale$370,000+17.5%$305/sqft
    Source: Stellar MLS #O6315575 Report a problem
    3/23/2022Sold$315,000+44.5%$259/sqft
    Source: Public Record Report a problem
    5/26/2017Sold$218,000-3.1%$179/sqft
    Source: Agent Provided Report a problem
    4/19/2017Pending sale$224,900$185/sqft
    Source: All Sellers & Buyers Realty Report a problem
    4/16/2017Listed for sale$224,900+32.7%$185/sqft
    Source: ASSIST 2 SELL ALL SELLERS & BU #O5504375 Report a problem
    9/18/2015Sold$169,500-10.7%$140/sqft
    Source: Stellar MLS #O5389951 Report a problem
    9/26/2009Listing removed$189,900$156/sqft
    Source: Visual Tour #O4901587 Report a problem
    3/15/2009Listed for sale$189,900-6.9%$156/sqft
    Source: Visual Tour #O4901587 Report a problem
    8/5/2005Sold$204,000$168/sqft
    Source: Public Record Report a problem

    Public tax history

    YearProperty taxesTax assessment
    2025$4,307 +15.6%$284,623 +1.2%
    2024$3,725 +9.5%$281,235 +10%
    2023$3,402 +15.2%$255,668 +19.6%
    2022$2,955 -2.2%$213,772 +10%
    2021$3,022 +9%$194,338 +10%
    2020$2,772 -0.5%$176,671 +0.9%
    2019$2,786 $175,029 +3.6%
    2018$2,786 +2.3%$169,027 +19.6%
    2017$2,724 +51.7%$141,292 +1.4%
    2016$1,795 -2.1%$139,355 +9.1%
    2015$1,834 $127,734 +6.7%
    2014$1,834 +6.2%$119,751 +11%
    2013$1,727 +12.3%$107,879 +7.9%
    2012$1,537 -7.9%$99,992 -6.9%
    2011$1,669 -4.7%$107,423 -3.7%
    2010$1,752 +12.3%$111,591 -18.8%
    2009$1,560 -24.3%$137,483 -21.1%
    2008$2,061 -8.3%$174,337 -1.6%
    2007$2,247 -5.7%$177,166 +2.5%
    2006$2,383 +139.3%$172,845 +101.5%
    2005$996 +1.1%$85,770 +3%
    2004$985 +1.3%$83,272 +1.9%
    2003$972 +1.8%$81,719 +2.4%
    2002$955 +5.4%$79,804 +4.6%
    2000$906 $76,259

    Find assessor info on the county website

    Neighborhood: 32779

    Nearby schools

    GreatSchools rating
    Schools provided by the listing agent
    • Elementary: Wekiva Elementary
    • Middle: Teague Middle
    • High: Lake Brantley High

    Source: Stellar MLS. This data may not be complete. We recommend contacting the local school district to confirm school assignments for this home.

    Get a cash offer in 3 minutes
    Find out how much your home could sell for in as little as 3 minutes with a no-obligation cash offer.
    Estimated market value
    $362,100
    Get a cash offer in 3 minutes
    Find out how much your home could sell for in as little as 3 minutes with a no-obligation cash offer.
    Estimated market value
    $362,100