Virtually Staged. ***Priced $20k BELOW detailed & comprehensive appraisal by Dawson Appraisals (7/20/2026) ***This home is a light fixer. A major VALUE-ADD for the next owner to bring their vision to this LARGE 5 bedroom / 2.5 bath Tri-Level POOL HOME. This 2,400 sf concrete BLOCK home with HARDIE BOARD siding sits on a .20 ACRE LOT in desirable Spring Oaks — a NO HOA community. ________________________________________________________________________________________________________________________________ Inside, enjoy FRESH neutral PAINT (2026) and LUXURY VINYL PLANK FLOORING (2026) on the main level. The lower-level 5th bedroom, located next to the laundry room, works well as a family/game room or POSSIBLE IN-LAW SUITE - this home has a MULIT-GENERATIONAL LAYOUT. The ENCLOSED LANAI offers space for relaxing or entertaining with easy access to the POOL for cooling off during Florida summers. Located in SEMINOLE COUNTY with TOP-RATED SCHOOLS, this home provides affordability, convenience, and LONG-TERM VALUE. The property features a 10x16 hurricane-secured, insulated TUFF SHED with added SHELVING and high-end GARAGE WORKSHOP cabinets with electrical and dedicated lighting. ________________________________________________________________________________________________________________________________ Make sure TO carve out time to check out Westmonte Recreation Center – located within the Spring Oaks subdivision (Operated by the City of Altamonte Springs). This is the BEST-priced POOL HOME in the area and a strong EQUITY BUILDER. ***Ask your agent for MLS supplements outlining available FINANCING OPPORTUNITIES.*** ________________________________________________________________________________________________________________________________ Please NOTE: The seller is willing to SHARE RECENT APPRAISAL, supporting the current list price is $20,000 BELOW appraised value. Appraisal available to buyers who submit an acceptable contract, and is for informational purposes only. ***ASK YOUR AGENT TO SHARE (NON PUBLIC) MLS SUPPLEMENTS / ATTACHMENTS FOR ADDITIONAL INFORMATION about this SPECTACULAR HOME.***
For sale
Price cut: $20K (8/22)
$449,000
656 LITTLE WEKIVA ROAD, ALTAMONTE SPRINGS, FL 32714
5beds
2,400sqft
Single Family Residence
Built in 1976
8,782 Square Feet Lot
$441,900 Zestimate®
$187/sqft
$-- HOA
What's special
Hardie board siding
- 51 days
- 3,735
- 444
Likely to sell faster than
Zillow last checked:
Listing updated:
Listed by:
Kelly Denio 407-603-1220,
LPT REALTY, LLC 877-366-2213
Source: Stellar MLS,MLS#: O6426364 Originating MLS: Orlando Regional
Originating MLS: Orlando Regional
Facts & features
Interior
Bedrooms & bathrooms
- Bedrooms: 5
- Bathrooms: 3
- Full bathrooms: 2
- 1/2 bathrooms: 1
Rooms
- Room types: Attic, Utility Room
Primary bedroom
- Features: En Suite Bathroom, Shower No Tub, Built-in Closet
- Level: Second
- Area: 240 Square Feet
- Dimensions: 15x16
Bedroom 2
- Features: Built-in Closet
- Level: Second
- Area: 132 Square Feet
- Dimensions: 11x12
Bedroom 3
- Features: Built-in Closet
- Level: Second
- Area: 168 Square Feet
- Dimensions: 12x14
Bedroom 4
- Features: Built-in Closet
- Level: Second
- Area: 121 Square Feet
- Dimensions: 11x11
Bedroom 5
- Features: No Closet
- Level: Basement
Dining room
- Level: First
- Area: 154 Square Feet
- Dimensions: 11x14
Kitchen
- Level: First
- Area: 96 Square Feet
- Dimensions: 8x12
Living room
- Level: First
- Area: 280 Square Feet
- Dimensions: 14x20
Heating
- Central, Electric, Heat Pump
Cooling
- Central Air
Appliances
- Included: Dishwasher, Disposal, Electric Water Heater, Microwave, Range
- Laundry: Electric Dryer Hookup, Laundry Room, Washer Hookup
Features
- Ceiling Fan(s), Eating Space In Kitchen, Living Room/Dining Room Combo, PrimaryBedroom Upstairs, Thermostat
- Flooring: Carpet, Ceramic Tile, Luxury Vinyl
- Doors: Sliding Doors
- Windows: Skylight(s), Window Treatments
- Has fireplace: No
Interior area
- Total structure area: 3,012
- Total interior livable area: 2,400 sqft
Video & virtual tour
Property
Parking
- Total spaces: 2
- Parking features: Driveway, Garage Door Opener, Ground Level, Workshop in Garage
- Attached garage spaces: 2
- Has uncovered spaces: Yes
Features
- Levels: Three Or More
- Stories: 3
- Patio & porch: Rear Porch, Screened
- Exterior features: Irrigation System, Private Mailbox, Sidewalk, Sprinkler Metered, Storage
- Has private pool: Yes
- Pool features: Gunite, Heated, In Ground, Screen Enclosure
- Fencing: Fenced,Wood
Lot
- Size: 8,782 Square Feet
Details
- Additional structures: Shed(s)
- Parcel number: 0921295CV00004070
- Zoning: R-1AA
- Special conditions: None
Construction
Type & style
- Home type: SingleFamily
- Property subtype: Single Family Residence
Materials
- Block, Cement Siding
- Foundation: Slab
- Roof: Shingle
Condition
- New construction: No
- Year built: 1976
Utilities & green energy
- Sewer: Public Sewer
- Water: Public
- Utilities for property: BB/HS Internet Available, Cable Available, Electricity Connected, Public, Sewer Connected, Sprinkler Meter, Sprinkler Recycled, Street Lights, Underground Utilities, Water Connected
Community & HOA
Community
- Features: Irrigation-Reclaimed Water, Sidewalks
- Pet fee: $0 monthly
- Subdivision: SPRING OAKS UNIT 3
HOA
- Has HOA: No
Location
- Region: Altamonte Springs
Financial & listing details
- Price per square foot: $187/sqft
- Tax assessed value: $397,187
- Annual tax amount: $2,348
- Date on market: 7/28/2026
- Cumulative days on market: 47 days
- Listing terms: Cash,Conventional,VA Loan
- Ownership: Fee Simple
- Total actual rent: 0
- Electric utility on property: Yes
- Road surface type: Asphalt
Estimated market value
$441,900
$420,000 - $464,000
$3,758/mo
Price history
| Date | Event | Price |
|---|---|---|
| 8/22/2026 | Price change | $449,000-4.3%$187/sqft |
Source:  Stellar MLS #O6426364 Report a problem Stellar MLS #O6426364 Report a problem | ||
| 7/28/2026 | Listed for sale | $469,000-11.5%$195/sqft |
Source: Stellar MLS #O6426364 Report a problem | ||
| 6/1/2025 | Listing removed | $530,000$221/sqft |
Source: Stellar MLS #O6310146 Report a problem | ||
| 5/18/2025 | Listed for sale | $530,000+476.1%$221/sqft |
Source: Stellar MLS #O6310146 Report a problem | ||
| 11/25/1997 | Sold | $92,000-24%$38/sqft |
Source: Public Record Report a problem | ||
| 10/6/1993 | Sold | $121,000$50/sqft |
Source: Public Record Report a problem | ||
Public tax history
| Year | Property taxes | Tax assessment |
|---|---|---|
| 2025 | $2,349 +6.1% | $176,736 +2.9% |
| 2024 | $2,214 +8.7% | $171,755 +3% |
| 2023 | $2,037 +3.3% | $166,752 +3% |
| 2022 | $1,971 +1.4% | $161,895 +3% |
| 2021 | $1,945 +1.1% | $157,180 +1.4% |
| 2020 | $1,923 +1.7% | $155,010 +2.3% |
| 2019 | $1,891 0% | $151,525 +1.9% |
| 2018 | $1,891 +1.3% | $148,700 +2.1% |
| 2017 | $1,866 +1.1% | $145,642 +1.4% |
| 2016 | $1,846 -1.3% | $143,645 +1.4% |
| 2015 | $1,871 | $141,654 +0.8% |
| 2014 | $1,871 0% | $140,530 +1.5% |
| 2013 | $1,871 +6.8% | $138,453 +1.7% |
| 2012 | $1,752 +3.2% | $136,139 +3% |
| 2011 | $1,698 +1.2% | $132,174 +1.5% |
| 2010 | $1,678 +5.7% | $130,221 +2.7% |
| 2009 | $1,587 +3.3% | $126,797 +0.1% |
| 2008 | $1,537 -8.3% | $126,670 +3% |
| 2007 | $1,675 -5.4% | $122,981 +2.5% |
| 2006 | $1,771 +1% | $119,981 +3% |
| 2005 | $1,753 +1.1% | $116,486 +3% |
| 2004 | $1,734 +3% | $113,093 +1.9% |
| 2003 | $1,683 +3.5% | $110,984 +2.4% |
| 2002 | $1,626 +6.5% | $108,383 +4.6% |
| 2000 | $1,527 | $103,569 |
Find assessor info on the county website
Monthly payment
Est. payment
Payment breakdown
Explore the cost of this home by adjusting the details. Changes won't be saved.Climate risks
Neighborhood: 32714
Nearby schools
Schools provided by the listing agent
- Elementary: Forest City Elementary
- Middle: Rock Lake Middle
- High: Lake Brantley High
Source: Stellar MLS. This data may not be complete. We recommend contacting the local school district to confirm school assignments for this home.
- $420,7004 bd2 ba1.8k sqft654 Little Wekiva Rd, Altamonte Springs, FL 32714Off Market
- $390,1004 bd2 ba1.8k sqft638 Wheeling Ave, Altamonte Springs, FL 32714Off Market
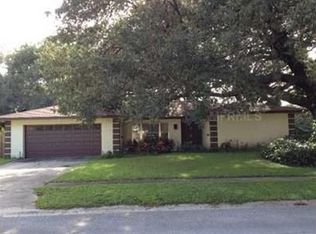
- $435,9004 bd2 ba1.8k sqft640 Wheeling Ave, Altamonte Springs, FL 32714Off Market
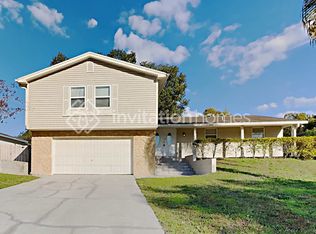
- $445,3004 bd3 ba2.4k sqft658 Little Wekiva Rd, Altamonte Springs, FL 32714Off Market
Similar homes
- $439,0004 bd3 ba2.2k sqft1167 WOODLAND TERRACE TRAIL, ALTAMONTE SPRINGS, FL 32714For Sale

 MLS ID #O6418362, Mohammed Meah, GEEK REALTY. Stellar MLS
 - $450,0004 bd2 ba2.2k sqft3244 HUNTER COURT, APOPKA, FL 32703For Sale
 MLS ID #O6388982, David Miller, KELLER WILLIAMS HERITAGE REALTY. Stellar MLS
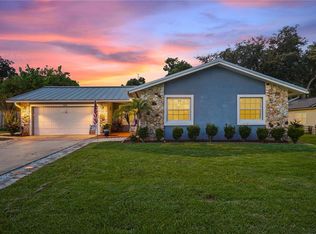
 - $460,0003 bd2 ba1.8k sqft105 E WYNDHAM COURT, LONGWOOD, FL 32779For Sale
 MLS ID #O6441044, Todd Schroth, PA, EXP REALTY LLC. Stellar MLS
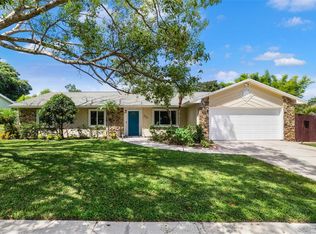
 - $485,0003 bd2 ba1.8k sqft620 ARVERN DRIVE, ALTAMONTE SPRINGS, FL 32701For Sale
 MLS ID #O6438536, Jenny Wemert, WEMERT GROUP REALTY LLC. Stellar MLS
 - $425,0003 bd2 ba1.7k sqft110 DEVON COURT, LONGWOOD, FL 32779For SaleMLS ID #O6412026, Todd Schroth, PA, EXP REALTY LLC. Stellar MLS
- $475,0004 bd3 ba2.1k sqft78 S WINTER PARK DRIVE, CASSELBERRY, FL 32707For SaleMLS ID #O6405496, Chris Creegan, CREEGAN GROUP. Stellar MLS
- $449,9003 bd2 ba1.7k sqft102 ASPEN PLACE, LONGWOOD, FL 32750For SaleMLS ID #O6424981, Kevin Asenjo, COLDWELL BANKER REALTY. Stellar MLS
- $659,9004 bd3 ba2.7k sqft690 OAK HOLLOW WAY, ALTAMONTE SPRINGS, FL 32714For SaleMLS ID #O6410156, Gwyn Picerne, PREMIER SOTHEBYS INT'L REALTY. Stellar MLS
- $375,0004 bd3 ba1.6k sqft3410 CALUMET DRIVE, ORLANDO, FL 32810For SaleMLS ID #O6438537, Jessica Hansen, IVRE ORLANDO. Stellar MLS
- $549,0004 bd3 ba2.3k sqft165 DUNCAN TRAIL, LONGWOOD, FL 32779For SaleMLS ID #O6429951, Sanjeev Malik, EXP REALTY LLC. Stellar MLS
- $549,0004 bd2 ba2.2k sqft8042 RIDGE WAY, ORLANDO, FL 32817For SaleMLS ID #V4951254, Jackie DeSousa, BEE REALTY CORP. Stellar MLS
- $595,0004 bd2 ba2.5k sqft734 RIVERBEND BOULEVARD, LONGWOOD, FL 32779For SaleMLS ID #O6437826, Tiffany Yates, COMPASS FLORIDA LLC. Stellar MLS
- $499,9003 bd2 ba1.5k sqft3742 SUTTERS MILL CIRCLE, CASSELBERRY, FL 32707For SaleMLS ID #O6441141, Shawn Layton, SERHANT. Stellar MLS
- $479,0003 bd2 ba1.9k sqft2031 TOURNAMENT DRIVE, APOPKA, FL 32712For SaleMLS ID #O6428120, Jenaia Fowlkes, FOWLKES REALTY CO. Stellar MLS
- $405,0003 bd2 ba1.8k sqft157 SANDALWOOD WAY, LONGWOOD, FL 32750For SaleMLS ID #O6437570, Juan Castro, REDFIN CORPORATION. Stellar MLS
- $375,0003 bd2 ba1.3k sqft2953 S BERMUDA AVENUE, APOPKA, FL 32703For SaleMLS ID #O6430660, Justin Core, EXP REALTY LLC. Stellar MLS
- $430,0003 bd2 ba1.6k sqft300 DUBLIN DRIVE, LAKE MARY, FL 32746For SaleMLS ID #O6437456, Jabir Ahmed, CENTURY 21 ALTON CLARK. Stellar MLS
- $440,0003 bd2 ba1.7k sqft3318 FLORENE DRIVE, ORLANDO, FL 32806For SaleMLS ID #O6439708, Gretchen Chevalier, ALL REAL ESTATE & INVESTMENTS. Stellar MLS
- $340,0003 bd2 ba1.4k sqft5333 RENOIR DRIVE, ORLANDO, FL 32818For SaleMLS ID #TB8549240, Juris Sierra, JPT REALTY LLC. Stellar MLS
