Virtually Staged. Virtually Staged. A Home with Room to Live, Gather & Grow! Set on an oversized lot in the established Long Lake Park community, this inviting two-story home offers spacious living areas, a desirable first-floor primary suite, and a large fenced backyard with mature shade trees. Vaulted appointed kitchen with ample cabinetry, stainless steel appliances and space for a coffee station, plus a breakfast nook overlooking the backyard. The first floor primary suite offers backyard access, a spacious walk in closet, and an ensuite bath with dual vanities, freestanding soaking tub, and seperate shower. The adjoining family room opens to the Florida room and covered lanai, creating inviting spaces for relaxing and entertaining. A half bath completes the main level. Upstairs, three additional bedrooms and a full bath provide flexibility for guests, family or a home office. Additional features include a convenient laundry chute and attached two-car garage. Notable updates include HVAC replacement in 2018 (5 ton, 14 SEER), windows replaced in 2017, whole house re-piping in 2012, bathroom updates in 2016 and fresh interior paint in 2026. The roof is approximately 14 years old, with retrimming and reframing work completed in 2026. Long Lake Park amenities include a community, pool, playground and tennis courts. Convenient to shopping, dining, parks and major roadways. Make room for living, gathering and creating new memories. Seller will consider contributing $10,000 toward the buyers allowable closing costs and prepaid expenses with an acceptable offer.
For sale
$389,900
6018 BROOKHILL CIRCLE, ORLANDO, FL 32810
4beds
2,196sqft
Single Family Residence
Built in 1988
9,988 Square Feet Lot
$381,400 Zestimate®
$178/sqft
$17/mo HOA
What's special
Inviting two-story homeAttached two-car garageConvenient laundry chuteOversized lotDesirable first-floor primary suiteFreestanding soaking tubVaulted appointed kitchen
- 5 days
- 604
- 112
Likely to sell faster than
Zillow last checked:
Listing updated:
Listed by:
Chris Creegan 407-622-1111,
CREEGAN GROUP 407-622-1111,
Mike Miskiv 407-430-3535,
CREEGAN GROUP
Source: Stellar MLS,MLS#: O6455881 Originating MLS: Orlando Regional
Facts & features
Interior
Bedrooms & bathrooms
- Bedrooms: 4
- Bathrooms: 3
- Full bathrooms: 2
- 1/2 bathrooms: 1
Rooms
- Room types: Dining Room, Living Room
Primary bedroom
- Features: Walk-In Closet(s)
- Level: First
- Area: 208 Square Feet
- Dimensions: 16x13
Bedroom 2
- Features: Built-in Closet
- Level: Second
- Area: 144 Square Feet
- Dimensions: 12x12
Bedroom 3
- Features: Built-in Closet
- Level: Second
- Area: 182 Square Feet
- Dimensions: 14x13
Bedroom 4
- Features: Built-in Closet
- Level: Second
- Area: 144 Square Feet
- Dimensions: 12x12
Primary bathroom
- Features: Dual Sinks, Shower No Tub, Linen Closet
- Level: First
Balcony porch lanai
- Features: No Closet
- Level: First
- Area: 336 Square Feet
- Dimensions: 28x12
Dining room
- Features: No Closet
- Level: First
- Area: 154 Square Feet
- Dimensions: 14x11
Family room
- Features: No Closet
- Level: First
- Area: 272 Square Feet
- Dimensions: 17x16
Kitchen
- Features: Pantry
- Level: First
- Area: 195 Square Feet
- Dimensions: 15x13
Living room
- Features: No Closet
- Level: First
- Area: 169 Square Feet
- Dimensions: 13x13
Heating
- Central, Electric, Heat Pump
Cooling
- Central Air
Appliances
- Included: Dishwasher, Disposal, Dryer, Range, Refrigerator, Washer
- Laundry: Inside
Features
- Ceiling Fan(s), Eating Space In Kitchen, High Ceilings, Kitchen/Family Room Combo, Thermostat, Walk-In Closet(s)
- Flooring: Carpet, Ceramic Tile, Laminate, Marble
- Doors: Sliding Doors
- Windows: Skylight(s), Window Treatments
- Has fireplace: No
Interior area
- Total structure area: 2,750
- Total interior livable area: 2,196 sqft
Video & virtual tour
Property
Parking
- Parking features: Driveway, Garage Door Opener, Off Street, On Street
- Has attached garage: Yes
- Has uncovered spaces: Yes
Features
- Levels: Multi/Split
- Patio & porch: Patio, Screened
- Exterior features: Irrigation System, Private Yard, Rain Gutters, Sidewalk, Sprinkler Metered
- Fencing: Vinyl
- Has view: Yes
- View description: Pool, Tennis Court, Trees/Woods
Lot
- Size: 9,988 Square Feet
- Dimensions: 75 x 133
- Features: In County, Near Public Transit, Oversized Lot, Sidewalk
- Residential vegetation: Mature Landscaping, Oak Trees, Trees/Landscaped
Details
- Parcel number: 362128520600040
- Zoning: R-1A
- Special conditions: None
Construction
Type & style
- Home type: SingleFamily
- Architectural style: Traditional
- Property subtype: Single Family Residence
- Attached to another structure: Yes
Materials
- Block, Stucco, Wood Frame
- Foundation: Slab
- Roof: Shingle
Condition
- New construction: No
- Year built: 1988
Utilities & green energy
- Sewer: Public Sewer
- Water: Public
- Utilities for property: Cable Available, Electricity Connected, Fire Hydrant, Street Lights
Community & HOA
Community
- Features: Pool, Tennis Court(s)
- Security: Security System Owned, Smoke Detector(s)
- Pet fee: $0 monthly
- Subdivision: LONG LAKE PARK
HOA
- Has HOA: Yes
- Amenities included: Tennis Court(s)
- HOA fee: $17 monthly
- HOA name: Long Lake Park HOA
Location
- Region: Orlando
Financial & listing details
- Price per square foot: $178/sqft
- Tax assessed value: $331,096
- Annual tax amount: $5,427
- Date on market: 11/10/2026
- Cumulative days on market: 6 days
- Listing terms: Cash,Conventional,FHA,VA Loan
- Ownership: Fee Simple
- Total actual rent: 0
- Electric utility on property: Yes
- Road surface type: Paved, Asphalt
Estimated market value
$381,400
$362,000 - $400,000
$2,794/mo
Price history
| Date | Event | Price |
|---|---|---|
| 11/10/2026 | Listed for sale | $389,900+202.5%$178/sqft |
Source:  Stellar MLS #O6455881 Report a problem | ||
| 6/18/2026 | Listing removed | $2,800$1/sqft |
Source: Zillow Rentals Report a problem | ||
| 5/27/2026 | Listed for rent | $2,800$1/sqft |
Source: Zillow Rentals Report a problem | ||
| 8/3/2010 | Sold | $128,900+4%$59/sqft |
Source: Public Record Report a problem | ||
| 6/18/2010 | Price change | $123,890-3.9%$56/sqft |
Source: RE/MAX 200 Realty #O4957725 Report a problem | ||
| 6/11/2010 | Listed for sale | $128,890$59/sqft |
Source: RE/MAX 200 Realty #O4957725 Report a problem | ||
Public tax history
| Year | Property taxes | Tax assessment |
|---|---|---|
| 2024 | $1,871 +7.9% | $123,354 +3% |
| 2023 | $1,735 +6.1% | $119,761 +3% |
| 2022 | $1,634 +2.3% | $116,273 +3% |
| 2021 | $1,597 +1.8% | $112,886 +1.4% |
| 2020 | $1,569 +2.2% | $111,327 +2.3% |
| 2019 | $1,536 +1.7% | $108,824 +1.9% |
| 2018 | $1,511 | $106,795 -34.1% |
| 2017 | $1,511 +2% | $161,967 +9.2% |
| 2016 | $1,480 +2.5% | $148,364 +5.6% |
| 2015 | $1,445 -3.3% | $140,530 +6.5% |
| 2014 | $1,494 +2% | $131,990 +32.7% |
| 2013 | $1,465 -10.4% | $99,436 -8.2% |
| 2012 | $1,635 -0.5% | $108,311 -0.6% |
| 2011 | $1,643 -19.7% | $109,003 -19.6% |
| 2010 | $2,046 | $135,518 -13.7% |
| 2009 | -- | $157,029 -26.7% |
| 2008 | $3,224 -11% | $214,121 -6.2% |
| 2007 | $3,623 -0.3% | $228,233 +23.5% |
| 2006 | $3,635 +20.3% | $184,845 +23.9% |
| 2005 | $3,021 +14.2% | $149,177 +13.9% |
| 2004 | $2,645 +31.6% | $130,940 +1.7% |
| 2003 | $2,010 +3.9% | $128,722 +3.5% |
| 2002 | $1,933 +5.3% | $124,394 +13.8% |
| 2001 | $1,836 +3.8% | $109,331 +5.3% |
| 2000 | $1,768 | $103,819 |
Find assessor info on the county website
Monthly payment
Est. payment
Payment breakdown
Explore the cost of this home by adjusting the details. Changes won't be saved.Climate risks
Neighborhood: 32810
Nearby schools
Schools provided by the listing agent
- Elementary: Lockhart Elem
- Middle: Meadowbrook Middle
- High: Evans High
Source: Stellar MLS. This data may not be complete. We recommend contacting the local school district to confirm school assignments for this home.

Similar homes
- $469,0004 bd3 ba2.1k sqft6526 POMEROY CIRCLE, ORLANDO, FL 32810For Sale
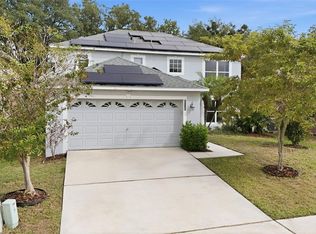
 MLS ID #O6447187, Laurie Cravey, CHARLES RUTENBERG REALTY ORLANDO. Stellar MLS
- $480,0004 bd3 ba2.1k sqft6813 OAKMORE LANE, ORLANDO, FL 32818For Sale
 MLS ID #O6454790, Anamaria Marquez, KELLER WILLIAMS ELITE PARTNERS III REALTY. Stellar MLS
- $410,0004 bd3 ba1.9k sqft8438 SUNSPRITE COURT, ORLANDO, FL 32818For Sale
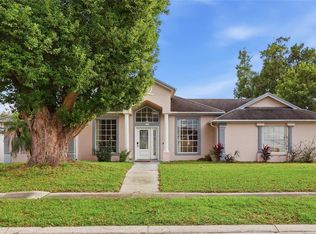 MLS ID #O6455529, Valery Dangerville, UNLOCK REALTY GROUP INC. Stellar MLS
- $400,0003 bd2 ba1.5k sqft7760 PINEAPPLE DRIVE, ORLANDO, FL 32835For Sale
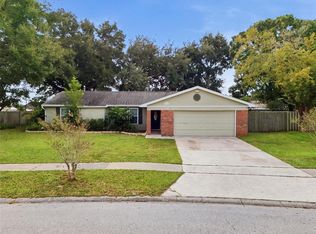 MLS ID #O6454664, Theo Dawe, PREMIER SOTHEBYS INT'L REALTY. Stellar MLS
- $350,0004 bd2 ba1.8k sqft4904 DANNY BOY CIRCLE, ORLANDO, FL 32808For SaleMLS ID #O6441388, Austin Cummings, NEXTDWELL. Stellar MLS
- $465,0004 bd3 ba2.3k sqft409 WHISPERING OAK LANE, APOPKA, FL 32712For SaleMLS ID #V4952203, Jennifer Clark, GLORY INTL. REAL ESTATE CO. Stellar MLS
- $435,0004 bd3 ba2.2k sqft1167 WOODLAND TERRACE TRAIL, ALTAMONTE SPRINGS, FL 32714For SaleMLS ID #O6445323, Caleb Astacio, EMPIRE NETWORK REALTY. Stellar MLS
- $375,0003 bd2 ba1.6k sqft4758 PETROFF AVENUE, ORLANDO, FL 32812For SaleMLS ID #O6453851, Richard Aybar, KELLER WILLIAMS ADVANTAGE III. Stellar MLS
- $439,9003 bd3 ba2.1k sqft135 W OAK STREET, APOPKA, FL 32703For SaleMLS ID #O6454926, Hojin Chang, RE/MAX PRIME PROPERTIES. Stellar MLS
- $545,9004 bd2 ba2k sqft6538 NIGHTWIND CIRCLE, ORLANDO, FL 32818For SaleMLS ID #O6413170, Christine Clark-Weber, SOUTHERN HERITAGE REALTY, INC. Stellar MLS
- $459,0004 bd3 ba2.1k sqft2140 WEKIWA OAKS DRIVE, APOPKA, FL 32703For SaleMLS ID #O6447183, Joshua Fletcher, THE FIRM REALTY. Stellar MLS
- $409,9003 bd2 ba1.6k sqft2331 PIEDMONT LAKES BOULEVARD, APOPKA, FL 32703For SaleMLS ID #O6407371, Veronica Figueroa, EXP REALTY LLC. Stellar MLS
- $350,0004 bd3 ba1.7k sqft1425 CAREY GLEN CIRCLE, ORLANDO, FL 32824For SaleMLS ID #S5161199, Steve Pugh, EXP REALTY LLC. Stellar MLS
- $489,9004 bd3 ba2.4k sqft8218 PAMLICO STREET, ORLANDO, FL 32817For SaleMLS ID #TB8564793, Matias Stofenmacher, EDGESTONE REAL ESTATE, INC.. Stellar MLS
- $389,0003 bd2 ba1.6k sqft619 MARSHALL STREET, ALTAMONTE SPRINGS, FL 32701For SaleMLS ID #O6422332, Lisa Shear, FANNIE HILLMAN & ASSOCIATES. Stellar MLS
- $424,9003 bd2 ba1.7k sqft2144 MAJESTIC WOODS BOULEVARD, APOPKA, FL 32712For SaleMLS ID #O6438703, Rosa Hughes, KELLER WILLIAMS HERITAGE REALTY. Stellar MLS
- $390,0003 bd2 ba2k sqft653 LAKE MOBILE DRIVE, ALTAMONTE SPRINGS, FL 32701For SaleMLS ID #O6427398, Missy King, COLDWELL BANKER REALTY. Stellar MLS
- $439,0004 bd2 ba2.1k sqft3179 FOXWOOD DR, APOPKA, FL 32703For SaleMLS ID #O6422597, Michelle Chase, HOME WISE REALTY GROUP, INC.. Stellar MLS
- $399,9003 bd2 ba1.8k sqft1641 STANLEY STREET, LONGWOOD, FL 32750For SaleMLS ID #O6445667, Daniel Robinson, HOUWZER INC. Stellar MLS
- $379,9003 bd2 ba1.9k sqft5257 WILDFLOWER ROAD, ORLANDO, FL 32821For SaleMLS ID #S5156504, Antonio Fuentes, Jr, EXP REALTY LLC. Stellar MLS
