**PRICE IMPROVEMENT** WATERFRONT! Experience serene lakefront living in this charming one-story home, with New Roof now available located in Altamonte Springs. This property offers a unique lifestyle featuring a generous 1/3-acre lot with a fenced yard with a shed and approximately 75 ft of water frontage with a private floating dock, all with NO HOA! The split floor plan features an open concept detailed with crown moldings, decorative pillars and luxury vinyl flooring throughout the home and the master bedroom with new wide plank Luxury Vinyl wood flooring. The kitchen is equipped with wood cabinetry, a tile backsplash, and a dinette that flows into the family room with arched entries, overlooking the lake and a wood-burning fireplace. The spacious primary suite overlooks the lake and includes a newly updated designer master bath with a walk-in shower, double vanities and an oversized closet. The two additional bedrooms and a full bathroom are situated near the front of the home. Recent Updates include fresh paint, new siding, and new decking. Prime Location, conveniently located near SR 436, I-4, the Altamonte Mall, and the Longwood downtown shopping district and Sun rail station. This lakefront gem is a must-see. This property may be under audio/video surveillance. Call today to schedule your private showing!
For sale
Price cut: $4K (8/28)
$395,000
653 LAKE MOBILE DRIVE, ALTAMONTE SPRINGS, FL 32701
3beds
2,069sqft
Single Family Residence
Built in 2006
0.36 Acres Lot
$-- Zestimate®
$191/sqft
$-- HOA
What's special
Fenced yardPrivate floating dockFresh paintTwo additional bedroomsNew sidingOversized closetNew decking
- 78 days
- 511
- 68
Zillow last checked:
Listing updated:
Listed by:
Missy King 321-377-7955,
COLDWELL BANKER REALTY 407-333-8088
Source: Stellar MLS,MLS#: O6427398 Originating MLS: Orlando Regional
Originating MLS: Orlando Regional
Facts & features
Interior
Bedrooms & bathrooms
- Bedrooms: 3
- Bathrooms: 2
- Full bathrooms: 2
Rooms
- Room types: Family Room, Utility Room
Primary bedroom
- Features: Walk-In Closet(s)
- Level: First
- Area: 169 Square Feet
- Dimensions: 13x13
Bedroom 2
- Features: Built-in Closet
- Level: First
- Area: 132 Square Feet
- Dimensions: 12x11
Bedroom 3
- Features: Built-in Closet
- Level: First
- Area: 120 Square Feet
- Dimensions: 12x10
Dining room
- Level: First
- Area: 144 Square Feet
- Dimensions: 12x12
Family room
- Level: First
- Area: 108 Square Feet
- Dimensions: 12x9
Kitchen
- Level: First
- Area: 144 Square Feet
- Dimensions: 12x12
Living room
- Level: First
- Area: 286 Square Feet
- Dimensions: 22x13
Heating
- Central, Electric
Cooling
- Central Air
Appliances
- Included: Dishwasher, Microwave, Range, Refrigerator
- Laundry: Inside
Features
- Ceiling Fan(s), Crown Molding, Eating Space In Kitchen, High Ceilings, Kitchen/Family Room Combo, Open Floorplan, Solid Wood Cabinets, Split Bedroom, Thermostat, Walk-In Closet(s)
- Flooring: Luxury Vinyl, Vinyl
- Has fireplace: Yes
- Fireplace features: Wood Burning
Interior area
- Total structure area: 2,069
- Total interior livable area: 2,069 sqft
Video & virtual tour
Property
Features
- Levels: One
- Stories: 1
- Patio & porch: Deck
- Exterior features: Lighting, Private Yard, Storage
- Fencing: Chain Link,Fenced
- Has view: Yes
- View description: Water, Lake
- Has water view: Yes
- Water view: Water,Lake
- Waterfront features: Lake Front, Lake Privileges
- Body of water: LAKE MOBILE
Lot
- Size: 0.36 Acres
- Residential vegetation: Mature Landscaping
Details
- Additional structures: Shed(s)
- Parcel number: 0721305100B000210
- Zoning: RES
- Special conditions: None
Construction
Type & style
- Home type: SingleFamily
- Architectural style: Florida
- Property subtype: Single Family Residence
Materials
- HardiPlank Type, Wood Frame
- Foundation: Slab
- Roof: Shingle
Condition
- New construction: No
- Year built: 2006
Utilities & green energy
- Sewer: Public Sewer
- Water: Public
- Utilities for property: Electricity Connected, Public, Sewer Connected, Water Connected
Community & HOA
Community
- Pet fee: $0 monthly
- Subdivision: LAKE MOBILE SHORES
HOA
- Has HOA: No
Location
- Region: Altamonte Springs
Financial & listing details
- Price per square foot: $191/sqft
- Tax assessed value: $307,216
- Annual tax amount: $3,256
- Date on market: 7/24/2026
- Cumulative days on market: 78 days
- Listing terms: Cash,Conventional,FHA,VA Loan
- Ownership: Fee Simple
- Total actual rent: 0
- Electric utility on property: Yes
- Road surface type: Paved
Estimated market value
Not available
Estimated sales range
Not available
Not available
Price history
| Date | Event | Price |
|---|---|---|
| 8/28/2026 | Price change | $395,000-1%$191/sqft |
Source:  Stellar MLS #O6427398 Report a problem Stellar MLS #O6427398 Report a problem | ||
| 8/10/2026 | Price change | $399,000-6.1%$193/sqft |
Source: Stellar MLS #O6427398 Report a problem | ||
| 8/6/2026 | Price change | $425,000-2.3%$205/sqft |
Source: Stellar MLS #O6427398 Report a problem | ||
| 7/31/2026 | Price change | $435,000-0.2%$210/sqft |
Source: Stellar MLS #O6427398 Report a problem | ||
| 7/24/2026 | Listed for sale | $435,900+48.2%$211/sqft |
Source: Stellar MLS #O6427398 Report a problem | ||
| 9/2/2024 | Listing removed | $294,100$142/sqft |
Source: Stellar MLS #O5956356 Report a problem | ||
| 9/2/2023 | Listing removed | -- |
Source: Stellar MLS #O5956356 Report a problem | ||
| 9/1/2021 | Sold | $294,100$142/sqft |
Source: Stellar MLS #O5956356 Report a problem | ||
| 8/3/2021 | Pending sale | $294,100$142/sqft |
Source: Zillow Offers Report a problem | ||
| 7/30/2021 | Price change | $294,100-3.5%$142/sqft |
Source: Zillow Offers Report a problem | ||
| 7/16/2021 | Price change | $304,900-2%$147/sqft |
Source: Zillow Offers Report a problem | ||
| 7/5/2021 | Listed for sale | $311,100+9.5%$150/sqft |
Source: Zillow Offers Report a problem | ||
| 6/17/2021 | Sold | $284,100+24.6%$137/sqft |
Source: Public Record Report a problem | ||
| 4/23/2020 | Listing removed | $228,000$110/sqft |
Source: OVERTON REALTY, INC. #S5028407 Report a problem | ||
| 2/3/2020 | Price change | $228,000-5%$110/sqft |
Source: OVERTON REALTY, INC. #S5028407 Report a problem | ||
| 1/10/2020 | Listed for sale | $240,000+94.3%$116/sqft |
Source: OVERTON REALTY, INC. #S5028407 Report a problem | ||
| 7/18/2014 | Sold | $123,500-1.1%$60/sqft |
Source: Stellar MLS #O5204168 Report a problem | ||
| 6/5/2014 | Pending sale | $124,900$60/sqft |
Source: Charles Rutenberg Realty Orlando, LLC. #O5204168 Report a problem | ||
| 5/8/2014 | Price change | $124,900-19.4%$60/sqft |
Source: Charles Rutenberg Realty Orlando, LLC. #O5204168 Report a problem | ||
| 4/8/2014 | Price change | $154,900-13.9%$75/sqft |
Source: Charles Rutenberg Realty Orlando, LLC. #O5204168 Report a problem | ||
| 2/27/2014 | Price change | $179,900-16.3%$87/sqft |
Source: Charles Rutenberg Realty Orlando, LLC. #O5204168 Report a problem | ||
| 2/26/2014 | Price change | $214,900+19.5%$104/sqft |
Source: CharlesRutenberg Realty Report a problem | ||
| 2/25/2014 | Price change | $179,900-16.3%$87/sqft |
Source: Charles Rutenberg Realty Orlando, LLC. #O5204168 Report a problem | ||
| 1/16/2014 | Listed for sale | $214,900+47.9%$104/sqft |
Source: Charles Rutenberg Realty Orlando, LLC. #O5204168 Report a problem | ||
| 10/18/2013 | Sold | $145,300+52.9%$70/sqft |
Source: Public Record Report a problem | ||
| 6/17/2012 | Listing removed | $95,000$46/sqft |
Source: Anson Properties LLC #O5061071 Report a problem | ||
| 3/31/2012 | Listed for sale | $95,000-4.9%$46/sqft |
Source: Anson Properties LLC #O5061071 Report a problem | ||
| 9/29/2011 | Listing removed | $99,900+53.7%$48/sqft |
Source: Anson Properties LLC #O5061071 Report a problem | ||
| 11/18/2005 | Sold | $65,000+116.7%$31/sqft |
Source: Public Record Report a problem | ||
| 12/14/2004 | Sold | $30,000$14/sqft |
Source: Public Record Report a problem | ||
Public tax history
| Year | Property taxes | Tax assessment |
|---|---|---|
| 2025 | $3,549 +20.3% | $271,038 +2.9% |
| 2024 | $2,951 +2.7% | $263,399 +3% |
| 2023 | $2,872 +2.8% | $255,727 +3% |
| 2022 | $2,795 +66.4% | $248,279 +76.6% |
| 2021 | $1,680 +1.1% | $140,564 +1.4% |
| 2020 | $1,661 +1.2% | $138,623 +2.3% |
| 2019 | $1,641 | $135,506 +1.9% |
| 2018 | $1,641 +1.9% | $132,979 +2.1% |
| 2017 | $1,611 +1% | $130,244 +1.4% |
| 2016 | $1,595 -2.1% | $128,458 +1.4% |
| 2015 | $1,630 | $126,678 +3.9% |
| 2014 | $1,630 -8.5% | $121,957 +9.6% |
| 2013 | $1,781 +8% | $111,285 +3.7% |
| 2012 | $1,649 +43.1% | $107,295 -4% |
| 2011 | $1,153 -27.1% | $111,755 -19.1% |
| 2010 | $1,580 -8.7% | $138,215 -6.9% |
| 2009 | $1,732 -28.3% | $148,475 -24.9% |
| 2008 | $2,415 -10.3% | $197,812 -4.6% |
| 2007 | $2,693 +575.1% | $207,333 +737.7% |
| 2006 | $399 -1.7% | $24,750 |
| 2005 | $406 +113.3% | $24,750 +120% |
| 2004 | $190 +97.2% | $11,250 +100% |
| 2003 | $96 -1.6% | $5,625 |
| 2002 | $98 | $5,625 |
Find assessor info on the county website
Monthly payment
Est. payment
Payment breakdown
Explore the cost of this home by adjusting the details. Changes won't be saved.Climate risks
Neighborhood: 32701
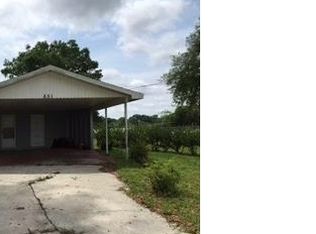
- $258,2003 bd2 ba1.5k sqft651 Lake Mobile Dr, Altamonte Springs, FL 32701Off Market
- $309,4003 bd2 ba1.1k sqft655 Lake Mobile Dr, Altamonte Springs, FL 32701Off Market

- $8,2500.39 acresLake Mobile Dr, Altamonte Springs, FL 32701Off Market
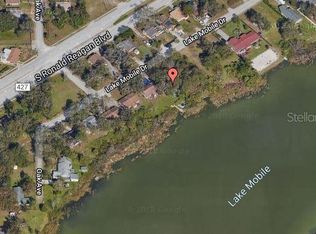
- $177,100-- bd-- ba-- sqftLake Mobile Dr, Altamonte Springs, FL 32701Off Market
Similar homes
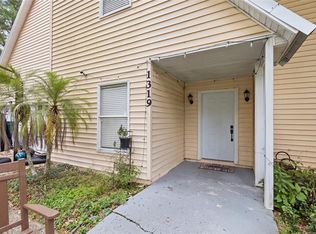
- $464,0003 bd3 ba2k sqft1319 QUINTUPLET DRIVE, CASSELBERRY, FL 32707For Sale
 MLS ID #OM733377, Jennifer Rountree, EXP REALTY LLC. Stellar MLS
 - $410,0003 bd2 ba1.6k sqft575 TIBERON COVE ROAD, LONGWOOD, FL 32750For Sale
 MLS ID #O6404289, Candace Garber, TRUDEALS REALTY CORP. Stellar MLS
 - $405,0004 bd3 ba1.8k sqft4485 WEEPING WILLOW CIRCLE, CASSELBERRY, FL 32707For Sale
 MLS ID #O6401687, Dominick Florio, RE/MAX TOWN & COUNTRY REALTY. Stellar MLS
 - $435,0004 bd3 ba2.2k sqft1167 WOODLAND TERRACE TRAIL, ALTAMONTE SPRINGS, FL 32714For Sale
 MLS ID #O6445323, Caleb Astacio, EMPIRE NETWORK REALTY. Stellar MLS
 - $369,0003 bd2 ba1.2k sqft24 BAYRIDGE COURT, APOPKA, FL 32703For SaleMLS ID #O6435873, Liliana Lamadrid Sierra, LA ROSA REALTY CW PROPERTIES L. Stellar MLS
- $475,0004 bd3 ba2.1k sqft78 S WINTER PARK DRIVE, CASSELBERRY, FL 32707For SaleMLS ID #O6405496, Chris Creegan, CREEGAN GROUP. Stellar MLS
- $369,9003 bd2 ba1.3k sqft2953 S BERMUDA AVENUE, APOPKA, FL 32703For SaleMLS ID #O6430660, Justin Core, EXP REALTY LLC. Stellar MLS
- $450,0004 bd2 ba2.2k sqft3244 HUNTER COURT, APOPKA, FL 32703For SaleMLS ID #O6388982, David Miller, KELLER WILLIAMS HERITAGE REALTY. Stellar MLS
- $430,0003 bd2 ba1.6k sqft167 HOLDERNESS DRIVE, LONGWOOD, FL 32779For SaleMLS ID #O6440134, Katie Morrison, KELLER WILLIAMS HERITAGE REALTY. Stellar MLS
- $379,9994 bd3 ba2k sqft1144 DUNBRIDGE, APOPKA, FL 32703For SaleMLS ID #G5116545, Britney Herrera, DOWN HOME REALTY, LLLP. Stellar MLS
- $349,0003 bd2 ba1.1k sqft203 COTTONWOOD DRIVE, WINTER SPRINGS, FL 32708For SaleMLS ID #O6436607, Johnna Brizendine, COLDWELL BANKER REALTY. Stellar MLS
- $420,0003 bd3 ba2.3k sqft324 HICKORY COURT, APOPKA, FL 32712For SaleMLS ID #O6427413, David Johnston, CREEGAN GROUP. Stellar MLS
- $349,9003 bd2 ba1.3k sqft2808 TAMARACK TRAIL, APOPKA, FL 32703For SaleMLS ID #O6436316, Cecille Rodriguez, KELLER WILLIAMS REALTY AT THE PARKS. Stellar MLS
- $419,9994 bd2 ba1.9k sqft105 MIRROR DRIVE, SANFORD, FL 32773For SaleMLS ID #O6432395, Yokasta Fernandez, LPT REALTY, LLC. Stellar MLS
- $365,0003 bd2 ba1.2k sqft7767 COMPASS DRIVE, ORLANDO, FL 32810For SaleMLS ID #O6439902, Jennifer Tyre, REALTY AND COMPANY INT., LLC. Stellar MLS
- $433,9003 bd2 ba1.7k sqft2144 MAJESTIC WOODS BOULEVARD, APOPKA, FL 32712For SaleMLS ID #O6438703, Rosa Hughes, KELLER WILLIAMS HERITAGE REALTY. Stellar MLS
- $440,0004 bd3 ba2.3k sqft436 OPAL COURT, ALTAMONTE SPRINGS, FL 32714For SaleMLS ID #O6400014, Bianca Botelho, PA, RE/MAX ASSURED. Stellar MLS
- $477,0004 bd2 ba2.4k sqft1391 AVALON BOULEVARD, CASSELBERRY, FL 32707For SaleMLS ID #O6431219, Derek Cole, KELLER WILLIAMS WINTER PARK. Stellar MLS
- $415,0003 bd2 ba1.1k sqft7384 GRAND AVENUE, WINTER PARK, FL 32792For SaleMLS ID #O6433455, Joseph Sipp, KELLER WILLIAMS WINTER PARK. Stellar MLS
- $414,5003 bd2 ba1.3k sqft2109 E GRANT AVENUE, ORLANDO, FL 32806For SaleMLS ID #O6428161, Eric Rollings, MAINFRAME REAL ESTATE. Stellar MLS
