Welcome to this lovingly maintained, one-owner home offering an exceptional combination of quality updates, thoughtful features, and an unbeatable location in the heart of Casselberry. Major improvements provide peace of mind, including a new HVAC system (2025), new gas water heater (2026), new range, dishwasher, microwave, and garbage disposal (2026), roof replaced (2017), and exterior painted (2022). The home also features replacement windows with a lifetime warranty, hurricane shutters, a transferable termite bond, irrigation with reclaimed water, security system wiring, and natural gas service with a gas heat pump, gas water heater, and range. Inside, you'll find a cozy wood-burning fireplace and a versatile enclosed garage that could easily serve as a fifth bedroom, home office, or bonus room. One of the bathrooms offers direct access to the back porch, making it ideal as a future pool bath. The fully vinyl-fenced backyard includes a private rear gate providing direct access to the newly renovated Dew Drop Park, where you'll enjoy basketball and tennis courts, a playground, pavilion, dock, and open green space just steps from your backyard. This rare opportunity combines decades of meticulous ownership with outstanding updates and an incredible park-side setting that is difficult to find.
For sale
$477,000
1391 AVALON BOULEVARD, CASSELBERRY, FL 32707
4beds
2,448sqft
Single Family Residence
Built in 1973
8,878 Square Feet Lot
$466,200 Zestimate®
$195/sqft
$-- HOA
What's special
Versatile enclosed garageSecurity system wiringFully vinyl-fenced backyardCozy wood-burning fireplaceHurricane shuttersIrrigation with reclaimed water
- 18 days |
- 540 |
- 26 |
Zillow last checked:
Listing updated:
Listed by:
Derek Cole 407-733-1061,
KELLER WILLIAMS WINTER PARK 407-545-6430
Source: Stellar MLS,MLS#: O6431219 Originating MLS: Orlando Regional
Originating MLS: Orlando Regional
Facts & features
Interior
Bedrooms & bathrooms
- Bedrooms: 4
- Bathrooms: 2
- Full bathrooms: 2
Rooms
- Room types: Bonus Room, Family Room, Florida Room, Garage Apartment, Utility Room
Primary bedroom
- Features: Walk-In Closet(s)
- Level: First
- Area: 154 Square Feet
- Dimensions: 14x11
Bedroom 2
- Features: Built-in Closet
- Level: First
- Area: 130 Square Feet
- Dimensions: 13x10
Bedroom 3
- Features: Built-in Closet
- Level: First
- Area: 130 Square Feet
- Dimensions: 13x10
Bedroom 4
- Features: Built-in Closet
- Level: First
- Area: 110 Square Feet
- Dimensions: 11x10
Primary bathroom
- Level: First
- Area: 48 Square Feet
- Dimensions: 8x6
Bathroom 2
- Level: First
- Area: 80 Square Feet
- Dimensions: 10x8
Bonus room
- Features: Built-in Closet
- Level: First
- Area: 320 Square Feet
- Dimensions: 20x16
Dining room
- Level: First
- Area: 110 Square Feet
- Dimensions: 11x10
Family room
- Level: First
- Area: 228 Square Feet
- Dimensions: 19x12
Kitchen
- Level: First
- Area: 100 Square Feet
- Dimensions: 10x10
Living room
- Level: First
- Area: 195 Square Feet
- Dimensions: 13x15
Heating
- Central
Cooling
- Central Air
Appliances
- Included: Dishwasher, Dryer, Microwave, Range, Refrigerator, Washer
- Laundry: Inside, Laundry Room
Features
- Built-in Features, Ceiling Fan(s), Kitchen/Family Room Combo, Living Room/Dining Room Combo, Open Floorplan, Primary Bedroom Main Floor, Solid Wood Cabinets, Split Bedroom, Thermostat, Walk-In Closet(s)
- Flooring: Carpet, Ceramic Tile, Laminate
- Doors: Outdoor Grill, Sliding Doors
- Windows: Window Treatments, Hurricane Shutters
- Has fireplace: Yes
- Fireplace features: Wood Burning
Interior area
- Total structure area: 2,558
- Total interior livable area: 2,448 sqft
Video & virtual tour
Property
Parking
- Total spaces: 2
- Parking features: Converted Garage
- Attached garage spaces: 2
Features
- Levels: One
- Stories: 1
- Patio & porch: Covered, Enclosed, Front Porch, Rear Porch
- Exterior features: Irrigation System, Lighting, Outdoor Grill, Permeable Paving, Playground, Rain Gutters, Sidewalk, Storage
- Has private pool: Yes
- Pool features: Auto Cleaner, Gunite, In Ground
- Fencing: Vinyl
- Has view: Yes
- View description: Park/Greenbelt, Pool, Trees/Woods
Lot
- Size: 8,878 Square Feet
- Features: City Lot, Sidewalk
Details
- Additional structures: Shed(s)
- Parcel number: 1521305020H000200
- Zoning: R-9
- Special conditions: None
Construction
Type & style
- Home type: SingleFamily
- Property subtype: Single Family Residence
Materials
- Block, Stucco
- Foundation: Slab
- Roof: Shingle
Condition
- New construction: No
- Year built: 1973
Utilities & green energy
- Sewer: Public Sewer
- Water: Public
- Utilities for property: Cable Available, Electricity Connected, Natural Gas Connected, Phone Available, Sewer Connected, Sprinkler Recycled, Water Connected
Community & HOA
Community
- Pet fee: $0 monthly
- Subdivision: CAMELOT UNIT 2
HOA
- Has HOA: No
Location
- Region: Casselberry
Financial & listing details
- Price per square foot: $195/sqft
- Tax assessed value: $377,378
- Annual tax amount: $1,578
- Date on market: 8/5/2026
- Cumulative days on market: 25 days
- Listing terms: Cash,Conventional,FHA,USDA Loan,VA Loan
- Ownership: Fee Simple
- Total actual rent: 0
- Electric utility on property: Yes
- Road surface type: Paved, Asphalt
Estimated market value
$466,200
$443,000 - $490,000
$3,215/mo
Price history
| Date | Event | Price |
|---|---|---|
| 7/30/2026 | Listed for sale | $477,000$195/sqft |
Source:  Stellar MLS #O6425742 Report a problem Stellar MLS #O6425742 Report a problem | ||
Public tax history
| Year | Property taxes | Tax assessment |
|---|---|---|
| 2025 | $1,624 +15.8% | $151,163 +2.9% |
| 2024 | $1,402 +4.1% | $146,903 +3% |
| 2023 | $1,346 -1.4% | $142,624 +3% |
| 2022 | $1,365 +1.5% | $138,470 +3% |
| 2021 | $1,345 +2.8% | $134,437 +1.4% |
| 2020 | $1,309 +1.9% | $132,581 +2.3% |
| 2019 | $1,285 | $129,600 +1.9% |
| 2018 | $1,285 +1.7% | $127,184 +2.1% |
| 2017 | $1,263 +1.1% | $124,568 +1.4% |
| 2016 | $1,249 -1.6% | $122,860 +1.4% |
| 2015 | $1,270 | $121,158 +0.8% |
| 2014 | $1,270 +2.5% | $120,196 +1.5% |
| 2013 | $1,239 -12.1% | $118,420 +1.7% |
| 2012 | $1,410 -15.1% | $116,441 -9.8% |
| 2011 | $1,660 +1.3% | $129,103 +1.5% |
| 2010 | $1,639 +4.5% | $127,195 +2.7% |
| 2009 | $1,569 +6% | $123,851 +0.1% |
| 2008 | $1,480 +9.4% | $123,727 +17.6% |
| 2007 | $1,353 -5.1% | $105,176 +2.5% |
| 2006 | $1,425 +2.5% | $102,611 +3% |
| 2005 | $1,390 +1.2% | $99,622 +3% |
| 2004 | $1,373 +1.3% | $96,720 +1.9% |
| 2003 | $1,356 +1.8% | $94,917 +2.4% |
| 2002 | $1,331 +6.2% | $92,692 +4.6% |
| 2000 | $1,254 | $88,575 |
Find assessor info on the county website
Monthly payment
Est. payment
Payment breakdown
Explore the cost of this home by adjusting the details. Changes won't be saved.Climate risks
Neighborhood: 32707
Nearby schools
GreatSchools rating
- 8/10Casselberry Elementary SchoolGrades: PK-5Distance: 0.6 mi
- NAA Seminole County Virtual SchoolGrades: K-12Distance: 6 mi
- 6/10Winter Springs High SchoolGrades: 9-12Distance: 3.7 mi
Schools provided by the listing agent
- Elementary: Casselberry Elementary
- Middle: South Seminole Middle
- High: Winter Springs High
Source: Stellar MLS. This data may not be complete. We recommend contacting the local school district to confirm school assignments for this home.
- $440,0003 bd2 ba1.5k sqft1401 Avalon Blvd, Casselberry, FL 32707Sold
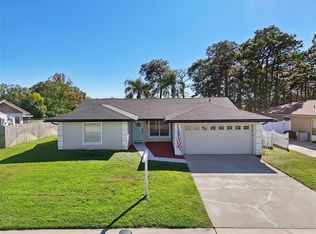
- $366,5003 bd2 ba1.5k sqft1381 Avalon Blvd, Casselberry, FL 32707Off Market
- $422,7004 bd2 ba1.6k sqft1411 Avalon Blvd, Casselberry, FL 32707Off Market
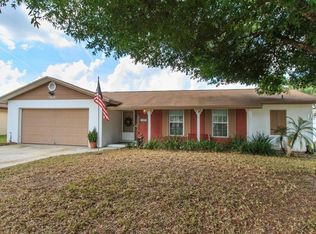
- $390,4004 bd2 ba1.6k sqft1371 Avalon Blvd, Casselberry, FL 32707Off Market

- $343,4003 bd2 ba1.4k sqft1300 Prince Philip Dr, Casselberry, FL 32707Off Market
- $367,0004 bd2 ba1.6k sqft1400 Avalon Blvd, Casselberry, FL 32707Off Market
- $345,0003 bd2 ba1.4k sqft1410 Avalon Blvd, Casselberry, FL 32707Off Market
- $376,0003 bd2 ba1.4k sqft50 Cornwall Ct, Casselberry, FL 32707Off Market
A local agent can set up tours, give advice and negotiate with sellers.
Similar homes
- $475,0004 bd2 ba1.9k sqft2453 WORTHINGTON ROAD, MAITLAND, FL 32751For Sale
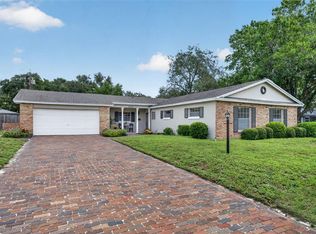
 MLS ID #O6433200, Mary Colton, FANNIE HILLMAN & ASSOCIATES. Stellar MLS
 - $475,0004 bd2 ba2.3k sqft521 FERNWOOD DRIVE, ALTAMONTE SPRINGS, FL 32701For Sale
 MLS ID #O6429232, John Herndon, COLDWELL BANKER REALTY. Stellar MLS
 - $399,9993 bd2 ba2.1k sqft4 CARRIAGE HILL CIRCLE, CASSELBERRY, FL 32707For Sale
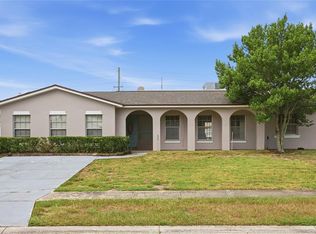 MLS ID #O6429040, Eric Horner, EXP REALTY LLC. Stellar MLS
 - $499,0004 bd3 ba1.9k sqft440 BUCKSKIN COURT, WINTER SPRINGS, FL 32708For Sale
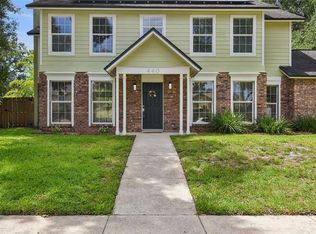 MLS ID #O6394274, Thomas Nickley, Jr, KELLER WILLIAMS REALTY AT THE PARKS. Stellar MLS
 - $475,0004 bd3 ba3.3k sqft3889 N LAKE ORLANDO PARKWAY, ORLANDO, FL 32808For SaleMLS ID #O6435704, Edouard Sarkissian, COLDWELL BANKER REALTY. Stellar MLS
- $525,0003 bd2 ba1.9k sqft773 COACH LIGHT DRIVE, FERN PARK, FL 32730For SaleMLS ID #S5153448, Holley Cowan, RE/MAX PRIME PROPERTIES. Stellar MLS
- $439,0003 bd2 ba1.6k sqft7640 VILLAGE GREEN DR, WINTER PARK, FL 32792For SaleMLS ID #O6431278, Jeff Powell, ALL FLORIDA PREMIER REALTY GROUP LLC. Stellar MLS
- $459,0004 bd2 ba1.9k sqft806 HIGHLAND DRIVE, ALTAMONTE SPRINGS, FL 32701For SaleMLS ID #O6330390, Rita Davis, FLORIDA PRIME PROP USA, INC. Stellar MLS
- $399,9003 bd2 ba1.5k sqft872 FALKIRK DRIVE, WINTER SPRINGS, FL 32708For SaleMLS ID #O6435081, Jennifer King, CORCORAN PREMIER REALTY. Stellar MLS
- $575,0004 bd2 ba2.1k sqft2641 CARVELL COURT, WINTER PARK, FL 32792For SaleMLS ID #O6430894, Christina Perez, CHAMBERLAIN REALTY LLC. Stellar MLS
- $465,0003 bd2 ba1.8k sqft7923 THURMOND COURT, ORLANDO, FL 32817For SaleMLS ID #O6399360, Vonda Fields, CHARLES RUTENBERG REALTY ORLANDO. Stellar MLS
- $495,0004 bd3 ba2.6k sqft935 PINE SHADOW DRIVE, APOPKA, FL 32712For SaleMLS ID #O6410943, Beth Logullo, KELLER WILLIAMS WINTER PARK. Stellar MLS
- $424,9994 bd2 ba1.9k sqft1148 PEARL VIEW DRIVE, ALTAMONTE SPRINGS, FL 32714For SaleMLS ID #TB8534594, Enoel Moret, Jr., LPT REALTY, LLC. Stellar MLS
- $475,0003 bd2 ba1.7k sqft102 ASPEN PLACE, LONGWOOD, FL 32750For SaleMLS ID #O6424981, Kevin Asenjo, COLDWELL BANKER REALTY. Stellar MLS
- $399,0003 bd2 ba2k sqft653 LAKE MOBILE DRIVE, ALTAMONTE SPRINGS, FL 32701For SaleMLS ID #O6427398, Missy King, COLDWELL BANKER REALTY. Stellar MLS
- $459,9003 bd2 ba1.7k sqft680 TOMLINSON TERRACE, LAKE MARY, FL 32746For SaleMLS ID #O6428268, Deirdre Serrani, PROPERTY LOGIC RE. Stellar MLS
- $477,0004 bd2 ba2.2k sqft1515 ACROPOLIS CIRCLE, OCOEE, FL 34761For SaleMLS ID #G5114157, Tony Stanley, OPTIMA ONE REALTY, INC.. Stellar MLS
- $445,0003 bd2 ba1.8k sqft510 WAVECREST DRIVE, ORLANDO, FL 32807For SaleMLS ID #O6433419, Jeff Jones, MARK SPAIN REAL ESTATE. Stellar MLS
- $390,0004 bd2 ba1.6k sqft2512 EASTBROOK BOULEVARD, WINTER PARK, FL 32792For SaleMLS ID #O6409544, Joseph Firmin, LPT REALTY, LLC. Stellar MLS
- $485,0004 bd2 ba1.6k sqft4101 PLAYA COURT, BELLE ISLE, FL 32812For SaleMLS ID #O6409531, Wendy Carugno, CENTURY 21 CARIOTI. Stellar MLS
