Beautifully updated pool home in a prime Altamonte Springs location! This move-in ready residence features a brand new kitchen with granite countertops, soft-close cabinets, and brand new stainless steel appliances. Bathrooms have been completely remodeled with modern, elegant finishes. Enjoy the warmth of a wood-burning fireplace, a spacious open layout, and a large screened-in patio overlooking the sparkling pool - perfect for entertaining or quiet evenings. Freshly painted inside and out and fully fenced backyard. Located just minutes from Cranes Roost Park, Altamonte Mall, dining, major highways and Winter Park. No HOA. A must-see!
For sale
$459,000
806 HIGHLAND DRIVE, ALTAMONTE SPRINGS, FL 32701
4beds
1,993sqft
Single Family Residence
Built in 1970
10,292 Square Feet Lot
$443,200 Zestimate®
$230/sqft
$-- HOA
What's special
Sparkling poolWood-burning fireplaceSpacious open layoutLarge screened-in patioSoft-close cabinetsFully fenced backyard
- 441 days
- 343
- 22
Zillow last checked:
Listing updated:
Listed by:
Rita Davis 407-719-8633,
FLORIDA PRIME PROP USA, INC 407-898-3774
Source: Stellar MLS,MLS#: O6330390 Originating MLS: Orlando Regional
Originating MLS: Orlando Regional
Facts & features
Interior
Bedrooms & bathrooms
- Bedrooms: 4
- Bathrooms: 2
- Full bathrooms: 2
Primary bedroom
- Description: Room4
- Features: Dual Closets
- Level: First
- Area: 208 Square Feet
- Dimensions: 13x16
Bedroom 2
- Description: Room5
- Features: Walk-In Closet(s)
- Level: First
- Area: 141 Square Feet
- Dimensions: 12x11.75
Bedroom 3
- Description: Room6
- Features: Walk-In Closet(s)
- Level: First
- Area: 126.5 Square Feet
- Dimensions: 11.5x11
Bedroom 4
- Description: Room7
- Features: Built-in Closet
- Level: First
- Area: 138 Square Feet
- Dimensions: 11.5x12
Den
- Description: Room2
- Level: First
- Area: 144 Square Feet
- Dimensions: 12x12
Kitchen
- Description: Room1
- Features: Granite Counters
- Level: First
- Area: 140.94 Square Feet
- Dimensions: 10.25x13.75
Living room
- Description: Room3
- Level: First
- Area: 269.75 Square Feet
- Dimensions: 13x20.75
Heating
- Central, Electric
Cooling
- Central Air
Appliances
- Included: Dishwasher, Disposal, Electric Water Heater, Exhaust Fan, Ice Maker, Range, Range Hood, Refrigerator
- Laundry: In Garage
Features
- Ceiling Fan(s), Split Bedroom
- Flooring: Ceramic Tile
- Has fireplace: Yes
- Fireplace features: Living Room
Interior area
- Total structure area: 2,825
- Total interior livable area: 1,993 sqft
Video & virtual tour
Property
Parking
- Total spaces: 2
- Parking features: Garage Door Opener
- Attached garage spaces: 2
- Details: Garage Dimensions: 24X21
Features
- Levels: One
- Stories: 1
- Patio & porch: Enclosed, Porch
- Exterior features: Sidewalk
- Has private pool: Yes
- Pool features: In Ground
- Fencing: Fenced
Lot
- Size: 10,292 Square Feet
- Dimensions: 83 x 24
- Residential vegetation: Mature Landscaping
Details
- Parcel number: 13212951000000060
- Zoning: R-1AA
- Special conditions: None
Construction
Type & style
- Home type: SingleFamily
- Architectural style: French Provincial
- Property subtype: Single Family Residence
Materials
- Concrete
- Foundation: Slab
- Roof: Other
Condition
- Completed
- New construction: No
- Year built: 1970
Utilities & green energy
- Sewer: Public Sewer
- Water: Public
- Utilities for property: Electricity Connected, Phone Available, Sewer Connected, Water Connected
Community & HOA
Community
- Pet fee: $0 monthly
- Subdivision: UNDEROAKS
HOA
- Has HOA: No
Location
- Region: Altamonte Springs
Financial & listing details
- Price per square foot: $230/sqft
- Tax assessed value: $384,169
- Annual tax amount: $4,815
- Date on market: 7/28/2025
- Cumulative days on market: 430 days
- Listing terms: Cash,Conventional,FHA
- Ownership: Fee Simple
- Total actual rent: 0
- Electric utility on property: Yes
- Road surface type: Asphalt
Estimated market value
$443,200
$421,000 - $465,000
$2,796/mo
Price history
| Date | Event | Price |
|---|---|---|
| 5/26/2026 | Price change | $459,000-2.1%$230/sqft |
Source:  Stellar MLS #O6330390 Report a problem Stellar MLS #O6330390 Report a problem | ||
| 1/16/2026 | Price change | $469,000-3.3%$235/sqft |
Source: Stellar MLS #O6330390 Report a problem | ||
| 10/16/2025 | Price change | $485,000-2%$243/sqft |
Source: Stellar MLS #O6330390 Report a problem | ||
| 8/28/2025 | Price change | $495,000-4.6%$248/sqft |
Source: Stellar MLS #O6330390 Report a problem | ||
| 8/19/2025 | Price change | $519,000-1.1%$260/sqft |
Source: Stellar MLS #O6330390 Report a problem | ||
| 7/28/2025 | Listed for sale | $525,000+275%$263/sqft |
Source: Stellar MLS #O6330390 Report a problem | ||
| 12/23/2003 | Sold | $140,000$70/sqft |
Source: Public Record Report a problem | ||
Public tax history
| Year | Property taxes | Tax assessment |
|---|---|---|
| 2025 | $5,442 +13% | $278,028 +10% |
| 2024 | $4,815 +11.3% | $252,753 +10% |
| 2023 | $4,325 +8.7% | $229,775 +10% |
| 2022 | $3,978 +24.8% | $208,886 +10% |
| 2021 | $3,187 +0.8% | $189,896 +1.5% |
| 2020 | $3,162 -0.3% | $187,054 +0.9% |
| 2019 | $3,172 | $185,312 +3.5% |
| 2018 | $3,172 +2.3% | $179,124 +6% |
| 2017 | $3,100 +4.3% | $169,011 |
| 2016 | $2,971 -0.8% | $169,011 +4.2% |
| 2015 | $2,996 | $162,196 +6.1% |
| 2014 | $2,996 +13.3% | $152,811 +8.5% |
| 2013 | $2,645 +4.7% | $140,787 +1.2% |
| 2012 | $2,525 -11.1% | $139,148 -10.3% |
| 2011 | $2,842 -12.8% | $155,148 -12% |
| 2010 | $3,258 -10.3% | $176,302 -11.9% |
| 2009 | $3,632 -18.6% | $200,132 -21.2% |
| 2008 | $4,463 -1.8% | $253,815 -4.5% |
| 2007 | $4,545 -3.3% | $265,831 +5.4% |
| 2006 | $4,700 +46.9% | $252,120 +51% |
| 2005 | $3,200 +7.5% | $167,006 +10.4% |
| 2004 | $2,977 +90% | $151,274 +44.7% |
| 2003 | $1,566 +3.5% | $104,566 +2.4% |
| 2002 | $1,513 +6.5% | $102,115 +4.6% |
| 2000 | $1,420 | $97,580 |
Find assessor info on the county website
Monthly payment
Est. payment
Payment breakdown
Explore the cost of this home by adjusting the details. Changes won't be saved.Climate risks
Neighborhood: 32701
Nearby schools
Schools provided by the listing agent
- Elementary: Lake Orienta Elementary
- Middle: Milwee Middle
- High: Lyman High
Source: Stellar MLS. This data may not be complete. We recommend contacting the local school district to confirm school assignments for this home.
- $447,3004 bd2 ba2.7k sqft808 Highland Dr, Altamonte Springs, FL 32701Off Market
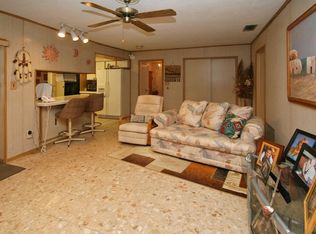
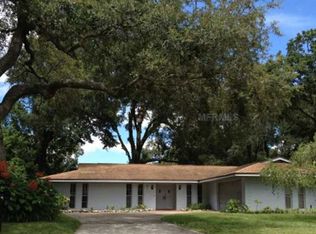
- $522,2004 bd2 ba2.3k sqft401 Ipswich St, Altamonte Springs, FL 32701Off Market
- $435,0004 bd2 ba1.9k sqft803 Underoak Dr, Altamonte Springs, FL 32701Sold

- $397,4003 bd2 ba1.7k sqft805 Underoak Dr, Altamonte Springs, FL 32701Off Market
Similar homes
- $477,0004 bd2 ba2.4k sqft1391 AVALON BOULEVARD, CASSELBERRY, FL 32707For Sale

 MLS ID #O6431219, Derek Cole, KELLER WILLIAMS WINTER PARK. Stellar MLS
 - $529,0004 bd2 ba2.2k sqft141 FAIRWAY TEN DRIVE, CASSELBERRY, FL 32707For Sale
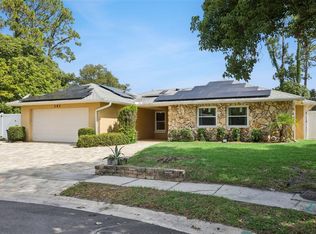 MLS ID #O6436127, Thomas Nickley, Jr, KELLER WILLIAMS REALTY AT THE PARKS. Stellar MLS
 - $484,0004 bd2 ba2.3k sqft2504 LAUDERDALE COURT, ORLANDO, FL 32805For Sale
 MLS ID #O6447863, Troy Hensley, BHHS FLORIDA REALTY. Stellar MLS
 - $369,9004 bd2 ba1.9k sqft324 SEMINOLA BOULEVARD, CASSELBERRY, FL 32707For Sale
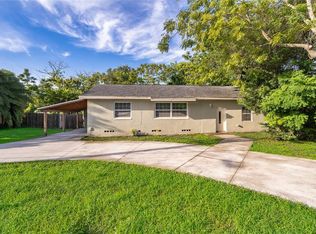 MLS ID #O6431465, Joanna Browning, MAINFRAME REAL ESTATE. Stellar MLS
 - $385,0003 bd2 ba1.6k sqft1015 BONITA DRIVE, ALTAMONTE SPRINGS, FL 32714For SaleMLS ID #A4705747, Laura Auten, ELEVATE REALTY LLC. Stellar MLS
- $405,0004 bd2 ba1.9k sqft175 SHERIDAN AVENUE, LONGWOOD, FL 32750For SaleMLS ID #O6397490, Dejahne Johnson, SET HOMES REALTY LLC. Stellar MLS
- $350,0004 bd2 ba1.3k sqft113 LIDO ROAD, WINTER SPRINGS, FL 32708For SaleMLS ID #O6447866, Nicole Dege, REDFIN CORPORATION. Stellar MLS
- $490,9003 bd3 ba1.7k sqft525 OLOLU DRIVE, WINTER PARK, FL 32789For SaleMLS ID #S5148431, Gisela Rojas, CAISSA REALTY INVESTMENT INC. Stellar MLS
- $449,0003 bd2 ba1.4k sqft1652 BERKSHIRE AVENUE, WINTER PARK, FL 32789For SaleMLS ID #O6432617, Brian Teach, COLDWELL BANKER REALTY. Stellar MLS
- $550,0003 bd2 ba1.6k sqft200 SENECA TRAIL, MAITLAND, FL 32751For SaleMLS ID #O6445899, Padgett McCormick, KELLY PRICE & COMPANY LLC. Stellar MLS
- $449,0004 bd2 ba1.7k sqft6701 MERLIN COURT, ORLANDO, FL 32810For SaleMLS ID #S5141405, Mohammed Hossain, PROFILES INTERNATIONAL REALTY. Stellar MLS
- $390,0004 bd2 ba1.8k sqft767 TOMLINSON TERRACE, LAKE MARY, FL 32746For SaleMLS ID #O6446516, Logan Coon, KELLER WILLIAMS WINTER PARK. Stellar MLS
- $394,9003 bd2 ba1.6k sqft1224 ANDES DR, WINTER SPRINGS, FL 32708For SaleMLS ID #TB8534279, Rob Jones, OFFERPAD BROKERAGE FL, LLC. Stellar MLS
- $450,0003 bd2 ba1.9k sqft1748 IMPERIAL PALM DRIVE, APOPKA, FL 32712For SaleMLS ID #O6429768, Johnny Hurlburt, COLDWELL BANKER REALTY. Stellar MLS
- $390,0004 bd2 ba1.6k sqft2512 EASTBROOK BOULEVARD, WINTER PARK, FL 32792For SaleMLS ID #O6409544, Joseph Firmin, LPT REALTY, LLC. Stellar MLS
- $485,0003 bd2 ba1.9k sqft8873 ASPEN AVENUE, ORLANDO, FL 32817For SaleMLS ID #C7527277, Raul Pino, SOVEREIGN REAL ESTATE GROUP. Stellar MLS
- $430,0003 bd1 ba1.5k sqft2041 JEWELL AVENUE, WINTER PARK, FL 32789For SaleMLS ID #O6420660, Martha Coronel, IAD REAL ESTATE. Stellar MLS
- $350,0003 bd2 ba1.6k sqft717 LANCEWOOD DRIVE, WINTER SPRINGS, FL 32708For SaleMLS ID #TB8507824, Bridd Bone, KELLER WILLIAMS SUBURBAN TAMPA. Stellar MLS
- $409,0003 bd2 ba1.7k sqft110 HOLDERNESS DRIVE, LONGWOOD, FL 32779For SaleMLS ID #O6406494, Katie Morrison, KELLER WILLIAMS HERITAGE REALTY. Stellar MLS
- $355,0004 bd2 ba1.4k sqft142 BAYBERRY COURT, WINTER SPRINGS, FL 32708For SaleMLS ID #O6422888, Roxanne Rose, ROSE PROPERTY MANAGEMENT INC. Stellar MLS
