MOVE-IN READY HOME on an amazing 0.3-acre corner lot! In the heart of Seminole County's Winter Springs lies your future home. This warm, cozy yet spacious home with an oversized primary bedroom and wood-burning fireplace will make you fall in love. The dining area flows into the kitchen and then into the family room, overlooking a sweeping backyard that's perfect for indoor-outdoor living. Fresh interior paint and new flooring enhance the home's appeal. Additional highlights include a spacious 2-car garage and access to highly regarded Seminole County schools. Conveniently located near major highways, shopping, dining, and parks, this home offers a blend of comfort and convenience. Schedule your showing today.
Pending
Price cut: $10.1K (7/29)
$359,900
717 LANCEWOOD DRIVE, WINTER SPRINGS, FL 32708
3beds
1,616sqft
Single Family Residence
Built in 1980
0.31 Acres Lot
$353,500 Zestimate®
$223/sqft
$-- HOA
What's special
Fresh interior paintWood-burning fireplaceNew flooringOversized primary bedroom
- 25 days |
- 2,337 |
- 150 |
Likely to sell faster than
Zillow last checked:
Listing updated:
Listed by:
Bridd Bone 727-798-1918,
KELLER WILLIAMS SUBURBAN TAMPA 813-684-9500
Source: Stellar MLS,MLS#: TB8507824 Originating MLS: Suncoast Tampa
Originating MLS: Suncoast Tampa
Facts & features
Interior
Bedrooms & bathrooms
- Bedrooms: 3
- Bathrooms: 2
- Full bathrooms: 2
Primary bedroom
- Features: En Suite Bathroom, Built-in Closet
- Level: First
- Area: 238 Square Feet
- Dimensions: 17x14
Bedroom 2
- Features: Built-in Closet
- Level: First
- Area: 130 Square Feet
- Dimensions: 13x10
Bedroom 3
- Features: Built-in Closet
- Level: First
- Area: 100 Square Feet
- Dimensions: 10x10
Dining room
- Level: First
- Area: 110 Square Feet
- Dimensions: 11x10
Family room
- Features: Ceiling Fan(s)
- Level: First
- Area: 208 Square Feet
- Dimensions: 16x13
Kitchen
- Features: Breakfast Bar
- Level: First
- Area: 110 Square Feet
- Dimensions: 11x10
Living room
- Features: Coat Closet
- Level: First
- Area: 210 Square Feet
- Dimensions: 15x14
Heating
- Central
Cooling
- Central Air
Appliances
- Included: Dishwasher, Refrigerator
- Laundry: None
Features
- Chair Rail, Eating Space In Kitchen, High Ceilings, Kitchen/Family Room Combo
- Flooring: Carpet, Laminate, Tile
- Doors: Sliding Doors
- Has fireplace: Yes
- Fireplace features: Family Room
- Common walls with other units/homes: Corner Unit
Interior area
- Total structure area: 2,036
- Total interior livable area: 1,616 sqft
Video & virtual tour
Property
Parking
- Total spaces: 2
- Parking features: Driveway
- Attached garage spaces: 2
- Has uncovered spaces: Yes
Features
- Levels: One
- Stories: 1
- Fencing: Chain Link
Lot
- Size: 0.31 Acres
Details
- Parcel number: 0321305FA0M000080
- Zoning: R-1
- Special conditions: None
Construction
Type & style
- Home type: SingleFamily
- Property subtype: Single Family Residence
Materials
- Block, Brick
- Foundation: Block
- Roof: Shingle
Condition
- New construction: No
- Year built: 1980
Utilities & green energy
- Sewer: Private Sewer
- Water: Public
- Utilities for property: Cable Connected, Electricity Connected, Public
Community & HOA
Community
- Pet fee: $0 monthly
- Subdivision: FOXMOOR UNIT 3
HOA
- Has HOA: No
Location
- Region: Winter Springs
Financial & listing details
- Price per square foot: $223/sqft
- Tax assessed value: $290,266
- Annual tax amount: $1,317
- Date on market: 7/22/2026
- Cumulative days on market: 26 days
- Listing terms: Cash,Conventional,VA Loan
- Ownership: Fee Simple
- Total actual rent: 0
- Electric utility on property: Yes
- Road surface type: Paved
Estimated market value
$353,500
$336,000 - $371,000
$2,274/mo
Price history
| Date | Event | Price |
|---|---|---|
| 8/13/2026 | Pending sale | $359,900$223/sqft |
Source:  Stellar MLS #TB8507824 Report a problem Stellar MLS #TB8507824 Report a problem | ||
| 7/29/2026 | Price change | $359,900-2.7%$223/sqft |
Source: Stellar MLS #TB8507824 Report a problem | ||
| 7/22/2026 | Listed for sale | $370,000$229/sqft |
Source: Stellar MLS #TB8507824 Report a problem | ||
| 5/1/2026 | Sold | $370,000-12.9%$229/sqft |
Source: Public Record Report a problem | ||
| 1/21/2026 | Price change | $425,000-10.5%$263/sqft |
Source: Stellar MLS #O6371485 Report a problem | ||
| 1/6/2026 | Listed for sale | $475,000+225.3%$294/sqft |
Source: Stellar MLS #O6371485 Report a problem | ||
| 11/7/2001 | Sold | $146,000$90/sqft |
Source: Public Record Report a problem | ||
Public tax history
| Year | Property taxes | Tax assessment |
|---|---|---|
| 2025 | $1,402 +6.5% | $129,005 +2.9% |
| 2024 | $1,317 +5% | $125,369 +3% |
| 2023 | $1,254 +3.8% | $121,717 +3% |
| 2022 | $1,207 +1.7% | $118,172 +3% |
| 2021 | $1,187 +1.3% | $114,730 +1.4% |
| 2020 | $1,172 +1.9% | $113,146 +2.3% |
| 2019 | $1,150 | $110,602 +1.9% |
| 2018 | $1,150 +1.3% | $108,540 +2.1% |
| 2017 | $1,135 +1.3% | $106,308 +1.4% |
| 2016 | $1,120 -1.7% | $104,850 +1.4% |
| 2015 | $1,139 | $103,397 +0.8% |
| 2014 | $1,139 -1% | $102,576 +1.5% |
| 2013 | $1,150 +7.7% | $101,060 +1.7% |
| 2012 | $1,068 -12.5% | $99,371 -7.2% |
| 2011 | $1,220 -2.9% | $107,107 -1.2% |
| 2010 | $1,257 +4.8% | $108,429 +2.7% |
| 2009 | $1,199 +3.2% | $105,578 +0.1% |
| 2008 | $1,161 -4.4% | $105,473 +3% |
| 2007 | $1,214 -8.8% | $102,401 +2.5% |
| 2006 | $1,330 +0.5% | $99,903 +3% |
| 2005 | $1,323 +2.3% | $96,993 +3% |
| 2004 | $1,293 +1.3% | $94,168 +1.9% |
| 2003 | $1,277 +3.9% | $92,412 +2.4% |
| 2002 | $1,229 +27.2% | $90,246 +16.7% |
| 2000 | $966 | $77,338 |
Find assessor info on the county website
Monthly payment
Est. payment
Payment breakdown
Explore the cost of this home by adjusting the details. Changes won't be saved.Climate risks
Neighborhood: 32708
Nearby schools
GreatSchools rating
- 5/10Winter Springs Elementary SchoolGrades: PK-5Distance: 1 mi
- 7/10Indian Trails Middle SchoolGrades: 6-8Distance: 2.9 mi
- 6/10Winter Springs High SchoolGrades: 9-12Distance: 3 mi

- $395,0003 bd2 ba1.6k sqft713 Lancewood Dr, Winter Springs, FL 32708Sold
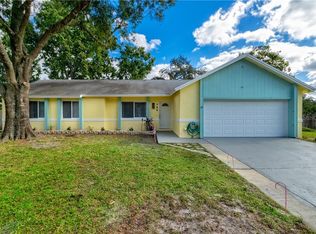
- $367,9003 bd2 ba1.4k sqft756 Maple Ct, Winter Springs, FL 32708Off Market
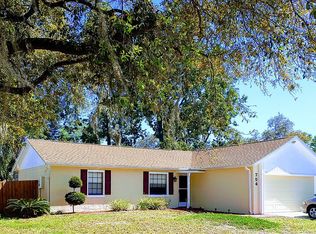
- $341,1003 bd2 ba1.1k sqft754 Maple Ct, Winter Springs, FL 32708Off Market
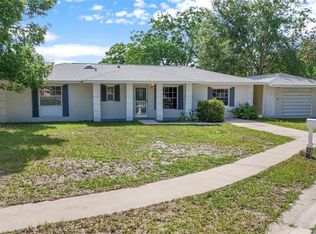
- $365,6003 bd2 ba1.5k sqft709 Lancewood Dr, Winter Springs, FL 32708Off Market
- $399,6003 bd2 ba1.9k sqft718 Lancewood Dr, Winter Springs, FL 32708Off Market
- $364,3003 bd2 ba1.5k sqft384 Panama Cir, Winter Springs, FL 32708Off Market
- $338,1003 bd2 ba1.1k sqft716 Lancewood Dr, Winter Springs, FL 32708Off Market
- $306,7003 bd2 ba1k sqft714 Lancewood Dr, Winter Springs, FL 32708Off Market
A local agent can set up tours, give advice and negotiate with sellers.
A local lender can help you make sure your offer is ready when you are.
Similar homes
- $375,0004 bd2 ba1.4k sqft142 BAYBERRY COURT, WINTER SPRINGS, FL 32708For Sale
 MLS ID #O6422888, Roxanne Rose, ROSE PROPERTY MANAGEMENT INC. Stellar MLS
 - $365,0004 bd2 ba1.3k sqft113 LIDO ROAD, WINTER SPRINGS, FL 32708For Sale
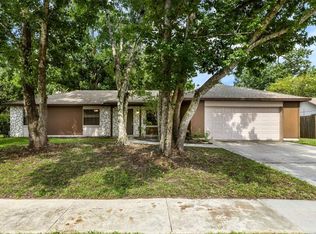 MLS ID #O6326611, Nicole Anderson, HD REALTY LLC. Stellar MLS
 - $359,9003 bd2 ba1.3k sqft854 N JERICO DRIVE, CASSELBERRY, FL 32707For Sale
 MLS ID #O6431582, Heather Unger, PA, ACME REAL ESTATE FLORIDA LLC. Stellar MLS
 - $399,9003 bd2 ba1.6k sqft1224 ANDES DR, WINTER SPRINGS, FL 32708For Sale
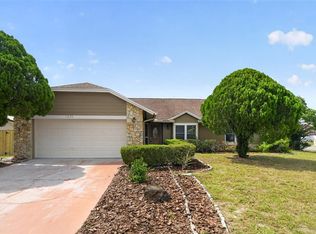 MLS ID #TB8534279, Rob Jones, OFFERPAD BROKERAGE FL, LLC. Stellar MLS
 - $350,0003 bd2 ba1.2k sqft1227 MERRITT STREET, ALTAMONTE SPRINGS, FL 32701For SaleMLS ID #O6415456, Jabir Ahmed, CENTURY 21 ALTON CLARK. Stellar MLS
- $375,0003 bd2 ba1.2k sqft1275 BRIDLEBROOK DRIVE, CASSELBERRY, FL 32707For SaleMLS ID #O6428762, Kristine McKinley, RE/MAX TOWN & COUNTRY REALTY. Stellar MLS
- $409,9003 bd3 ba2k sqft1375 AUGUSTA NATIONAL BOULEVARD, WINTER SPRINGS, FL 32708For SaleMLS ID #O6424446, Heather Unger, PA, ACME REAL ESTATE FLORIDA LLC. Stellar MLS
- $370,0004 bd2 ba1.8k sqft971 WAVERLY DRIVE, LONGWOOD, FL 32750For SaleMLS ID #O6431167, Mark Adams, KELLER WILLIAMS REALTY AT THE PARKS. Stellar MLS
- $345,0003 bd2 ba1.2k sqft8428 BARK COURT, ORLANDO, FL 32810For SaleMLS ID #O6433946, Jason Ni, REALTY HUB. Stellar MLS
- $335,0003 bd2 ba1.3k sqft4035 WENDY DRIVE, ORLANDO, FL 32808For SaleMLS ID #O6415505, Veronica Figueroa, EXP REALTY LLC. Stellar MLS
- $345,9003 bd2 ba1.4k sqft108 WESTWIND COURT, SANFORD, FL 32773For SaleMLS ID #O6411545, Ariel Senderowsky, REALTY HUB. Stellar MLS
- $500,0004 bd2 ba1.9k sqft1201 WOLVERINE TRAIL, WINTER SPRINGS, FL 32708For SaleMLS ID #O6374676, Nairobi Rondon, LPT REALTY, LLC. Stellar MLS
- $369,0003 bd2 ba1.3k sqft1008 OLLIFF WAY, OVIEDO, FL 32765For SaleMLS ID #O6410652, Christopher Paul, INFINITY REAL ESTATE GROUP. Stellar MLS
- $499,0004 bd3 ba1.9k sqft440 BUCKSKIN COURT, WINTER SPRINGS, FL 32708For SaleMLS ID #O6394274, Thomas Nickley, Jr, KELLER WILLIAMS REALTY AT THE PARKS. Stellar MLS
- $395,0003 bd2 ba1.8k sqft759 TOMLINSON TERRACE, LAKE MARY, FL 32746For SaleMLS ID #O6409058, Greg Lowe, FLORIDA REALTY RESULTS LLC. Stellar MLS
- $375,0003 bd2 ba1.5k sqft2707 BALKAN STREET, APOPKA, FL 32703For SaleMLS ID #O6401031, Bebe Correll, WEICHERT REALTORS HALLMARK PRO. Stellar MLS
- $355,0003 bd3 ba1.3k sqft3374 HAMLET LOOP, WINTER PARK, FL 32792For SaleMLS ID #O6403488, Barrett Spray, KELLER WILLIAMS ADVANTAGE REALTY. Stellar MLS
- $390,0004 bd2 ba1.6k sqft2512 EASTBROOK BOULEVARD, WINTER PARK, FL 32792For SaleMLS ID #O6409544, Joseph Firmin, LPT REALTY, LLC. Stellar MLS
- $405,0004 bd2 ba1.9k sqft175 SHERIDAN AVENUE, LONGWOOD, FL 32750For SaleMLS ID #O6397490, Dejahne Johnson, SET HOMES REALTY LLC. Stellar MLS
- $319,9003 bd2 ba1.2k sqft702 GREGORY COURT, ALTAMONTE SPRINGS, FL 32701For SaleMLS ID #O6407033, Robert Salmons, ENTERA REALTY LLC. Stellar MLS
