Prime Location, Endless Potential! Location, location, location! This 4-bedroom, 2-bathroom home in the heart of Longwood puts you just 4 minutes from Publix, 6 minutes to the I-4 onramp, and 12 minutes to Lake Mary Blvd's shopping and dining corridor — everyday convenience without sacrificing the quiet feel of a residential neighborhood. Inside, a smart split floor plan offers privacy for the primary suite while three additional bedrooms share their own wing. Entertain in style with a separate formal living room for quiet gatherings, plus a family room anchored by a cozy fireplace for everyday living. Step outside to a screened-in back porch, perfect for enjoying Florida evenings bug-free. Major systems are already handled: a 2020 roof and 2022 AC and all new plumbing will give you real peace of mind and real savings from day one. The home is ready for your personal touch — bring your vision and build instant equity in one of Longwood's most convenient pockets. If you are a home buyer looking to customize a home exactly to your taste, this is the opportunity you've been waiting for. Schedule your showing today — homes with this combination of location and upside don't last long!
For sale
$370,000
971 WAVERLY DRIVE, LONGWOOD, FL 32750
4beds
1,831sqft
Single Family Residence
Built in 1978
9,992 Square Feet Lot
$358,200 Zestimate®
$202/sqft
$-- HOA
What's special
Smart split floor plan
- 9 days |
- 1,981 |
- 162 |
Likely to sell faster than
Zillow last checked:
Listing updated:
Listed by:
Mark Adams 407-617-7808,
KELLER WILLIAMS REALTY AT THE PARKS 407-629-4420,
Kimberly Adams, LLC 407-739-2556,
KELLER WILLIAMS REALTY AT THE PARKS
Source: Stellar MLS,MLS#: O6431167 Originating MLS: Orlando Regional
Originating MLS: Orlando Regional
Facts & features
Interior
Bedrooms & bathrooms
- Bedrooms: 4
- Bathrooms: 2
- Full bathrooms: 2
Rooms
- Room types: Breakfast Room Separate, Family Room, Living Room
Primary bedroom
- Features: Walk-In Closet(s)
- Level: First
- Area: 156 Square Feet
- Dimensions: 12x13
Family room
- Features: No Closet
- Level: First
- Area: 195 Square Feet
- Dimensions: 15x13
Kitchen
- Features: Built-in Closet
- Level: First
- Area: 80 Square Feet
- Dimensions: 8x10
Heating
- Central
Cooling
- Central Air
Appliances
- Included: Range, Refrigerator
- Laundry: In Garage
Features
- Eating Space In Kitchen, Split Bedroom, Thermostat, Walk-In Closet(s)
- Flooring: Ceramic Tile, Luxury Vinyl
- Has fireplace: Yes
- Fireplace features: Family Room
Interior area
- Total structure area: 2,367
- Total interior livable area: 1,831 sqft
Video & virtual tour
Property
Parking
- Total spaces: 2
- Parking features: Driveway, Garage Door Opener
- Attached garage spaces: 2
- Has uncovered spaces: Yes
- Details: Garage Dimensions: 20x20
Features
- Levels: One
- Stories: 1
- Exterior features: Lighting, Private Mailbox, Sidewalk
- Fencing: Wood
Lot
- Size: 9,992 Square Feet
- Residential vegetation: Mature Landscaping
Details
- Parcel number: 36202951000000430
- Zoning: LDR
- Special conditions: None
Construction
Type & style
- Home type: SingleFamily
- Property subtype: Single Family Residence
Materials
- Block
- Foundation: Slab
- Roof: Shingle
Condition
- New construction: No
- Year built: 1978
Utilities & green energy
- Sewer: Public Sewer
- Water: Public
- Utilities for property: BB/HS Internet Available, Cable Available, Electricity Connected, Sewer Connected, Street Lights, Water Connected
Community & HOA
Community
- Pet fee: $0 monthly
- Subdivision: WINDTREE WEST
HOA
- Has HOA: No
Location
- Region: Longwood
Financial & listing details
- Price per square foot: $202/sqft
- Tax assessed value: $331,714
- Annual tax amount: $2,570
- Date on market: 8/5/2026
- Cumulative days on market: 6 days
- Listing terms: Cash,Conventional,FHA,VA Loan
- Ownership: Fee Simple
- Total actual rent: 0
- Electric utility on property: Yes
- Road surface type: Asphalt
Estimated market value
$358,200
$340,000 - $376,000
$2,413/mo
Price history
| Date | Event | Price |
|---|---|---|
| 8/5/2026 | Listed for sale | $370,000+208.3%$202/sqft |
Source:  Stellar MLS #O6431167 Report a problem Stellar MLS #O6431167 Report a problem | ||
| 9/2/2010 | Listing removed | $120,000$66/sqft |
Source: Realty Executives #O4958762 Report a problem | ||
| 8/4/2010 | Listed for sale | $120,000$66/sqft |
Source: Realty Executives #O4958762 Report a problem | ||
| 4/27/2010 | Sold | $120,000$66/sqft |
Source: Public Record Report a problem | ||
| 4/9/2010 | Price change | $120,000+21.8%$66/sqft |
Source: Realty Executives #O4958762 Report a problem | ||
| 3/14/2010 | Listed for sale | $98,500-21.2%$54/sqft |
Source: Realty Executives #O4958762 Report a problem | ||
| 2/7/2010 | Listing removed | $125,000$68/sqft |
Source: Realty Executives #O4958762 Report a problem | ||
| 1/31/2010 | Price change | $125,000-16.7%$68/sqft |
Source: Realty Executives #O4958762 Report a problem | ||
| 1/29/2010 | Listed for sale | $150,000-27.8%$82/sqft |
Source: Realty Executives #O4958762 Report a problem | ||
| 3/10/2005 | Sold | $207,700$113/sqft |
Source: Public Record Report a problem | ||
Public tax history
| Year | Property taxes | Tax assessment |
|---|---|---|
| 2025 | $2,571 +6.2% | $200,113 +2.9% |
| 2024 | $2,419 +3.1% | $194,473 +3% |
| 2023 | $2,346 +3.2% | $188,809 +3% |
| 2022 | $2,274 +1.2% | $183,310 +3% |
| 2021 | $2,247 +1% | $177,971 +1.4% |
| 2020 | $2,224 +1.6% | $175,514 +2.3% |
| 2019 | $2,190 | $171,568 +1.9% |
| 2018 | $2,190 +1.2% | $168,369 +2.1% |
| 2017 | $2,164 +1% | $164,906 +1.4% |
| 2016 | $2,143 -3.5% | $162,645 +7.8% |
| 2015 | $2,221 | $150,880 +11.5% |
| 2014 | $2,221 +0.4% | $135,322 +16.7% |
| 2013 | $2,211 +10.3% | $115,987 +6.7% |
| 2012 | $2,004 -2.7% | $108,735 -4.5% |
| 2011 | $2,059 -12.3% | $113,850 -11.5% |
| 2010 | $2,348 -9.3% | $128,648 -9.7% |
| 2009 | $2,589 -12% | $142,472 -31% |
| 2008 | $2,942 -3.1% | $206,389 +3% |
| 2007 | $3,038 -2.9% | $200,378 +2.5% |
| 2006 | $3,128 +15.9% | $195,491 +34.8% |
| 2005 | $2,699 +104% | $144,976 +54% |
| 2004 | $1,323 +3% | $94,140 +1.9% |
| 2003 | $1,284 +1.8% | $92,385 +2.4% |
| 2002 | $1,261 +3.4% | $90,220 +4.6% |
| 2000 | $1,220 | $86,213 |
Find assessor info on the county website
Monthly payment
Est. payment
Payment breakdown
Explore the cost of this home by adjusting the details. Changes won't be saved.Climate risks
Neighborhood: 32750
Nearby schools
GreatSchools rating
- 9/10Woodlands Elementary SchoolGrades: PK-5Distance: 0.4 mi
- 8/10Rock Lake Middle SchoolGrades: 6-8Distance: 0.5 mi
- 6/10Lyman High SchoolGrades: PK,9-12Distance: 2.1 mi
Schools provided by the listing agent
- Elementary: Woodlands Elementary
- Middle: Rock Lake Middle
- High: Lyman High
Source: Stellar MLS. This data may not be complete. We recommend contacting the local school district to confirm school assignments for this home.
- $379,2003 bd2 ba1.5k sqft961 Waverly Dr, Longwood, FL 32750Off Market

- $427,8003 bd2 ba1.7k sqft1121 Hyde Ct, Longwood, FL 32750Off Market
- $425,0003 bd2 ba1.4k sqft1111 Hyde Ct, Longwood, FL 32750Sold
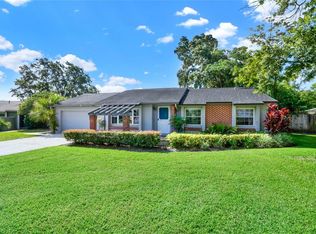
- $354,9003 bd2 ba1.3k sqft974 Waverly Dr, Longwood, FL 32750Off Market
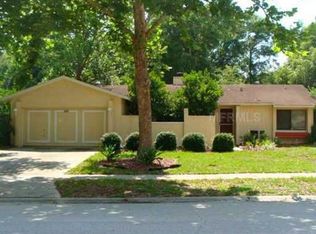
- $366,3003 bd2 ba1.5k sqft970 Waverly Dr, Longwood, FL 32750Off Market
- $368,1003 bd2 ba1.7k sqft980 Waverly Dr, Longwood, FL 32750Off Market
- $392,6003 bd2 ba1.3k sqft1101 Hyde Ct, Longwood, FL 32750Off Market
- $413,2003 bd2 ba1.6k sqft930 Waverly Dr, Longwood, FL 32750Off Market
A local agent can set up tours, give advice and negotiate with sellers.
A local lender can help you make sure your offer is ready when you are.
Similar homes
- $410,0003 bd2 ba1.6k sqft575 TIBERON COVE ROAD, LONGWOOD, FL 32750For Sale

 MLS ID #O6404289, Candace Garber, TRUDEALS REALTY CORP. Stellar MLS
 - $425,0004 bd2 ba1.9k sqft175 SHERIDAN AVENUE, LONGWOOD, FL 32750For Sale
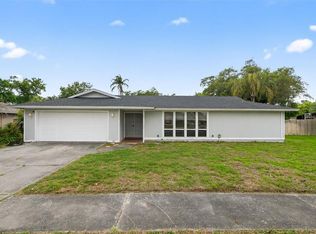 MLS ID #O6397490, Dejahne Johnson, SET HOMES REALTY LLC. Stellar MLS
 - $489,0004 bd2 ba1.9k sqft1341 S RIDGE LAKE CIRCLE, LONGWOOD, FL 32750For Sale
 MLS ID #O6422710, Thomas Nickley, Jr, KELLER WILLIAMS REALTY AT THE PARKS. Stellar MLS
 - $399,0003 bd2 ba2k sqft653 LAKE MOBILE DRIVE, ALTAMONTE SPRINGS, FL 32701For Sale
 MLS ID #O6427398, Missy King, COLDWELL BANKER REALTY. Stellar MLS
 - $340,0003 bd2 ba1.2k sqft2040 E TRIANGLE DRIVE, LONGWOOD, FL 32779For SaleMLS ID #O6406274, Brenda Feliciani, CHARLES RUTENBERG REALTY ORLANDO. Stellar MLS
- $400,0004 bd3 ba2.5k sqft114 HIDDEN OAK DRIVE, LONGWOOD, FL 32779For SaleMLS ID #O6429050, Gabrielle Chin, PA, LOKATION. Stellar MLS
- $330,0004 bd2 ba1.1k sqft2510 DRIFTWOOD DRIVE, FERN PARK, FL 32730For SaleMLS ID #O6426811, Thomas Hicks, Sr, LPT REALTY, LLC. Stellar MLS
- $385,0004 bd3 ba2.1k sqft2939 DANFORTH DRIVE, ORLANDO, FL 32818For SaleMLS ID #O6429031, Brittneyann Cover, RE/MAX ASSURED. Stellar MLS
- $424,9994 bd2 ba1.9k sqft1148 PEARL VIEW DRIVE, ALTAMONTE SPRINGS, FL 32714For SaleMLS ID #TB8534594, Enoel Moret, Jr., LPT REALTY, LLC. Stellar MLS
- $399,8004 bd2 ba1.8k sqft1610 GLADIOLAS DRIVE, WINTER PARK, FL 32792For SaleMLS ID #O6420292, Jasmin Cabral, LIFESTYLE INTERNATIONAL REALTY. Stellar MLS
- $350,0003 bd2 ba1.2k sqft7261 ABBEY LANE, WINTER PARK, FL 32792For SaleMLS ID #O6430132, Martha Grasty, EXP REALTY LLC. Stellar MLS
- $350,0003 bd2 ba1.6k sqft1801 CONCORD DRIVE, APOPKA, FL 32703For SaleMLS ID #O6427958, Erica Diaz, HOMEVEST REALTY. Stellar MLS
- $424,9004 bd3 ba2.2k sqft1513 OBERLIN TERRACE, LAKE MARY, FL 32746For SaleMLS ID #O6424960, Tamara Martin, INFINITY REAL ESTATE GROUP. Stellar MLS
- $346,0003 bd2 ba1.7k sqft1780 W FINLAND DRIVE, DELTONA, FL 32725For SaleMLS ID #TB8536945, Monica Suarez, FUTURE HOME REALTY INC. Stellar MLS
- $345,0003 bd2 ba1.4k sqft5583 LONG LAKE DRIVE, ORLANDO, FL 32810For SaleMLS ID #O6427985, Dominick Florio, RE/MAX TOWN & COUNTRY REALTY. Stellar MLS
- $345,0003 bd2 ba1.2k sqft934 Wilmington Dr, Deltona, FL 32725For Sale
 MLS ID #1229658, Taner Banks, Keller Williams Realty Florida Partners. DBAMLS
 - $449,9006 bd3 ba2.5k sqft6313 WYNGLOW LANE, ORLANDO, FL 32818For SaleMLS ID #O6432211, Karlene Grimes, KELLER WILLIAMS ADVANTAGE III. Stellar MLS
- $340,0003 bd2 ba1.3k sqft1919 DEANNA DRIVE, APOPKA, FL 32703For SaleMLS ID #O6421545, Renata Stare, PROPERTY OUTLET INTERNATIONAL. Stellar MLS
- $349,9004 bd2 ba1.6k sqft961 MILLENBECK AVENUE, DELTONA, FL 32725For SaleMLS ID #O6426697, Thomas Nickley, Jr, KELLER WILLIAMS REALTY AT THE PARKS. Stellar MLS
- $459,9003 bd2 ba1.7k sqft680 TOMLINSON TERRACE, LAKE MARY, FL 32746For SaleMLS ID #O6428268, Deirdre Serrani, PROPERTY LOGIC RE. Stellar MLS
