Blank Canvas in The Springs waiting for you to bring your vision and ideas to reality! Rarely available, this spacious two story 4-bedroom, 2.5-bathroom townhome offers a blank canvas. You can create your dream space in this Longwood community. This property has tremendous upside and immediate equity. This house has a functional floor plan, great for families. Contact listing agent today to schedule your private tour!
For sale
$400,000
114 HIDDEN OAK DRIVE, LONGWOOD, FL 32779
4beds
2,546sqft
:
Get pre-qualified$3,022/mo
Townhouse
Built in 1973
3,236 Square Feet Lot
$390,700 Zestimate®
$157/sqft
$404/mo HOA
What's special
Spacious two storyFunctional floor plan
- 11 days |
- 558 |
- 32 |
Likely to sell faster than
Zillow last checked:
Listing updated:
Listed by:
Gabrielle Chin, PA 954-449-3505,
LOKATION 954-545-5583
Source: Stellar MLS,MLS#: O6429050 Originating MLS: Orlando Regional
Originating MLS: Orlando Regional
Facts & features
Interior
Bedrooms & bathrooms
- Bedrooms: 4
- Bathrooms: 3
- Full bathrooms: 2
- 1/2 bathrooms: 1
Primary bedroom
- Features: Dual Closets
- Level: Second
Dining room
- Level: First
Family room
- Level: First
Kitchen
- Level: First
Heating
- Central
Cooling
- Central Air
Appliances
- Included: Other
- Laundry: In Garage
Features
- Open Floorplan
- Flooring: Carpet, Vinyl
- Has fireplace: Yes
- Fireplace features: Family Room
Interior area
- Total structure area: 2,546
- Total interior livable area: 2,546 sqft
Video & virtual tour
Property
Parking
- Total spaces: 4
- Parking features: Garage - Attached, Carport
- Attached garage spaces: 2
- Carport spaces: 2
- Covered spaces: 4
Features
- Levels: Two
- Stories: 2
- Exterior features: Other
Lot
- Size: 3,236 Square Feet
Details
- Parcel number: 0321295170A000230
- Zoning: PUD
- Special conditions: None
Construction
Type & style
- Home type: Townhouse
- Property subtype: Townhouse
Materials
- Other
- Foundation: Other
- Roof: Other
Condition
- New construction: No
- Year built: 1973
Utilities & green energy
- Sewer: Public Sewer
- Water: Public
- Utilities for property: Public
Community & HOA
Community
- Features: None
- Pet fee: $0 monthly
- Subdivision: THE SPGS GLENWOOD VILLAGE SEC 2
HOA
- Has HOA: Yes
- Services included: Other
- HOA fee: $404 monthly
- HOA name: Isabella Lebron
- Second HOA name: Glenwood Village Inc
Location
- Region: Longwood
Financial & listing details
- Price per square foot: $157/sqft
- Tax assessed value: $425,171
- Annual tax amount: $2,000
- Date on market: 7/29/2026
- Cumulative days on market: 11 days
- Ownership: Fee Simple
- Total actual rent: 0
- Road surface type: Other
Estimated market value
$390,700
$371,000 - $410,000
$2,845/mo
Price history
| Date | Event | Price |
|---|---|---|
| 7/29/2026 | Listed for sale | $400,000+225.5%$157/sqft |
Source:  Stellar MLS #O6429050 Report a problem Stellar MLS #O6429050 Report a problem | ||
| 12/19/1997 | Sold | $122,900$48/sqft |
Source: Public Record Report a problem | ||
Public tax history
| Year | Property taxes | Tax assessment |
|---|---|---|
| 2025 | $2,305 +23.1% | $187,072 +2.9% |
| 2024 | $1,873 +3% | $181,800 +3% |
| 2023 | $1,818 +3.1% | $176,505 +3% |
| 2022 | $1,764 -11.4% | $171,364 +3% |
| 2021 | $1,991 +1% | $166,373 +1.4% |
| 2020 | $1,971 +1.2% | $164,076 +2.3% |
| 2019 | $1,948 | $160,387 +1.9% |
| 2018 | $1,948 +1.4% | $157,396 +2.1% |
| 2017 | $1,921 +0.9% | $154,159 +1.4% |
| 2016 | $1,904 -1.9% | $152,045 +1.4% |
| 2015 | $1,940 | $149,938 +0.8% |
| 2014 | $1,940 +10.6% | $148,748 +1.5% |
| 2013 | $1,754 +7.3% | $146,550 +1.7% |
| 2012 | $1,635 -5.4% | $144,100 -3.2% |
| 2011 | $1,729 +1% | $148,848 +1.5% |
| 2010 | $1,713 +4.2% | $146,648 +2.7% |
| 2009 | $1,643 +3.7% | $142,793 +0.1% |
| 2008 | $1,584 -5.5% | $142,650 +3% |
| 2007 | $1,676 -5.5% | $138,495 +2.5% |
| 2006 | $1,775 +2% | $135,117 +3% |
| 2005 | $1,740 +0.6% | $131,182 +3% |
| 2004 | $1,730 +0.9% | $127,361 +1.9% |
| 2003 | $1,714 +1.4% | $124,986 +2.4% |
| 2002 | $1,691 +4.4% | $122,057 +4.6% |
| 2000 | $1,620 | $116,636 |
Find assessor info on the county website
Monthly payment
Est. payment
Payment breakdown
Explore the cost of this home by adjusting the details. Changes won't be saved.Climate risks
Neighborhood: 32779
Nearby schools
GreatSchools rating
- 10/10Sabal Point Elementary SchoolGrades: PK-5Distance: 1.5 mi
- 8/10Rock Lake Middle SchoolGrades: 6-8Distance: 1.7 mi
- 6/10Lyman High SchoolGrades: PK,9-12Distance: 3.2 mi
- $387,5003 bd2 ba1.9k sqft116 Hidden Oak Dr, Longwood, FL 32779Off Market
- $481,8004 bd2 ba2.5k sqft112 Hidden Oak Dr, Longwood, FL 32779Off Market
- $411,5004 bd3 ba2.5k sqft115 Wild Holly Ln, Longwood, FL 32779Off Market
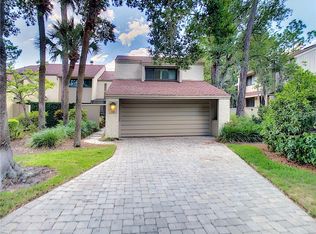
- $357,9003 bd2 ba1.8k sqft118 Hidden Oak Dr, Longwood, FL 32779Off Market
- $430,0003 bd2 ba2.1k sqft110 Hidden Oak Dr, Longwood, FL 32779Sold
- $373,4002 bd2 ba1.7k sqft113 Wild Holly Ln, Longwood, FL 32779Off Market
- $419,7003 bd2 ba2.1k sqft120 Hidden Oak Dr, Longwood, FL 32779Off Market
- $378,8003 bd2 ba1.9k sqft121 Hidden Oak Dr, Longwood, FL 32779Off Market
A local agent can set up tours, give advice and negotiate with sellers.
A local lender can help you make sure your offer is ready when you are.
Similar homes
- $370,0004 bd2 ba1.8k sqft971 WAVERLY DRIVE, LONGWOOD, FL 32750For Sale

 MLS ID #O6431167, Mark Adams, KELLER WILLIAMS REALTY AT THE PARKS. Stellar MLS
 - $394,0004 bd2 ba2k sqft2467 FIELDINGWOOD ROAD, MAITLAND, FL 32751For Sale
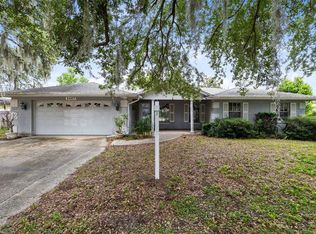 MLS ID #O6422900, Chris Creegan, CREEGAN GROUP. Stellar MLS
 - $415,0004 bd2 ba1.6k sqft3135 AUTUMNWOOD TRAIL, APOPKA, FL 32703For Sale
 MLS ID #O6431390, Joseph Sipp, KELLER WILLIAMS WINTER PARK. Stellar MLS
 - $424,9994 bd2 ba1.9k sqft1148 PEARL VIEW DRIVE, ALTAMONTE SPRINGS, FL 32714For Sale
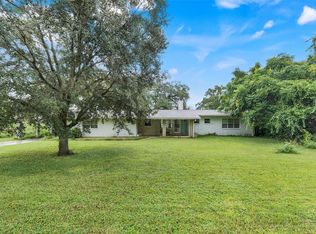 MLS ID #TB8534594, Enoel Moret, Jr., LPT REALTY, LLC. Stellar MLS
 - $399,9993 bd2 ba1.9k sqft405 OAKHURST STREET, ALTAMONTE SPRINGS, FL 32701For SaleMLS ID #O6419338, Steven Kwong, CHARLES RUTENBERG REALTY ORLANDO. Stellar MLS
- $475,0004 bd2 ba2.3k sqft521 FERNWOOD DRIVE, ALTAMONTE SPRINGS, FL 32701For SaleMLS ID #O6429232, John Herndon, COLDWELL BANKER REALTY. Stellar MLS
- $425,0004 bd2 ba1.9k sqft175 SHERIDAN AVENUE, LONGWOOD, FL 32750For SaleMLS ID #O6397490, Dejahne Johnson, SET HOMES REALTY LLC. Stellar MLS
- $385,0004 bd3 ba2.1k sqft2939 DANFORTH DRIVE, ORLANDO, FL 32818For SaleMLS ID #O6429031, Brittneyann Cover, RE/MAX ASSURED. Stellar MLS
- $340,0003 bd2 ba1.2k sqft2040 E TRIANGLE DRIVE, LONGWOOD, FL 32779For SaleMLS ID #O6406274, Brenda Feliciani, CHARLES RUTENBERG REALTY ORLANDO. Stellar MLS
- $429,0003 bd2 ba2.1k sqft504 RIDGEWOOD STREET, ALTAMONTE SPRINGS, FL 32701For SaleMLS ID #V4948056, Sara Kruger, LPT REALTY, LLC. Stellar MLS
- $477,0004 bd2 ba2.4k sqft1391 AVALON BOULEVARD, CASSELBERRY, FL 32707For SaleMLS ID #O6431219, Derek Cole, KELLER WILLIAMS WINTER PARK. Stellar MLS
- $410,0004 bd3 ba2.8k sqft8698 HILLSIDE DRIVE, ORLANDO, FL 32810For SaleMLS ID #O6407316, Donna Mancauskas, EXIT GLOBAL REALTY. Stellar MLS
- $425,0003 bd2 ba2.2k sqft1573 SKYE COURT, APOPKA, FL 32712For SaleMLS ID #TB8533509, Giselle Rachels, SOUTH CEDAR REAL ESTATE, INC. Stellar MLS
- $424,9004 bd3 ba2.2k sqft1513 OBERLIN TERRACE, LAKE MARY, FL 32746For SaleMLS ID #O6424960, Tamara Martin, INFINITY REAL ESTATE GROUP. Stellar MLS
- $375,0004 bd2 ba1.4k sqft142 BAYBERRY COURT, WINTER SPRINGS, FL 32708For SaleMLS ID #O6422888, Roxanne Rose, ROSE PROPERTY MANAGEMENT INC. Stellar MLS
- $347,4993 bd3 ba1.6k sqft703 SWAN LANE, ALTAMONTE SPRINGS, FL 32701For SaleMLS ID #A4688847, Ruth Cantillo, IMANA REALTY, LLC.. Stellar MLS
- $399,8004 bd2 ba1.8k sqft1610 GLADIOLAS DRIVE, WINTER PARK, FL 32792For SaleMLS ID #O6420292, Jasmin Cabral, LIFESTYLE INTERNATIONAL REALTY. Stellar MLS
- $449,9004 bd2 ba1.7k sqft2611 TAMERA COURT, APOPKA, FL 32712For SaleMLS ID #O6399768, Donna Mancauskas, EXIT GLOBAL REALTY. Stellar MLS
- $280,0002 bd2 ba1.3k sqft601 ALBANY COURT, LONGWOOD, FL 32779For SaleMLS ID #O6404689, John Herndon, COLDWELL BANKER REALTY. Stellar MLS
- $325,0003 bd3 ba1.8k sqft283 W LAKE FAITH DRIVE #146, MAITLAND, FL 32751For SaleMLS ID #O6428517, Jordan Heidrich, CORCORAN PREMIER REALTY. Stellar MLS
