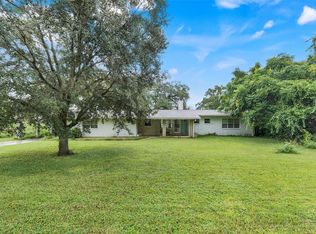
Welcome to your perfect Florida retreat in the heart of beautiful Apopka! This stunning 4-bedroom, 2-bathroom pool home offers the ideal blend of comfort, style, and functionality. From the moment you step inside, you'll be greeted by soaring vaulted ceilings, an inviting open-concept layout, and a beautiful brick fireplace that creates a warm and welcoming centerpiece for the living space. The thoughtfully designed split floor plan provides privacy for the primary suite while offering plenty of room for family and guests. Designed for both everyday living and entertaining, the spacious kitchen flows seamlessly into the main living and dining areas, making it easy to stay connected with family and friends. Natural light fills the home, enhancing the bright and airy feel throughout. The attached two-car garage provides ample storage and convenience, while the well-designed layout offers flexibility to fit a variety of lifestyles. Step outside to your own private backyard oasis, where a screened-in pool and expansive covered patio create the perfect setting for relaxing, hosting gatherings, or enjoying Florida's beautiful year-round weather. Whether you're sipping your morning coffee poolside or unwinding after a long day, this outdoor space is sure to become your favorite place to be. Conveniently located near shopping, dining, parks, and major roadways, this exceptional Apopka home is ready to welcome its next owners.
For sale
$415,000
3135 AUTUMNWOOD TRAIL, APOPKA, FL 32703
4beds
1,671sqft
:
Get pre-qualified$2,800/mo
Single Family Residence
Built in 1979
8,250 Square Feet Lot
$406,600 Zestimate®
$248/sqft
$23/mo HOA
What's special
Screened-in poolPrivate backyard oasisAttached two-car garageSoaring vaulted ceilingsBeautiful brick fireplaceSpacious kitchenInviting open-concept layout
- 2 days |
- 526 |
- 51 |
Likely to sell faster than
Zillow last checked:
Listing updated:
Listed by:
Joseph Sipp 407-820-7016,
KELLER WILLIAMS WINTER PARK 407-545-6430,
Jonah Garrison 321-230-2919,
KELLER WILLIAMS WINTER PARK
Source: Stellar MLS,MLS#: O6431390 Originating MLS: Orlando Regional
Originating MLS: Orlando Regional
Facts & features
Interior
Bedrooms & bathrooms
- Bedrooms: 4
- Bathrooms: 2
- Full bathrooms: 2
Rooms
- Room types: Family Room, Living Room
Primary bedroom
- Features: Walk-In Closet(s)
- Level: First
- Area: 224 Square Feet
- Dimensions: 16x14
Bedroom 2
- Features: Built-in Closet
- Level: First
- Area: 110 Square Feet
- Dimensions: 11x10
Bedroom 3
- Features: Built-in Closet
- Level: First
- Area: 132 Square Feet
- Dimensions: 12x11
Bedroom 4
- Features: Built-in Closet
- Level: First
- Area: 110 Square Feet
- Dimensions: 11x10
Primary bathroom
- Features: Shower No Tub
- Level: First
Balcony porch lanai
- Level: First
- Area: 300 Square Feet
- Dimensions: 30x10
Kitchen
- Features: Pantry
- Level: First
- Area: 182 Square Feet
- Dimensions: 14x13
Living room
- Level: First
- Area: 340 Square Feet
- Dimensions: 20x17
Heating
- Central
Cooling
- Central Air
Appliances
- Included: Dishwasher, Disposal, Electric Water Heater, Microwave, Refrigerator
- Laundry: In Garage
Features
- Ceiling Fan(s), Eating Space In Kitchen, High Ceilings, Solid Surface Counters, Split Bedroom, Walk-In Closet(s)
- Flooring: Laminate
- Has fireplace: Yes
- Fireplace features: Family Room, Wood Burning
Interior area
- Total structure area: 2,179
- Total interior livable area: 1,671 sqft
Video & virtual tour
Property
Parking
- Total spaces: 2
- Parking features: Garage Door Opener
- Garage spaces: 2
Features
- Levels: One
- Stories: 1
- Exterior features: Irrigation System
- Has private pool: Yes
- Pool features: Indoor, Pool Sweep, Screen Enclosure
Lot
- Size: 8,250 Square Feet
- Features: In County
- Residential vegetation: Fruit Trees, Mature Landscaping
Details
- Additional structures: Workshop
- Parcel number: 07212950400000050
- Zoning: RES
- Special conditions: None
Construction
Type & style
- Home type: SingleFamily
- Architectural style: Contemporary
- Property subtype: Single Family Residence
Materials
- Block, Stucco
- Foundation: Slab
- Roof: Shingle
Condition
- New construction: No
- Year built: 1979
Utilities & green energy
- Sewer: Public Sewer
- Water: Public
- Utilities for property: BB/HS Internet Available, Cable Available
Community & HOA
Community
- Features: Deed Restrictions
- Security: Smoke Detector(s)
- Pet fee: $0 monthly
- Subdivision: FOXWOOD PH 2
HOA
- Has HOA: Yes
- HOA fee: $23 monthly
- HOA name: Joe Frasca
- HOA phone: 407-681-0394
Location
- Region: Apopka
Financial & listing details
- Price per square foot: $248/sqft
- Tax assessed value: $357,565
- Annual tax amount: $1,509
- Date on market: 8/6/2026
- Cumulative days on market: 3 days
- Listing terms: Cash,Conventional,FHA,VA Loan
- Ownership: Fee Simple
- Total actual rent: 0
- Road surface type: Asphalt
Estimated market value
$406,600
$386,000 - $427,000
$2,710/mo
Price history
| Date | Event | Price |
|---|---|---|
| 8/6/2026 | Listed for sale | $415,000+176.7%$248/sqft |
Source:  Stellar MLS #O6431390 Report a problem Stellar MLS #O6431390 Report a problem | ||
| 11/5/2011 | Listing removed | $150,000$90/sqft |
Source: Keller Williams Heritage Realty #O5044948 Report a problem | ||
| 7/11/2011 | Sold | $150,000$90/sqft |
Source: Public Record Report a problem | ||
| 5/18/2011 | Listed for sale | $150,000$90/sqft |
Source: North Orlando Realty LLC #O5044948 Report a problem | ||
Public tax history
| Year | Property taxes | Tax assessment |
|---|---|---|
| 2025 | $1,898 +34.3% | $151,233 +2.9% |
| 2024 | $1,413 +3.3% | $146,971 +3% |
| 2023 | $1,368 +3.4% | $142,690 +3% |
| 2022 | $1,324 -17.2% | $138,534 +3% |
| 2021 | $1,599 +1.1% | $134,499 +1.4% |
| 2020 | $1,581 +1.3% | $132,642 +2.3% |
| 2019 | $1,562 | $129,660 +1.9% |
| 2018 | $1,562 +1.9% | $127,242 +2.1% |
| 2017 | $1,532 +1% | $124,625 +1.4% |
| 2016 | $1,516 -1.9% | $122,916 +1.4% |
| 2015 | $1,545 | $121,214 +0.8% |
| 2014 | $1,545 +18.4% | $120,252 +1.5% |
| 2013 | $1,305 +4.7% | $118,475 -0.3% |
| 2012 | $1,246 -0.4% | $118,797 +0.6% |
| 2011 | $1,252 +1.2% | $118,129 +1.5% |
| 2010 | $1,237 +4.6% | $116,383 +2.7% |
| 2009 | $1,182 +3.7% | $113,323 +0.1% |
| 2008 | $1,141 -9.1% | $113,210 +3% |
| 2007 | $1,254 -5.4% | $109,913 +2.5% |
| 2006 | $1,325 +2.2% | $107,232 +3% |
| 2005 | $1,296 +0.8% | $104,109 +3% |
| 2004 | $1,286 +1.1% | $101,077 +1.9% |
| 2003 | $1,272 +1.6% | $99,192 +2.4% |
| 2002 | $1,252 +4.8% | $96,867 +4.6% |
| 2000 | $1,195 | $92,565 |
Find assessor info on the county website
Monthly payment
Est. payment
Payment breakdown
Explore the cost of this home by adjusting the details. Changes won't be saved.Climate risks
Neighborhood: 32703
Nearby schools
GreatSchools rating
- 7/10Wekiva Elementary SchoolGrades: PK-5Distance: 0.9 mi
- 8/10Teague Middle SchoolGrades: 6-8Distance: 1.9 mi
- 6/10Lake Brantley High SchoolGrades: 9-12Distance: 1.8 mi
Schools provided by the listing agent
- Elementary: Wekiva Elementary
- Middle: Teague Middle
- High: Lake Brantley High
Source: Stellar MLS. This data may not be complete. We recommend contacting the local school district to confirm school assignments for this home.
- $401,1003 bd2 ba1.6k sqft3127 Autumnwood Trl, Apopka, FL 32703Off Market
- $411,3003 bd2 ba1.7k sqft3143 Autumnwood Trl, Apopka, FL 32703Off Market
- $371,1003 bd2 ba1.5k sqft3119 Autumnwood Trl, Apopka, FL 32703Off Market

- $373,3003 bd2 ba1.5k sqft3151 Autumnwood Trl, Apopka, FL 32703Off Market

- $571,9003 bd3 ba2.6k sqft3130 Autumnwood Trl, Apopka, FL 32703Off Market
- $352,7003 bd2 ba1.5k sqft3138 Autumnwood Trl, Apopka, FL 32703Off Market
- $459,9004 bd2 ba2.2k sqft3146 Autumnwood Trl, Apopka, FL 32703Off Market
- $390,8004 bd2 ba2.1k sqft3111 Autumnwood Trl, Apopka, FL 32703Off Market
A local agent can set up tours, give advice and negotiate with sellers.
Similar homes
- $500,0004 bd2 ba2.2k sqft3244 HUNTER COURT, APOPKA, FL 32703For Sale

 MLS ID #O6388982, David Miller, KELLER WILLIAMS HERITAGE REALTY. Stellar MLS
 - $375,0003 bd2 ba1.5k sqft2707 BALKAN STREET, APOPKA, FL 32703For Sale
 MLS ID #O6401031, Bebe Correll, WEICHERT REALTORS HALLMARK PRO. Stellar MLS
 - $424,9994 bd2 ba1.9k sqft1148 PEARL VIEW DRIVE, ALTAMONTE SPRINGS, FL 32714For Sale
 MLS ID #TB8534594, Enoel Moret, Jr., LPT REALTY, LLC. Stellar MLS
 - $395,0003 bd2 ba1.9k sqft130 SLADE DRIVE, LONGWOOD, FL 32750For Sale
 MLS ID #V4950389, "Ben" Aicher, LPT REALTY, LLC. Stellar MLS
 - $350,0003 bd2 ba1.6k sqft1801 CONCORD DRIVE, APOPKA, FL 32703For SaleMLS ID #O6427958, Erica Diaz, HOMEVEST REALTY. Stellar MLS
- $370,0004 bd2 ba1.8k sqft971 WAVERLY DRIVE, LONGWOOD, FL 32750For SaleMLS ID #O6431167, Mark Adams, KELLER WILLIAMS REALTY AT THE PARKS. Stellar MLS
- $455,0003 bd2 ba1.9k sqft1748 IMPERIAL PALM DRIVE, APOPKA, FL 32712For SaleMLS ID #O6429768, Johnny Hurlburt, COLDWELL BANKER REALTY. Stellar MLS
- $499,9004 bd3 ba2.2k sqft1458 ROYAL CIRCLE, APOPKA, FL 32703For SaleMLS ID #O6400772, Kristin Mazza, KELLER WILLIAMS HERITAGE REALTY. Stellar MLS
- $450,0004 bd2 ba1.9k sqft733 SWAYING PALM DRIVE, APOPKA, FL 32712For SaleMLS ID #O6418203, Raquel Littlejohn, MAINSTAY BROKERAGE LLC. Stellar MLS
- $435,0004 bd3 ba1.8k sqft644 PEACHWOOD DRIVE, ALTAMONTE SPRINGS, FL 32714For SaleMLS ID #O6419216, Brian Smith, SMITH MCINTOSH PROPERTIES, INC. Stellar MLS
- $445,0003 bd3 ba2.3k sqft324 HICKORY COURT, APOPKA, FL 32712For SaleMLS ID #O6427413, David Johnston, CREEGAN GROUP. Stellar MLS
- $350,0003 bd2 ba1.5k sqft1219 MAYBROOK STREET S, APOPKA, FL 32703For SaleMLS ID #O6416103, Cynthia Sharp, SHARP LEGACY GROUP, LLC. Stellar MLS
- $477,0004 bd2 ba2.4k sqft1391 AVALON BOULEVARD, CASSELBERRY, FL 32707For SaleMLS ID #O6431219, Derek Cole, KELLER WILLIAMS WINTER PARK. Stellar MLS
- $419,9993 bd2 ba2.1k sqft4 CARRIAGE HILL CIRCLE, CASSELBERRY, FL 32707For SaleMLS ID #O6429040, Eric Horner, EXP REALTY LLC. Stellar MLS
- $424,9994 bd2 ba2.2k sqft215 TWELVE LEAGUE CIRCLE, CASSELBERRY, FL 32707For SaleMLS ID #O6429326, Carl Vano, EXP REALTY LLC. Stellar MLS
- $419,9993 bd2 ba1.5k sqft1008 MAGNOLIA BLOSSOM COURT, APOPKA, FL 32712For SaleMLS ID #O6416147, Jennifer Cappleman, CENTURY 21 CARIOTI. Stellar MLS
- $520,0003 bd2 ba1.9k sqft108 KILKENNY COURT, LONGWOOD, FL 32779For SaleMLS ID #S5154698, Manny Lopez, CASA SANCHEZ REALTY LLC. Stellar MLS
- $469,0005 bd3 ba2.4k sqft656 LITTLE WEKIVA ROAD, ALTAMONTE SPRINGS, FL 32714For SaleMLS ID #O6426364, Kelly Denio, LPT REALTY, LLC. Stellar MLS
- $425,0004 bd2 ba2.1k sqft4441 BEAGLE STREET, ORLANDO, FL 32818For SaleMLS ID #O6420956, Sean Reilly, KELLER WILLIAMS REALTY AT THE PARKS. Stellar MLS
- $465,0003 bd2 ba1.6k sqft3240 TOURAINE AVENUE, ORLANDO, FL 32812For SaleMLS ID #O6429471, Allyson McConnell, ALL REAL ESTATE & INVESTMENTS. Stellar MLS
