Virtually Staged. Imagine coming home to a place where every day feels a little more relaxed. Nestled at the end of a quiet cul-de-sac, this beautifully maintained home offers the perfect balance of privacy, comfort, and the Florida lifestyle you've been searching for. Step inside to soaring ceilings, abundant natural light, and an inviting floor plan that makes everyday living effortless. Whether you're gathering around the table for family dinners, hosting friends for the holidays, or enjoying a quiet evening at home, the open flow between the dining room, updated kitchen, and spacious family room creates a space where memories are made. The beautifully updated kitchen, complete with granite countertops, is truly the heart of the home—perfect for everything from helping with homework to entertaining guests. Designed with both togetherness and privacy in mind, the three-way split floor plan gives everyone their own retreat. Two guest bedrooms are tucked away at the front of the home, a separate guest bedroom offers the perfect space for visitors, a home office, or a growing family, while the spacious primary suite is privately situated at the back of the home. With its recently renovated spa-like bathroom and generous walk-in closet, it's the perfect place to start and end each day. The backyard is where this home truly shines. Picture slow mornings with a cup of coffee in the air-conditioned Florida room overlooking the sparkling pool and peaceful pond. Spend warm Florida afternoons cooling off with the kids, hosting summer barbecues under the covered lanai, or unwinding with a glass of wine as the sun sets over the water. Whether you're entertaining a crowd or enjoying a quiet evening, this backyard was made to be enjoyed year-round. Beyond your front door, you'll love the lifestyle this location provides. Situated in the highly sought-after Seminole County School District, you're just minutes from Wekiva Springs State Park and Wekiva Island, making it easy to spend weekends kayaking through crystal-clear springs, paddleboarding, floating down the river, hiking scenic trails, or enjoying live music and waterfront dining with family and friends. Everyday conveniences, shopping, restaurants, and quick access to I-4 are all nearby, putting Downtown Orlando, world-famous attractions, and Florida's beautiful beaches within easy reach. To top it all off, this home offers the peace of mind that comes with major recent updates, including a 2020 roof, 2026 HVAC system, 2024 water heater, fresh interior and exterior paint completed in 2026, and new windows and doors installed in 2024. With the big-ticket items already taken care of, you can spend less time worrying about maintenance and more time enjoying everything this incredible home and location have to offer. This isn't just a home—it's a place where family grows, friends gather, and every weekend feels like a vacation. Come experience the lifestyle for yourself and schedule your private showing today.
For sale
Price cut: $25K (8/26)
$450,000
3244 HUNTER COURT, APOPKA, FL 32703
4beds
2,241sqft
Single Family Residence
Built in 1979
0.29 Acres Lot
$446,000 Zestimate®
$201/sqft
$22/mo HOA
What's special
Covered lanaiRecently renovated spa-like bathroomBeautifully updated kitchenGranite countertopsAbundant natural lightInviting floor planQuiet cul-de-sac
- 41 days
- 988
- 85
Likely to sell faster than
Zillow last checked:
Listing updated:
Listed by:
David Miller 407-323-4210,
KELLER WILLIAMS HERITAGE REALTY 407-862-9700
Source: Stellar MLS,MLS#: O6388982 Originating MLS: West Volusia
Originating MLS: West Volusia
Facts & features
Interior
Bedrooms & bathrooms
- Bedrooms: 4
- Bathrooms: 2
- Full bathrooms: 2
Rooms
- Room types: Family Room
Primary bedroom
- Features: Walk-In Closet(s)
- Level: First
- Area: 176 Square Feet
- Dimensions: 11x16
Bedroom 2
- Features: Built-in Closet
- Level: First
- Area: 130 Square Feet
- Dimensions: 10x13
Bedroom 3
- Features: Built-in Closet
- Level: First
- Area: 140 Square Feet
- Dimensions: 10x14
Bedroom 4
- Features: Built-in Closet
- Level: First
- Area: 160 Square Feet
- Dimensions: 10x16
Family room
- Level: First
- Area: 154 Square Feet
- Dimensions: 11x14
Kitchen
- Level: First
- Area: 154 Square Feet
- Dimensions: 11x14
Living room
- Level: First
- Area: 169 Square Feet
- Dimensions: 13x13
Heating
- Central, Electric
Cooling
- Central Air
Appliances
- Included: Oven, Cooktop, Dishwasher
- Laundry: Inside, Laundry Room
Features
- Crown Molding, Kitchen/Family Room Combo, Open Floorplan, Solid Surface Counters, Split Bedroom, Walk-In Closet(s)
- Flooring: Laminate, Tile
- Has fireplace: Yes
- Fireplace features: Family Room, Wood Burning
Interior area
- Total structure area: 2,817
- Total interior livable area: 2,241 sqft
Video & virtual tour
Property
Parking
- Total spaces: 2
- Parking features: Garage - Attached
- Attached garage spaces: 2
Features
- Levels: One
- Stories: 1
- Patio & porch: Covered, Deck, Patio, Porch
- Exterior features: Storage
- Has private pool: Yes
- Pool features: In Ground
- Has spa: Yes
- Spa features: Above Ground
- Fencing: Vinyl,Wood
- Has view: Yes
- View description: Pond
- Has water view: Yes
- Water view: Pond
- Waterfront features: Pond
Lot
- Size: 0.29 Acres
- Features: Cul-De-Sac, Oversized Lot
- Residential vegetation: Mature Landscaping
Details
- Additional structures: Shed(s)
- Parcel number: 07212950300000670
- Zoning: PUD
- Special conditions: None
Construction
Type & style
- Home type: SingleFamily
- Property subtype: Single Family Residence
Materials
- Block, Stucco
- Foundation: Slab
- Roof: Shingle
Condition
- New construction: No
- Year built: 1979
Utilities & green energy
- Sewer: Public Sewer
- Water: Public
- Utilities for property: Electricity Connected, Water Connected
Community & HOA
Community
- Pet fee: $0 monthly
- Subdivision: FOXWOOD PH 1
HOA
- Has HOA: Yes
- HOA fee: $22 monthly
- HOA name: Preferred Community Management
Location
- Region: Apopka
Financial & listing details
- Price per square foot: $201/sqft
- Tax assessed value: $393,815
- Annual tax amount: $3,200
- Date on market: 7/30/2026
- Cumulative days on market: 31 days
- Listing terms: Cash,Conventional,FHA,VA Loan
- Ownership: Fee Simple
- Total actual rent: 0
- Electric utility on property: Yes
- Road surface type: Asphalt
Estimated market value
$446,000
$424,000 - $468,000
$2,469/mo
Price history
| Date | Event | Price |
|---|---|---|
| 8/26/2026 | Price change | $450,000-5.3%$201/sqft |
Source:  Stellar MLS #O6388982 Report a problem Stellar MLS #O6388982 Report a problem | ||
| 8/13/2026 | Price change | $475,000-5%$212/sqft |
Source: Stellar MLS #O6388982 Report a problem | ||
| 7/30/2026 | Listed for sale | $500,000+80.5%$223/sqft |
Source: Stellar MLS #O6388982 Report a problem | ||
| 7/14/2017 | Sold | $277,000-1%$124/sqft |
Source: Public Record Report a problem | ||
| 5/31/2017 | Listed for sale | $279,900+5.6%$125/sqft |
Source: WEMERT GROUP REALTY LLC #O5514274 Report a problem | ||
| 7/1/2014 | Listing removed | $265,000$118/sqft |
Source: Keller Williams Advantage Realty #O5191885 Report a problem | ||
| 3/11/2014 | Price change | $265,000-3.6%$118/sqft |
Source: Keller Williams Advantage Realty #O5191885 Report a problem | ||
| 10/31/2013 | Listed for sale | $275,000+66.7%$123/sqft |
Source: Keller Williams Advantage Realty #O5191885 Report a problem | ||
| 9/4/2009 | Sold | $165,000-7.8%$74/sqft |
Source: Public Record Report a problem | ||
| 5/16/2009 | Listed for sale | $179,000-5.3%$80/sqft |
Source: Exit Realty Central #o4897810 Report a problem | ||
| 5/7/2009 | Listing removed | $189,000$84/sqft |
Source: eWebEngine #o4897810 Report a problem | ||
| 4/27/2009 | Price change | $189,000-5.5%$84/sqft |
Source: eWebEngine #o4897810 Report a problem | ||
| 3/29/2009 | Price change | $200,000-16.7%$89/sqft |
Source: eWebEngine #o4897810 Report a problem | ||
| 2/20/2009 | Listed for sale | $240,000+40.5%$107/sqft |
Source: eWebEngine #o4897810 Report a problem | ||
| 8/21/2002 | Sold | $170,857$76/sqft |
Source: Public Record Report a problem | ||
Public tax history
| Year | Property taxes | Tax assessment |
|---|---|---|
| 2025 | $3,427 +20.3% | $262,981 +2.9% |
| 2024 | $2,847 +2.8% | $255,569 +3% |
| 2023 | $2,771 +2.8% | $248,125 +3% |
| 2022 | $2,696 -9.2% | $240,898 +3% |
| 2021 | $2,970 +0.9% | $233,882 +1.4% |
| 2020 | $2,945 +1% | $230,653 +2.3% |
| 2019 | $2,915 | $225,467 +1.9% |
| 2018 | $2,915 +1.3% | $221,263 +53.8% |
| 2017 | $2,878 +60.2% | $143,871 +1.4% |
| 2016 | $1,797 -1.9% | $141,898 +1.4% |
| 2015 | $1,831 | $139,932 +0.8% |
| 2014 | $1,831 +14.6% | $138,821 +1.5% |
| 2013 | $1,598 +5.1% | $136,769 +0.1% |
| 2012 | $1,520 -2.4% | $136,602 -0.9% |
| 2011 | $1,558 -19.7% | $137,823 -14.4% |
| 2010 | $1,939 -27.3% | $161,073 -22.7% |
| 2009 | $2,668 -14% | $208,416 -14.4% |
| 2008 | $3,101 -17.6% | $243,398 -4.5% |
| 2007 | $3,765 -3% | $254,959 +5.8% |
| 2006 | $3,883 +85.9% | $240,961 +58% |
| 2005 | $2,089 +0.5% | $152,507 +3% |
| 2004 | $2,080 +0.8% | $148,065 +1.9% |
| 2003 | $2,063 +44.7% | $145,304 +35.4% |
| 2002 | $1,425 +4.7% | $107,289 +4.6% |
| 2000 | $1,362 | $102,523 |
Find assessor info on the county website
Monthly payment
Est. payment
Payment breakdown
Explore the cost of this home by adjusting the details. Changes won't be saved.Climate risks
Neighborhood: 32703
Similar homes
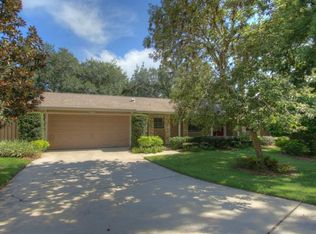
- $499,9004 bd3 ba2.2k sqft1458 ROYAL CIRCLE, APOPKA, FL 32703For Sale

 MLS ID #O6400772, Kristin Mazza, KELLER WILLIAMS HERITAGE REALTY. Stellar MLS
 - $449,9004 bd2 ba1.7k sqft2611 TAMERA COURT, APOPKA, FL 32712For Sale
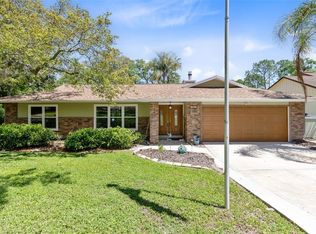 MLS ID #O6399768, Donna Mancauskas, EXIT GLOBAL REALTY. Stellar MLS
 - $450,0004 bd3 ba2.2k sqft1167 WOODLAND TERRACE TRAIL, ALTAMONTE SPRINGS, FL 32714For Sale
 MLS ID #O6418362, Mohammed Meah, GEEK REALTY. Stellar MLS
 - $435,0003 bd3 ba2.3k sqft324 HICKORY COURT, APOPKA, FL 32712For Sale
 MLS ID #O6427413, David Johnston, CREEGAN GROUP. Stellar MLS
 - $350,0003 bd2 ba1.6k sqft1801 CONCORD DRIVE, APOPKA, FL 32703For SaleMLS ID #O6427958, Erica Diaz, HOMEVEST REALTY. Stellar MLS
- $500,0004 bd2 ba2k sqft211 HICKORY DRIVE, LONGWOOD, FL 32779For SaleMLS ID #O6424518, Mark Adams, KELLER WILLIAMS REALTY AT THE PARKS. Stellar MLS
- $474,9004 bd2 ba1.9k sqft1341 S RIDGE LAKE CIRCLE, LONGWOOD, FL 32750For SaleMLS ID #O6422710, Thomas Nickley, Jr, KELLER WILLIAMS REALTY AT THE PARKS. Stellar MLS
- $479,0003 bd2 ba1.9k sqft2031 TOURNAMENT DRIVE, APOPKA, FL 32712For SaleMLS ID #O6428120, Jenaia Fowlkes, FOWLKES REALTY CO. Stellar MLS
- $475,0004 bd3 ba2.1k sqft78 S WINTER PARK DRIVE, CASSELBERRY, FL 32707For SaleMLS ID #O6405496, Chris Creegan, CREEGAN GROUP. Stellar MLS
- $410,0004 bd3 ba2.8k sqft8698 HILLSIDE DRIVE, ORLANDO, FL 32810For SaleMLS ID #O6407316, Donna Mancauskas, EXIT GLOBAL REALTY. Stellar MLS
- $550,0004 bd2 ba2k sqft6538 NIGHTWIND CIRCLE, ORLANDO, FL 32818For SaleMLS ID #O6413170, Christine Clark-Weber, SOUTHERN HERITAGE REALTY, INC. Stellar MLS
- $559,0004 bd3 ba2.9k sqft302 LAKE SHEPARD DRIVE, APOPKA, FL 32703For SaleMLS ID #O6418059, Sharhonda Wilson, KELLER WILLIAMS REALTY AT THE PARKS. Stellar MLS
- $435,0003 bd3 ba2.3k sqft2708 ORPHA LANE, APOPKA, FL 32712For SaleMLS ID #O6387018, Tara Kabella, IVRE ORLANDO. Stellar MLS
- $459,9003 bd2 ba1.9k sqft7838 SLOEWOOD DRIVE, MOUNT DORA, FL 32757For SaleMLS ID #O6434032, Alex Hammond, DALTON WADE INC. Stellar MLS
- $395,0003 bd2 ba2k sqft653 LAKE MOBILE DRIVE, ALTAMONTE SPRINGS, FL 32701For SaleMLS ID #O6427398, Missy King, COLDWELL BANKER REALTY. Stellar MLS
- $599,9004 bd2 ba2.7k sqft442 HOMER AVENUE, LONGWOOD, FL 32750For SaleMLS ID #O6430959, Abby Nelson, RE/MAX 200 REALTY. Stellar MLS
- $589,9004 bd3 ba2.4k sqft351 NEEDLES TRAIL, LONGWOOD, FL 32779For SaleMLS ID #O6417026, Abby Nelson, RE/MAX 200 REALTY. Stellar MLS
- $430,0003 bd2 ba1.6k sqft300 DUBLIN DRIVE, LAKE MARY, FL 32746For SaleMLS ID #O6437456, Jabir Ahmed, CENTURY 21 ALTON CLARK. Stellar MLS
- $535,0004 bd2 ba2.3k sqft112 ROOSEVELT PLACE, MAITLAND, FL 32751For SaleMLS ID #O6428222, Greg Vazzana, FANNIE HILLMAN & ASSOCIATES. Stellar MLS
- $528,9003 bd3 ba2.4k sqft683 OAK HOLLOW WAY, ALTAMONTE SPRINGS, FL 32714For SaleMLS ID #O6410094, Laura Toppin, FLORIDA HOME TEAM REALTY LLC. Stellar MLS
