***PRICE REDUCTION** ***SOLAR WILL BE PAID OFF AT CLOSING*** Welcome to this spacious and well-maintained home located in a highly desirable neighborhood of Altamonte Springs. Offering over 2,200 square feet of living space, this 4 bedroom, 3 bathroom property delivers a flexible layout that works perfectly for everyday living, entertaining, or multi-generational needs. The seller has completed a number of thoughtful updates throughout the home, creating a move-in-ready feel while preserving the character and warmth of the space. As you enter the home, you are immediately greeted by high ceilings and an open, airy atmosphere filled with natural light. The living areas are generously sized and flow nicely from one space to the next, making the home feel both inviting and functional. Updated flooring enhances the overall look while keeping maintenance simple. Multiple living spaces provide flexibility for a formal sitting area, family room, or even a home office or playroom. The heart of the home features a comfortable family room with a fireplace and built-in shelving, creating a perfect space to relax or gather with guests. The kitchen is centrally located and opens to the surrounding living areas, offering ample cabinet and counter space, modern appliances, and a breakfast bar ideal for casual meals or entertaining. All bedrooms are well proportioned, providing comfort and versatility for a growing household or guests. The bathrooms have been tastefully updated, including a walk-in shower with modern tile finishes that add a clean, contemporary feel. With three full bathrooms, the home offers convenience that is hard to find in this size range. Step outside to a backyard designed for both relaxation and entertaining. The expansive concrete patio provides plenty of space for outdoor seating, grilling, or hosting gatherings, while the built-in fire pit creates the perfect setting for evenings under the stars. A mix of open space and surrounding greenery offers privacy and a peaceful backdrop, making the yard feel like a private retreat. The patio area also features low-maintenance turf and convenient access from the home, creating a seamless indoor-outdoor flow with solar panels add long term value and energy efficiency, helping reduce utility costs. Located just minutes from shopping, dining, parks, major roadways, and everyday conveniences, this home offers an ideal blend of space, updates, and location. Opportunities like this in Altamonte Springs are rare, and this home will not last long!!
For sale
$435,000
1167 WOODLAND TERRACE TRAIL, ALTAMONTE SPRINGS, FL 32714
4beds
2,238sqft
Single Family Residence
Built in 1987
8,995 Square Feet Lot
$423,200 Zestimate®
$194/sqft
$97/mo HOA
What's special
High ceilingsBuilt-in fire pitUpdated flooringMultiple living spacesModern appliances
- 26 days
- 1,205
- 54
Likely to sell faster than
Zillow last checked:
Listing updated:
Listed by:
Caleb Astacio 407-797-6090,
EMPIRE NETWORK REALTY 407-440-3798
Source: Stellar MLS,MLS#: O6445323 Originating MLS: Orlando Regional
Originating MLS: Orlando Regional
Facts & features
Interior
Bedrooms & bathrooms
- Bedrooms: 4
- Bathrooms: 3
- Full bathrooms: 3
Rooms
- Room types: Attic, Family Room, Dining Room, Living Room, Utility Room
Primary bedroom
- Features: Walk-In Closet(s)
- Level: First
- Area: 224 Square Feet
- Dimensions: 16x14
Bedroom 2
- Features: Built-in Closet
- Level: First
- Area: 168 Square Feet
- Dimensions: 14x12
Bedroom 3
- Features: Built-in Closet
- Level: First
- Area: 132 Square Feet
- Dimensions: 12x11
Bedroom 4
- Features: Built-in Closet
- Level: First
- Area: 132 Square Feet
- Dimensions: 12x11
Primary bathroom
- Features: Dual Sinks, Shower No Tub
- Level: First
Bathroom 2
- Level: First
Dinette
- Level: First
- Area: 64 Square Feet
- Dimensions: 8x8
Dining room
- Level: First
- Area: 160 Square Feet
- Dimensions: 16x10
Family room
- Level: First
- Area: 224 Square Feet
- Dimensions: 16x14
Kitchen
- Features: Breakfast Bar, Pantry
- Level: First
- Area: 120 Square Feet
- Dimensions: 12x10
Living room
- Level: First
- Area: 224 Square Feet
- Dimensions: 16x14
Heating
- Central, Electric
Cooling
- Central Air
Appliances
- Included: Dishwasher, Disposal, Dryer, Electric Water Heater, Microwave, Range, Refrigerator, Washer
- Laundry: Inside
Features
- Cathedral Ceiling(s), Ceiling Fan(s), Eating Space In Kitchen, High Ceilings, Kitchen/Family Room Combo, Solid Surface Counters, Split Bedroom, Vaulted Ceiling(s), Walk-In Closet(s)
- Flooring: Luxury Vinyl, Tile
- Doors: Sliding Doors
- Windows: Skylight(s)
- Has fireplace: Yes
- Fireplace features: Family Room
Interior area
- Total structure area: 8,110
- Total interior livable area: 2,238 sqft
Video & virtual tour
Property
Parking
- Total spaces: 2
- Parking features: Driveway, Garage Door Opener
- Attached garage spaces: 2
- Has uncovered spaces: Yes
Features
- Levels: One
- Stories: 1
- Patio & porch: Enclosed, Patio, Porch, Screened
- Exterior features: Irrigation System
- Fencing: Other
- Has view: Yes
- View description: Trees/Woods
Lot
- Size: 8,995 Square Feet
- Features: Conservation Area, City Lot
- Residential vegetation: Mature Landscaping, Oak Trees, Trees/Landscaped
Details
- Parcel number: 2129205JD00000250
- Zoning: PUD - RES
- Special conditions: None
Construction
Type & style
- Home type: SingleFamily
- Architectural style: Contemporary
- Property subtype: Single Family Residence
Materials
- Stucco, Wood Frame
- Foundation: Slab
- Roof: Shingle
Condition
- New construction: No
- Year built: 1987
Utilities & green energy
- Electric: Photovoltaics Seller Owned
- Sewer: Public Sewer
- Water: Public, See Remarks
- Utilities for property: Cable Available, Electricity Connected, Public, Street Lights, Underground Utilities
Green energy
- Energy generation: Solar
- Indoor air quality: Ventilation
- Water conservation: Irrigation-Reclaimed Water
Community & HOA
Community
- Features: Fishing, Association Recreation - Owned, Clubhouse, Deed Restrictions, Gated Community - No Guard, Playground, Pool, Sidewalks, Tennis Court(s)
- Security: Security System Leased, Smoke Detector(s)
- Pet fee: $0 monthly
- Subdivision: COUNTRY CREEK WOODLAND TERRACE
HOA
- Has HOA: Yes
- Amenities included: Pickleball Court(s), Playground, Racquetball, Recreation Facilities, Tennis Court(s)
- Services included: Community Pool, Maintenance Grounds, Private Road, Recreational Facilities
- HOA fee: $97 monthly
- HOA name: Paula Butler
- HOA phone: 407-788-6700
- Second HOA name: Country Creek
Location
- Region: Altamonte Springs
Financial & listing details
- Price per square foot: $194/sqft
- Tax assessed value: $391,486
- Annual tax amount: $5,876
- Date on market: 9/28/2026
- Cumulative days on market: 225 days
- Listing terms: Cash,Conventional,FHA,VA Loan
- Ownership: Fee Simple
- Total actual rent: 0
- Electric utility on property: Yes
- Road surface type: Paved, Concrete
Estimated market value
$423,200
$402,000 - $444,000
$2,734/mo
Price history
| Date | Event | Price |
|---|---|---|
| 9/28/2026 | Listed for sale | $435,000-0.9%$194/sqft |
Source:  Stellar MLS #O6445323 Report a problem Stellar MLS #O6445323 Report a problem | ||
| 9/21/2026 | Listing removed | $439,000$196/sqft |
Source: Stellar MLS #O6418362 Report a problem | ||
| 9/17/2026 | Price change | $439,000-2.4%$196/sqft |
Source: Stellar MLS #O6418362 Report a problem | ||
| 9/2/2026 | Price change | $450,000-0.6%$201/sqft |
Source: Stellar MLS #O6418362 Report a problem | ||
| 8/24/2026 | Price change | $452,500-0.5%$202/sqft |
Source: Stellar MLS #O6418362 Report a problem | ||
| 8/17/2026 | Price change | $455,000-1.8%$203/sqft |
Source: Stellar MLS #O6418362 Report a problem | ||
| 8/15/2026 | Price change | $463,500-0.1%$207/sqft |
Source: Stellar MLS #O6418362 Report a problem | ||
| 8/9/2026 | Price change | $463,750-0.1%$207/sqft |
Source: Stellar MLS #O6418362 Report a problem | ||
| 8/3/2026 | Price change | $464,000-1.1%$207/sqft |
Source: Stellar MLS #O6418362 Report a problem | ||
| 6/20/2026 | Listed for sale | $469,000$210/sqft |
Source: Stellar MLS #O6418362 Report a problem | ||
| 6/16/2026 | Listing removed | $469,000$210/sqft |
Source: Stellar MLS #O6378038 Report a problem | ||
| 4/30/2026 | Price change | $469,000-2.1%$210/sqft |
Source: Stellar MLS #O6378038 Report a problem | ||
| 3/17/2026 | Price change | $479,000-3.2%$214/sqft |
Source: Stellar MLS #O6378038 Report a problem | ||
| 3/1/2026 | Listed for sale | $495,000+8.4%$221/sqft |
Source: Stellar MLS #O6378038 Report a problem | ||
| 1/27/2026 | Listing removed | -- |
Source: Owner Report a problem | ||
| 12/23/2025 | Listed for sale | $456,500-19.2%$204/sqft |
Source: Owner Report a problem | ||
| 5/23/2023 | Listing removed | -- |
Source: Owner Report a problem | ||
| 5/22/2023 | Price change | $565,000+13%$252/sqft |
Source: Owner Report a problem | ||
| 5/18/2023 | Listed for sale | $499,999+262.6%$223/sqft |
Source: Owner Report a problem | ||
| 4/5/1999 | Sold | $137,900$62/sqft |
Source: Public Record Report a problem | ||
Public tax history
| Year | Property taxes | Tax assessment |
|---|---|---|
| 2025 | $6,122 +4.4% | $391,486 +1.6% |
| 2024 | $5,866 +170.1% | $385,381 +120.2% |
| 2023 | $2,172 +3.3% | $175,001 +3% |
| 2022 | $2,103 +1.3% | $169,904 +3% |
| 2021 | $2,075 +1.1% | $164,955 +1.4% |
| 2020 | $2,053 +1.7% | $162,678 +2.3% |
| 2019 | $2,019 | $159,021 +1.9% |
| 2018 | $2,019 +1.3% | $156,056 +2.1% |
| 2017 | $1,994 +1.1% | $152,846 +1.4% |
| 2016 | $1,972 -1.3% | $150,750 +1.4% |
| 2015 | $1,999 | $148,661 +0.8% |
| 2014 | $1,999 0% | $147,481 +1.5% |
| 2013 | $1,999 -4.9% | $145,301 -6.5% |
| 2012 | $2,102 -6.4% | $155,418 -4.1% |
| 2011 | $2,245 -10.1% | $161,997 -7.2% |
| 2010 | $2,497 -0.8% | $174,568 -1.9% |
| 2009 | $2,516 -31.1% | $178,006 -27.9% |
| 2008 | $3,649 -17.4% | $246,816 -4.5% |
| 2007 | $4,417 -12.5% | $258,369 -4.6% |
| 2006 | $5,048 +38.5% | $270,772 +42.4% |
| 2005 | $3,645 +74.8% | $190,201 +45.3% |
| 2004 | $2,085 +2.3% | $130,944 +1.9% |
| 2003 | $2,038 +3.4% | $128,502 +2.4% |
| 2002 | $1,972 +7.5% | $125,490 +5.6% |
| 2000 | $1,835 | $118,785 |
Find assessor info on the county website
Monthly payment
Est. payment
Payment breakdown
Explore the cost of this home by adjusting the details. Changes won't be saved.Climate risks
Neighborhood: 32714
Nearby schools
Schools provided by the listing agent
- Elementary: Bear Lake Elementary
- Middle: Teague Middle
- High: Lake Brantley High
Source: Stellar MLS. This data may not be complete. We recommend contacting the local school district to confirm school assignments for this home.
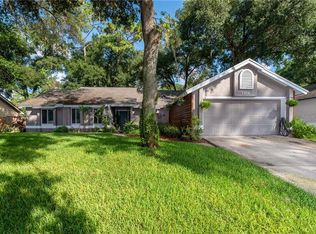
- $441,3003 bd2 ba1.7k sqft1169 Woodland Terrace Trl, Altamonte Springs, FL 32714Off Market
- $426,9004 bd2 ba2k sqft1165 Woodland Terrace Trl, Altamonte Springs, FL 32714Off Market
- $450,2004 bd3 ba2k sqft1171 Woodland Terrace Trl, Altamonte Springs, FL 32714Off Market
- $435,7004 bd2 ba2k sqft1166 Woodland Terrace Trl, Altamonte Springs, FL 32714Off Market
Similar homes
- $440,0004 bd3 ba2.3k sqft436 OPAL COURT, ALTAMONTE SPRINGS, FL 32714For Sale
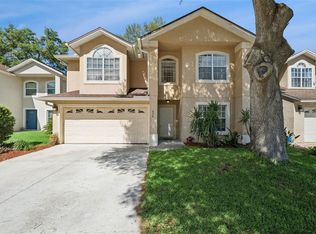
 MLS ID #O6400014, Bianca Botelho, PA, RE/MAX ASSURED. Stellar MLS
 - $425,0005 bd3 ba2.4k sqft656 LITTLE WEKIVA ROAD, ALTAMONTE SPRINGS, FL 32714For Sale
 MLS ID #O6426364, Kelly Denio, LPT REALTY, LLC. Stellar MLS
 - $625,0004 bd3 ba3k sqft1153 OAK TREE CIRCLE, ALTAMONTE SPRINGS, FL 32714For Sale
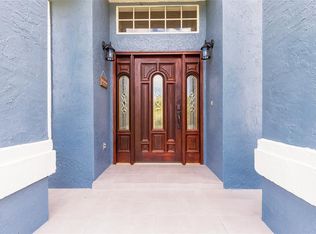 MLS ID #O6420809, Michelle Richardson, KELLER WILLIAMS CLASSIC. Stellar MLS
 - $469,0004 bd3 ba2.1k sqft6526 POMEROY CIRCLE, ORLANDO, FL 32810For Sale
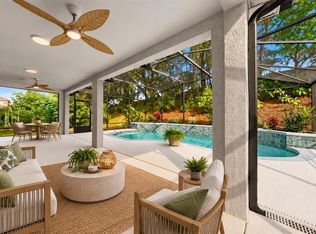 MLS ID #O6447187, Laurie Cravey, CHARLES RUTENBERG REALTY ORLANDO. Stellar MLS
 - $415,0004 bd2 ba2.1k sqft4902 BRIAR OAKS CIRCLE, ORLANDO, FL 32808For SaleMLS ID #G5114037, Renee Chung, LPT REALTY, LLC. Stellar MLS
- $439,9003 bd2 ba1.9k sqft207 HARROGATE PLACE, LONGWOOD, FL 32779For SaleMLS ID #O6442436, Thomas McNamara, Jr, EXP REALTY LLC. Stellar MLS
- $424,9003 bd2 ba1.7k sqft2144 MAJESTIC WOODS BOULEVARD, APOPKA, FL 32712For SaleMLS ID #O6438703, Rosa Hughes, KELLER WILLIAMS HERITAGE REALTY. Stellar MLS
- $430,0003 bd2 ba1.6k sqft167 HOLDERNESS DRIVE, LONGWOOD, FL 32779For SaleMLS ID #O6440134, Katie Morrison, KELLER WILLIAMS HERITAGE REALTY. Stellar MLS
- $440,0004 bd3 ba2.1k sqft78 S WINTER PARK DRIVE, CASSELBERRY, FL 32707For SaleMLS ID #O6405496, Chris Creegan, CREEGAN GROUP. Stellar MLS
- $530,0004 bd3 ba2.4k sqft907 SONJA PL, APOPKA, FL 32703For SaleMLS ID #O6440562, Michael Salazar, SUNDIAL REAL ESTATE LLC. Stellar MLS
- $420,0003 bd3 ba2.3k sqft324 HICKORY COURT, APOPKA, FL 32712For SaleMLS ID #O6427413, David Johnston, CREEGAN GROUP. Stellar MLS
- $464,0003 bd3 ba2k sqft1319 QUINTUPLET DRIVE, CASSELBERRY, FL 32707For SaleMLS ID #OM733377, Jennifer Rountree, EXP REALTY LLC. Stellar MLS
- $399,9003 bd2 ba1.6k sqft428 RUTH ST, LONGWOOD, FL 32779For SaleMLS ID #G5116020, Jennifer Garrison, GARRISON REALTY GROUP LLC. Stellar MLS
- $419,0003 bd2 ba1.6k sqft2331 PIEDMONT LAKES BOULEVARD, APOPKA, FL 32703For SaleMLS ID #O6407371, Veronica Figueroa, EXP REALTY LLC. Stellar MLS
- $365,0003 bd2 ba1.2k sqft7767 COMPASS DRIVE, ORLANDO, FL 32810For SaleMLS ID #O6439902, Jennifer Tyre, REALTY AND COMPANY INT., LLC. Stellar MLS
- $439,9004 bd2 ba2k sqft2957 BIRMINGHAM BOULEVARD, ORLANDO, FL 32829For SaleMLS ID #O6448084, Damaris Oliva, MARKET CONNECT REALTY LLC. Stellar MLS
- $437,0003 bd2 ba1.8k sqft4755 NORTHERN DANCER WAY, ORLANDO, FL 32826For SaleMLS ID #O6449560, Yuly Bonilla, VENCORP RE, LLC. Stellar MLS
- $359,0003 bd2 ba1.3k sqft2953 S BERMUDA AVENUE, APOPKA, FL 32703For SaleMLS ID #O6430660, Justin Core, EXP REALTY LLC. Stellar MLS
- $470,0004 bd2 ba1.7k sqft3020 NICHOLSON DRIVE, WINTER PARK, FL 32792For SaleMLS ID #O6437749, Kristin Duncan, CHARLES RUTENBERG REALTY ORLANDO. Stellar MLS
