Spacious, move-in-ready 4-bedroom home on a desirable corner lot in Bradfordt Park! Offering 2,038 square feet of living space on an approximately 8,000-square-foot lot, this inviting home combines comfort, functionality, and valuable updates. Step inside to discover a bright, open floor plan with tile flooring throughout—no carpet! Generous living and dining areas provide plenty of room for entertaining, while the spacious kitchen offers ample space for everyday living and gatherings. The primary suite features a dual-sink vanity, shower, and generous closet space, while three additional bedrooms offer flexibility for guests, a home office, or hobbies. Major improvements include a NEW ROOF (2022) and A/C (2021), providing added peace of mind. Outside, the desirable corner lot offers plenty of space for outdoor entertaining, gardening, or simply enjoying the Florida sunshine. Parking is another standout feature, with an attached 2-car garage and an oversized driveway accommodating up to 6 vehicles! Additional highlights include an interior laundry room, ceiling fans, and walk-in closets. Conveniently located near SR 417, the 408 Expressway, Orlando International Airport, shopping, dining, and major employment centers. With over 2,000 square feet, four bedrooms, important updates, and exceptional parking, this home offers an outstanding combination of space and convenience. Schedule your private showing today!
For sale
$439,900
2957 BIRMINGHAM BOULEVARD, ORLANDO, FL 32829
4beds
2,038sqft
Single Family Residence
Built in 1993
7,997 Square Feet Lot
$433,700 Zestimate®
$216/sqft
$-- HOA
What's special
Three additional bedroomsBright open floor planCeiling fansSpacious kitchenDesirable corner lotTile flooring throughoutInterior laundry room
- 18 days
- 730
- 42
Likely to sell faster than
Zillow last checked:
Listing updated:
Listed by:
Damaris Oliva 321-300-6520,
MARKET CONNECT REALTY LLC 407-250-4708,
Corey Smallman 407-744-2765,
MARKET CONNECT REALTY LLC
Source: Stellar MLS,MLS#: O6448084 Originating MLS: Orlando Regional
Facts & features
Interior
Bedrooms & bathrooms
- Bedrooms: 4
- Bathrooms: 2
- Full bathrooms: 2
Primary bedroom
- Features: Walk-In Closet(s)
- Level: First
- Area: 288 Square Feet
- Dimensions: 16x18
Bedroom 2
- Features: Built-in Closet
- Level: First
- Area: 110 Square Feet
- Dimensions: 11x10
Kitchen
- Features: Built-in Closet
- Level: First
- Area: 144 Square Feet
- Dimensions: 12x12
Living room
- Level: First
- Area: 247 Square Feet
- Dimensions: 19x13
Heating
- Heat Pump
Cooling
- Central Air
Appliances
- Included: Dryer, Microwave, Range, Refrigerator, Washer
- Laundry: Laundry Room
Features
- Ceiling Fan(s), Eating Space In Kitchen, Kitchen/Family Room Combo, Living Room/Dining Room Combo, Open Floorplan, Thermostat, Walk-In Closet(s)
- Flooring: Tile
- Doors: Sliding Doors
- Has fireplace: No
Interior area
- Total structure area: 2,459
- Total interior livable area: 2,038 sqft
Video & virtual tour
Property
Parking
- Total spaces: 2
- Parking features: Driveway
- Attached garage spaces: 2
- Has uncovered spaces: Yes
Features
- Levels: One
- Stories: 1
- Patio & porch: Patio
- Exterior features: Sidewalk
Lot
- Size: 7,997 Square Feet
- Features: Sidewalk
Details
- Parcel number: 122330086300450
- Zoning: R-2
- Special conditions: None
Construction
Type & style
- Home type: SingleFamily
- Property subtype: Single Family Residence
Materials
- Block, Concrete, Stucco
- Foundation: Slab
- Roof: Shingle
Condition
- New construction: No
- Year built: 1993
Utilities & green energy
- Sewer: None
- Water: Public
- Utilities for property: BB/HS Internet Available, Electricity Available, Phone Available, Street Lights, Water Available
Community & HOA
Community
- Features: Sidewalks
- Pet fee: $0 monthly
- Subdivision: BRADFORDT PARK PH 01
HOA
- Has HOA: No
Location
- Region: Orlando
Financial & listing details
- Price per square foot: $216/sqft
- Tax assessed value: $349,542
- Annual tax amount: $6,385
- Date on market: 10/7/2026
- Cumulative days on market: 18 days
- Listing terms: Cash,Conventional,FHA,VA Loan
- Ownership: Fee Simple
- Total actual rent: 0
- Electric utility on property: Yes
- Road surface type: Paved, Asphalt
Estimated market value
$433,700
$412,000 - $455,000
$2,582/mo
Price history
| Date | Event | Price |
|---|---|---|
| 10/7/2026 | Listed for sale | $439,9000%$216/sqft |
Source:  Stellar MLS #O6448084 Report a problem | ||
| 8/18/2025 | Listing removed | $440,000$216/sqft |
Source: My State MLS #11431029 Report a problem | ||
| 6/5/2025 | Price change | $440,000-0.9%$216/sqft |
Source: Stellar MLS #O6279114 Report a problem | ||
| 5/29/2025 | Price change | $444,000-0.2%$218/sqft |
Source: Stellar MLS #O6279114 Report a problem | ||
| 5/6/2025 | Price change | $445,000-2.2%$218/sqft |
Source: Stellar MLS #O6279114 Report a problem | ||
| 4/13/2025 | Price change | $455,000-0.9%$223/sqft |
Source: Stellar MLS #O6279114 Report a problem | ||
| 3/30/2025 | Price change | $459,000-1.3%$225/sqft |
Source: Stellar MLS #O6279114 Report a problem | ||
| 2/9/2025 | Listed for sale | $465,000+21.1%$228/sqft |
Source: Stellar MLS #O6279114 Report a problem | ||
| 3/3/2022 | Sold | $384,000-3.5%$188/sqft |
Source: Public Record Report a problem | ||
| 2/1/2022 | Pending sale | $398,000$195/sqft |
Source: Stellar MLS #O5992328 Report a problem | ||
| 1/25/2022 | Listed for sale | $398,000$195/sqft |
Source: Stellar MLS #O5992328 Report a problem | ||
| 1/18/2022 | Pending sale | $398,000$195/sqft |
Source: Stellar MLS #O5992328 Report a problem | ||
| 1/8/2022 | Listed for sale | $398,000$195/sqft |
Source: Stellar MLS #O5992328 Report a problem | ||
| 12/23/2021 | Listing removed | -- |
Source: Stellar MLS #O5992328 Report a problem | ||
| 12/19/2021 | Listed for sale | $398,000+86.9%$195/sqft |
Source: Stellar MLS #O5992328 Report a problem | ||
| 3/8/2005 | Sold | $213,000+38.3%$105/sqft |
Source: Public Record Report a problem | ||
| 7/31/2002 | Sold | $154,000+48.6%$76/sqft |
Source: Public Record Report a problem | ||
| 12/17/1998 | Sold | $103,600-4.3%$51/sqft |
Source: Public Record Report a problem | ||
| 6/4/1993 | Sold | $108,200$53/sqft |
Source: Public Record Report a problem | ||
Public tax history
| Year | Property taxes | Tax assessment |
|---|---|---|
| 2024 | $6,087 +10.9% | $349,542 +7.2% |
| 2023 | $5,491 +12.2% | $326,180 +19.7% |
| 2022 | $4,895 +12.1% | $272,487 +10% |
| 2021 | $4,369 +6.6% | $247,715 +10% |
| 2020 | $4,098 +7.4% | $225,195 +10% |
| 2019 | $3,815 +11.3% | $204,723 +10% |
| 2018 | $3,429 | $186,112 +3.7% |
| 2017 | $3,429 +6.4% | $179,518 +2.5% |
| 2016 | $3,224 +4.2% | $175,103 +6.3% |
| 2015 | $3,093 +18.3% | $164,662 +26.8% |
| 2014 | $2,614 +9.9% | $129,820 +12.3% |
| 2013 | $2,379 -1.8% | $115,561 -1.3% |
| 2012 | $2,422 -5.3% | $117,048 -6% |
| 2011 | $2,557 -6.2% | $124,530 -10.1% |
| 2010 | $2,726 | $138,592 -19.5% |
| 2009 | -- | $172,146 -18.3% |
| 2008 | $3,790 -17.7% | $210,758 -20.3% |
| 2007 | $4,607 +14.2% | $264,507 +26.2% |
| 2006 | $4,035 +29.8% | $209,666 +35.7% |
| 2005 | $3,109 +17.9% | $154,475 +18% |
| 2004 | $2,638 +6.9% | $130,922 +9.5% |
| 2003 | $2,467 +46.4% | $119,535 +10% |
| 2002 | $1,685 -0.4% | $108,622 +7% |
| 2001 | $1,692 +2.5% | $101,513 +3.1% |
| 2000 | $1,651 | $98,423 |
Find assessor info on the county website
Monthly payment
Est. payment
Payment breakdown
Explore the cost of this home by adjusting the details. Changes won't be saved.Climate risks
Neighborhood: 32829
Nearby schools
Schools provided by the listing agent
- Elementary: Hidden Oaks Elem
- Middle: Liberty Middle
- High: Colonial High
Source: Stellar MLS. This data may not be complete. We recommend contacting the local school district to confirm school assignments for this home.


Similar homes
- $399,9004 bd2 ba1.5k sqft4901 REGINALD ROAD, ORLANDO, FL 32829For Sale
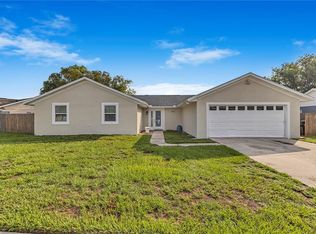
 MLS ID #S5152914, Kenia Aliaga Gorrin, LA ROSA REALTY ORLANDO LLC. Stellar MLS
- $474,9004 bd2 ba1.9k sqft1911 S GADSEN BOULEVARD, ORLANDO, FL 32812For Sale
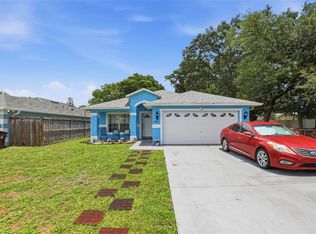 MLS ID #G5113952, Michael Kern, EPIQUE REALTY INC.. Stellar MLS
- $585,0003 bd3 ba2.6k sqft10114 OAK CREST ROAD, ORLANDO, FL 32829For Sale
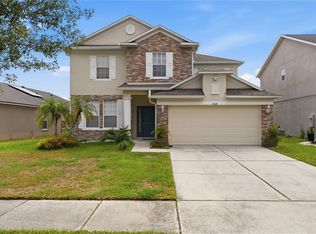 MLS ID #O6426803, Gerda Rancier Domenech, FLORIDA REALTY INVESTMENTS. Stellar MLS
- $330,0004 bd2 ba1.3k sqft7544 PINE FORK DRIVE, ORLANDO, FL 32822For Sale
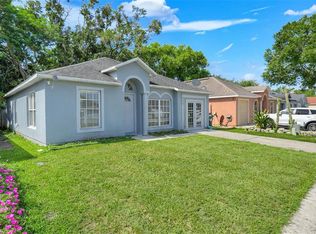 MLS ID #O6431911, Katherine Navarro, LPT REALTY, LLC. Stellar MLS
- $478,0003 bd2 ba1.6k sqft257 LEXINGDALE DRIVE, ORLANDO, FL 32828For SaleMLS ID #R4911908, Scott Butts, KIMBRIDGE REALTY, LLC. Stellar MLS
- $335,0003 bd2 ba1.1k sqft3804 JANIE COURT, ORLANDO, FL 32822For SaleMLS ID #O6403926, Robert Christiano, COLDWELL BANKER REALTY. Stellar MLS
- $349,8003 bd2 ba1.1k sqft7604 AUTUMN PINES DRIVE, ORLANDO, FL 32822For SaleMLS ID #O6442943, Jiayi Yan, JOY HOME REALTY. Stellar MLS
- $325,0003 bd1 ba1.2k sqft6337 LIDO COURT, ORLANDO, FL 32807For SaleMLS ID #O6450752, Irene Calderon LLC, PREFERRED REAL ESTATE BROKERS. Stellar MLS
- $325,3004 bd2 ba1.2k sqft4027 GANDER AVENUE, ORLANDO, FL 32822For SaleMLS ID #O6378844, Rick Brown, KELLER WILLIAMS ADVANTAGE 2 REALTY. Stellar MLS
- $525,0004 bd3 ba2.1k sqft5101 GOLDENWOOD DRIVE, ORLANDO, FL 32817For SaleMLS ID #O6436279, Joelle Eisner, MAJESTIC REALTY, LLC. Stellar MLS
- $446,0004 bd2 ba2.5k sqft12512 TILLINGHAM COURT, ORLANDO, FL 32837For SaleMLS ID #O6435681, Ingrid Coe, LPT REALTY, LLC. Stellar MLS
- $504,0004 bd3 ba2.3k sqft14903 YORKSHIRE RUN DRIVE, ORLANDO, FL 32828For SaleMLS ID #O6405133, Shelby Serrao, REAL BROKER, LLC. Stellar MLS
- $349,9004 bd2 ba1.5k sqft410 SANTIAGO AVENUE, ORLANDO, FL 32807For SaleMLS ID #O6388303, Damaris Oliva, MARKET CONNECT REALTY LLC. Stellar MLS
- $419,0003 bd2 ba1.8k sqft14807 DAY LILY COURT, ORLANDO, FL 32824For SaleMLS ID #O6439851, David DeCristo, MARK SPAIN REAL ESTATE. Stellar MLS
- $499,0004 bd2 ba2k sqft2955 SABEL OAK PLACE, OVIEDO, FL 32765For SaleMLS ID #TB8555766, Shirley Godefroy, FLORIDA HOMES REALTY & MORTGAGE. Stellar MLS
- $370,0003 bd2 ba1.3k sqft713 MEADOWSIDE COURT, ORLANDO, FL 32825For SaleMLS ID #O6437506, Jenny Wemert, WEMERT GROUP REALTY LLC. Stellar MLS
- $499,9004 bd3 ba2.1k sqft11714 GREAT COMMISSION WAY, ORLANDO, FL 32832For SaleMLS ID #O6436880, Crystal Jenkins, RE/MAX DOWNTOWN. Stellar MLS
- $464,0003 bd3 ba2k sqft1319 QUINTUPLET DRIVE, CASSELBERRY, FL 32707For SaleMLS ID #OM733377, Jennifer Rountree, EXP REALTY LLC. Stellar MLS
- $429,9004 bd3 ba1.8k sqft13230 MEADOWFIELD DR, ORLANDO, FL 32824For SaleMLS ID #O6390375, Corey Smallman, MARKET CONNECT REALTY LLC. Stellar MLS
- $435,0004 bd3 ba2.2k sqft1167 WOODLAND TERRACE TRAIL, ALTAMONTE SPRINGS, FL 32714For SaleMLS ID #O6445323, Caleb Astacio, EMPIRE NETWORK REALTY. Stellar MLS
