NEW ROOF IN 2024 • NEW HVAC IN 2022 • UP TO $20,000 IN BUYER CONCESSIONS WITH ACCEPTABLE CONTRACT TERMS Experience the perfect balance of vibrant city living and peaceful retreat in this beautifully appointed 4-bedroom, 2-bath home with a 2-car garage. Ideally located just 7 miles from Downtown Orlando, this move-in-ready home offers valuable recent upgrades, generous seller incentives, and convenient access to everything downtown Orlando. Thoughtfully designed with an open-concept layout, the home provides seamless flow between the living, dining, and kitchen areas, creating an inviting atmosphere for everyday living and effortless entertaining. Large windows fill the interior with natural light, enhancing the spacious feel throughout. Nestled on a quiet street with no through traffic, this property offers a rare sense of privacy and tranquility while remaining close to premier dining, shopping, entertainment, sporting events, and Orlando's vibrant nightlife. The peaceful backyard provides the perfect setting for morning coffee, weekend gatherings, or relaxing after a busy day. Enjoy all the benefits of Downtown Orlando without the hassle of parking or lengthy commutes. Whether you're a first-time buyer, growing family, or investor, this home combines comfort, convenience, and exceptional value. Don't miss this great opportunity!
For sale
$499,900
1911 S GADSEN BOULEVARD, ORLANDO, FL 32812
4beds
1,977sqft
Single Family Residence
Built in 2009
7,937 Square Feet Lot
$491,400 Zestimate®
$253/sqft
$-- HOA
What's special
Peaceful backyardOpen-concept layoutSpacious feel throughout
- 76 days
- 145
- 3
Zillow last checked:
Listing updated:
Listed by:
Michael Kern 208-419-8178,
EPIQUE REALTY INC. 888-893-3537
Source: Stellar MLS,MLS#: G5113952 Originating MLS: Suncoast Tampa
Originating MLS: Suncoast Tampa
Facts & features
Interior
Bedrooms & bathrooms
- Bedrooms: 4
- Bathrooms: 2
- Full bathrooms: 2
Rooms
- Room types: Family Room, Utility Room
Primary bedroom
- Features: Walk-In Closet(s)
- Level: First
Great room
- Level: First
Kitchen
- Level: First
Heating
- Central
Cooling
- Central Air
Appliances
- Included: Range, Refrigerator
- Laundry: Inside
Features
- Cathedral Ceiling(s), High Ceilings, Kitchen/Family Room Combo, Open Floorplan, Primary Bedroom Main Floor, Vaulted Ceiling(s)
- Flooring: Tile
- Doors: Sliding Doors
- Has fireplace: No
Interior area
- Total structure area: 2,520
- Total interior livable area: 1,977 sqft
Property
Parking
- Total spaces: 2
- Parking features: Driveway, Ground Level
- Attached garage spaces: 2
- Has uncovered spaces: Yes
Features
- Levels: One
- Stories: 1
- Patio & porch: Covered, Patio
- Exterior features: Private Entrance, Private Yard
Lot
- Size: 7,937 Square Feet
- Features: Cul-De-Sac
- Residential vegetation: Fruit Trees
Details
- Parcel number: 302304884004120
- Zoning: R-1A
- Special conditions: None
Construction
Type & style
- Home type: SingleFamily
- Architectural style: Florida
- Property subtype: Single Family Residence
Materials
- Concrete
- Foundation: Concrete Perimeter
- Roof: Shingle
Condition
- New construction: No
- Year built: 2009
Utilities & green energy
- Sewer: Public Sewer
- Water: Public
- Utilities for property: Cable Available, Electricity Connected
Community & HOA
Community
- Security: Security System
- Pet fee: $0 monthly
- Subdivision: VALENCIA PARK
HOA
- Has HOA: No
Location
- Region: Orlando
Financial & listing details
- Price per square foot: $253/sqft
- Tax assessed value: $454,138
- Annual tax amount: $4,709
- Date on market: 6/23/2026
- Cumulative days on market: 45 days
- Listing terms: Cash,Conventional,FHA
- Ownership: Fee Simple
- Total actual rent: 0
- Electric utility on property: Yes
- Road surface type: Asphalt
Estimated market value
$491,400
$467,000 - $516,000
$2,741/mo
Price history
| Date | Event | Price |
|---|---|---|
| 6/23/2026 | Listed for sale | $499,900+90.4%$253/sqft |
Source:  Stellar MLS #G5113952 Report a problem Stellar MLS #G5113952 Report a problem | ||
| 3/29/2018 | Sold | $262,600$133/sqft |
Source: Public Record Report a problem | ||
Public tax history
| Year | Property taxes | Tax assessment |
|---|---|---|
| 2024 | $4,525 +5.2% | $279,851 +3% |
| 2023 | $4,302 +3.1% | $271,700 +3% |
| 2022 | $4,173 +1.7% | $263,786 +3% |
| 2021 | $4,102 +0.9% | $256,103 +1.4% |
| 2020 | $4,066 +1.2% | $252,567 +2.3% |
| 2019 | $4,019 -8.1% | $246,889 +10.8% |
| 2018 | $4,373 | $222,745 +4.8% |
| 2017 | $4,373 +4.4% | $212,579 +11.4% |
| 2016 | $4,188 +8.2% | $190,802 -5.7% |
| 2015 | $3,870 +13.9% | $202,343 +25.6% |
| 2014 | $3,399 +6% | $161,044 +0.5% |
| 2013 | $3,205 +0.8% | $160,170 +1.5% |
| 2012 | $3,179 -2.4% | $157,824 -2.2% |
| 2011 | $3,259 -1.3% | $161,397 -6.4% |
| 2010 | $3,300 | $172,510 +165.3% |
| 2009 | -- | $65,023 -19.5% |
| 2008 | $1,518 -2.4% | $80,735 -6.9% |
| 2007 | $1,555 +31% | $86,700 +44.5% |
| 2006 | $1,187 | $60,000 |
Find assessor info on the county website
Monthly payment
Est. payment
Payment breakdown
Explore the cost of this home by adjusting the details. Changes won't be saved.Climate risks
Neighborhood: Dixie Belle
Nearby schools
Schools provided by the listing agent
- Elementary: Dover Shores Elem
- Middle: Roberto Clemente Middle
- High: Boone High
Source: Stellar MLS. This data may not be complete. We recommend contacting the local school district to confirm school assignments for this home.
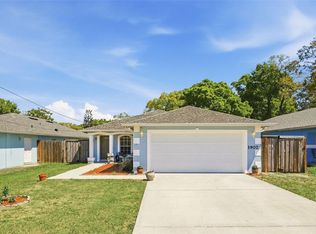
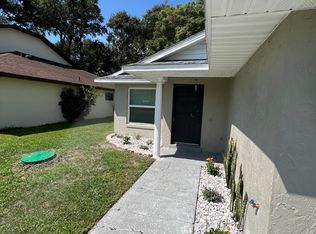
Similar homes
- $525,0004 bd3 ba2.1k sqft5101 GOLDENWOOD DRIVE, ORLANDO, FL 32817For Sale

 MLS ID #O6436279, Joelle Eisner, MAJESTIC REALTY, LLC. Stellar MLS
 - $495,0004 bd2 ba2k sqft6169 FROGGATT STREET, ORLANDO, FL 32835For Sale
 MLS ID #O6431392, Dominick Florio, RE/MAX TOWN & COUNTRY REALTY. Stellar MLS
 - $499,9004 bd3 ba2.2k sqft969 HORSESHOE FALLS DRIVE, ORLANDO, FL 32828For Sale
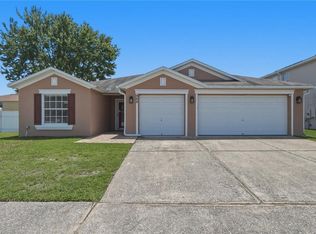 MLS ID #O6411111, Cesar Ayala, KELLER WILLIAMS ADVANTAGE 2 REALTY. Stellar MLS
 - $495,9904 bd3 ba2k sqft1426 JUBAL DRIVE, ORLANDO, FL 32818For Sale
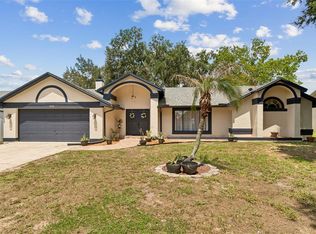 MLS ID #O6414085, Maureen Nguyen, LLC, REAL BROKER, LLC. Stellar MLS
 - $525,0004 bd3 ba2k sqft1331 COUNTRYRIDGE PLACE, ORLANDO, FL 32835For SaleMLS ID #O6429004, Kevin Gomez, THE ANDERSON GROUP & CO PL. Stellar MLS
- $499,9994 bd2 ba2.2k sqft13805 EAGLES GLEN COURT, ORLANDO, FL 32837For SaleMLS ID #S5150153, Amanda Nappier, LLC, DOWNTOWN REALTY. Stellar MLS
- $475,0005 bd3 ba2.3k sqft632 HERONS NEST COURT, ORLANDO, FL 32825For SaleMLS ID #O6406271, Thomas Nickley, Jr, KELLER WILLIAMS REALTY AT THE PARKS. Stellar MLS
- $430,0004 bd3 ba2k sqft4867 SWEET CEDAR CIRCLE, ORLANDO, FL 32829For SaleMLS ID #S5144898, Kamilla Pagotto, CENTURY 21 EDGE. Stellar MLS
- $499,9004 bd3 ba2.2k sqft1458 ROYAL CIRCLE, APOPKA, FL 32703For SaleMLS ID #O6400772, Kristin Mazza, KELLER WILLIAMS HERITAGE REALTY. Stellar MLS
- $389,0004 bd2 ba1.7k sqft8509 LYONIA DRIVE, ORLANDO, FL 32829For SaleMLS ID #S5145852, William Lipsey, EXP REALTY LLC. Stellar MLS
- $515,0003 bd2 ba2.3k sqft2243 BANCROFT BOULEVARD, ORLANDO, FL 32833For SaleMLS ID #O6400043, Luz Rosa, CHARLES RUTENBERG REALTY ORLANDO. Stellar MLS
- $500,0004 bd3 ba2.6k sqft1766 OAK GROVE CHASE DRIVE, ORLANDO, FL 32820For SaleMLS ID #G5114552, Kara Puryear, ERA GRIZZARD REAL ESTATE. Stellar MLS
- $330,0004 bd2 ba1.3k sqft7544 PINE FORK DRIVE, ORLANDO, FL 32822For SaleMLS ID #O6431911, Katherine Navarro, LPT REALTY, LLC. Stellar MLS
- $363,0003 bd2 ba1.3k sqft2136 OPAL DRIVE, ORLANDO, FL 32822For SaleMLS ID #O6432320, Sandra Fajardo, NATIONAL REAL ESTATE. Stellar MLS
- $409,9003 bd2 ba1.3k sqft2744 PALM ISLE WAY, ORLANDO, FL 32829For SaleMLS ID #O6409069, Elizabeth Kent, LPT REALTY LLC. Stellar MLS
- $450,0004 bd2 ba1.9k sqft115 N WEATHERSFIELD AVENUE, ALTAMONTE SPRINGS, FL 32714For SaleMLS ID #O6432137, Steven Alvarez, EXP REALTY LLC. Stellar MLS
- $429,9903 bd2 ba1.6k sqft14617 KEELFORD WAY, ORLANDO, FL 32824For SaleMLS ID #O6435902, Kerlin Torre Wesson, MY REALTY GROUP, LLC.. Stellar MLS
- $550,0004 bd4 ba2k sqft6602 POT O GOLD LANE, ORLANDO, FL 32809For SaleMLS ID #O6387811, Timothy W Boon, PLLC, CREEGAN GROUP. Stellar MLS
- $429,0004 bd2 ba1.9k sqft230 LYTTON CIRCLE, ORLANDO, FL 32824For SaleMLS ID #O6428264, Daniel Araque, KELLER WILLIAMS LEGACY REALTY. Stellar MLS
- $499,0003 bd2 ba1.9k sqft1017 TURTLE CREEK DRIVE, OVIEDO, FL 32765For SaleMLS ID #O6422520, Brian Rotenberger, COMPASS FLORIDA LLC. Stellar MLS
