Expect to be impressed with this nicely appointed 3BR 2BA home in the well-established Dover Estates community. ***REPIPED & NEW HOT WATER HEATER 2013, NEW ROOF 2018, NEW A/C 2021, NEW FENCE 2022***Step inside to common living space under soaring ceiling – generous sized living room, dining area and kitchen, all open to each other. Kitchen features breakfast bar, granite counters, plenty of counter/cabinet space, closet pantry and room to eat-in. Appliances included. Adjacent dining area is sufficient to seat a crowd. Access to back porch via French doors off the living room. Split bedroom plan with master suite in the back – ideal for privacy. Here you’ll have a generous sized bedroom with direct access to the back porch, ensuite bath and walk-in closet. Out back, you’ll enjoy the covered back porch for outdoor dining, entertaining, or relaxing. The backyard, with its majestic palms, is fully fenced, giving you privacy as you enjoy fun in the sun. Excellent location. You’re on a quiet, dead-end street, only a mile to either Conway Rd and SR 436, and 2 miles to SR 408, so easy access to essential shopping, dining, downtown and the airport. No HOA, too! Home shows well; come see all that makes it so special. Great deal!
Sold for $350,000
$350,000
1833 GADSEN BOULEVARD, ORLANDO, FL 32812
3beds
1,352sqft
Single Family Residence
Built in 1988
6,740 Square Feet Lot
$365,000 Zestimate®
$259/sqft
$2,529 Estimated rent
Home value
$365,000
$347,000 - $383,000
$2,529/mo
Zestimate® history
Owner options
List your home for rent
$2,529/mo
Rent Zestimate®
Find your next renter with Zillow Rental Manager. Plus, with online applications, you can quickly screen prospective tenants – for free.
$2,529/mo
Rent Zestimate®
Refinance and save
$2,525/mo
Est. payment
Refinancing to a lower rate could help reduce your monthly payments and save thousands over the life of the loan.
$2,525/mo
Est. payment
Explore your selling options
Work with a Zillow partner agent
Leverage their expertise and Zillow's premium Showcase listings to get your home seen by more buyers.
Get startedList with your own agent
Get your home in front of millions of buyers by listing it on Zillow.
Learn how to do itSell it yourself
Take full control of how buyers see your home on Zillow by listing For Sale by Owner (FSBO).
List your homeWhat's special
Back porchGranite countersGenerous sized bedroomBreakfast barNew roofDead - end streetMajestic palms
Zillow last checked:
Listing updated:
Listed by:
Mark Ramey 407-496-1766,
EXP REALTY LLC 888-883-8509
Bought with:
David Miller, 3159798
KELLER WILLIAMS HERITAGE REALTY
Hailey Miller, 3549768
KELLER WILLIAMS HERITAGE REALTY
Source: Stellar MLS,MLS#: O6211902 Originating MLS: Sarasota - Manatee
Originating MLS: Sarasota - Manatee
Facts & features
Interior
Bedrooms & bathrooms
- Bedrooms: 3
- Bathrooms: 2
- Full bathrooms: 2
Primary bedroom
- Features: Ceiling Fan(s), Walk-In Closet(s)
- Level: First
- Dimensions: 14x12
Bedroom 2
- Features: Ceiling Fan(s), Built-in Closet
- Level: First
- Dimensions: 11x10
Bedroom 3
- Features: Ceiling Fan(s), Built-in Closet
- Level: First
- Dimensions: 10x10
Primary bathroom
- Level: First
- Dimensions: 11x5
Bathroom 2
- Level: First
- Dimensions: 8x7
Dining room
- Level: First
- Dimensions: 10x9
Kitchen
- Features: Breakfast Bar, Pantry, Granite Counters
- Level: First
- Dimensions: 16x10
Living room
- Features: Ceiling Fan(s)
- Level: First
- Dimensions: 22x13
Heating
- Central, Electric
Cooling
- Central Air
Appliances
- Included: Dishwasher, Disposal, Microwave, Range, Refrigerator
- Laundry: In Kitchen, Inside, Laundry Closet
Features
- Ceiling Fan(s), Eating Space In Kitchen, Open Floorplan, Split Bedroom, Vaulted Ceiling(s), Walk-In Closet(s)
- Flooring: Ceramic Tile, Laminate
- Doors: French Doors, Sliding Doors
- Has fireplace: No
Interior area
- Total structure area: 1,940
- Total interior livable area: 1,352 sqft
Property
Parking
- Total spaces: 2
- Parking features: Garage - Attached
- Attached garage spaces: 2
- Details: Garage Dimensions: 23x19
Features
- Levels: One
- Stories: 1
- Patio & porch: Covered, Patio
- Exterior features: Private Mailbox, Rain Gutters
- Fencing: Fenced,Wood
Lot
- Size: 6,740 Square Feet
- Features: Landscaped, Street Dead-End
- Residential vegetation: Mature Landscaping, Trees/Landscaped
Details
- Parcel number: 042330884004090
- Zoning: R-1A/AN
- Special conditions: None
Construction
Type & style
- Home type: SingleFamily
- Architectural style: Contemporary
- Property subtype: Single Family Residence
Materials
- Block, Brick, Stucco
- Foundation: Slab
- Roof: Shingle
Condition
- New construction: No
- Year built: 1988
Utilities & green energy
- Sewer: Septic Tank
- Water: Public
- Utilities for property: BB/HS Internet Available, Cable Available, Electricity Connected, Street Lights, Water Connected
Community & HOA
Community
- Pet fee: $0 monthly
- Subdivision: VALENCIA PARK
HOA
- Has HOA: No
Location
- Region: Orlando
Financial & listing details
- Price per square foot: $259/sqft
- Tax assessed value: $314,626
- Annual tax amount: $4,733
- Date on market: 6/6/2024
- Cumulative days on market: 3 days
- Listing terms: Cash,Conventional,FHA,VA Loan
- Ownership: Fee Simple
- Total actual rent: 0
- Electric utility on property: Yes
- Road surface type: Paved
Price history
| Date | Event | Price |
|---|---|---|
| 7/8/2024 | Sold | $350,000$259/sqft |
Source:  Stellar MLS #O6211902 Report a problem Stellar MLS #O6211902 Report a problem | ||
| 6/9/2024 | Pending sale | $350,000$259/sqft |
Source: Stellar MLS #O6211902 Report a problem | ||
| 6/6/2024 | Listed for sale | $350,000+227.1%$259/sqft |
Source: Stellar MLS #O6211902 Report a problem | ||
| 4/26/2019 | Listing removed | $1,500$1/sqft |
Source: REALSOURCE PROPERTY MANGNT LLC #O5775945 Report a problem | ||
| 4/9/2019 | Listed for rent | $1,500$1/sqft |
Source: REALSOURCE PROPERTY MANGNT LLC #O5775945 Report a problem | ||
| 2/7/2013 | Sold | $107,000-56.7%$79/sqft |
Source: Stellar MLS #O5122673 Report a problem | ||
| 3/24/2011 | Listing removed | $246,909$183/sqft |
Source: Owner Report a problem | ||
| 11/19/2008 | Price change | $246,909+7.4%$183/sqft |
Source: Owner Report a problem | ||
| 11/10/2008 | Listed for sale | $230,000$170/sqft |
Source: Owner Report a problem | ||
| 4/3/2006 | Sold | $230,000$170/sqft |
Source: Public Record Report a problem | ||
Public tax history
| Year | Property taxes | Tax assessment |
|---|---|---|
| 2024 | $5,149 +8.8% | $255,536 +10% |
| 2023 | $4,733 +10.1% | $232,305 +10% |
| 2022 | $4,300 +15.6% | $211,186 +10% |
| 2021 | $3,720 +9% | $191,987 +10% |
| 2020 | $3,413 +7.9% | $174,534 +10% |
| 2019 | $3,165 +9.2% | $158,667 +10% |
| 2018 | $2,898 | $144,243 +1.3% |
| 2017 | $2,898 +6.8% | $142,337 +2.5% |
| 2016 | $2,712 +4.5% | $138,923 +4.4% |
| 2015 | $2,596 +23.3% | $133,126 +35.1% |
| 2014 | $2,106 +79% | $98,520 +3.6% |
| 2013 | $1,176 +1.9% | $95,112 +2.1% |
| 2012 | $1,154 -3.5% | $93,152 -2% |
| 2011 | $1,196 -21.7% | $95,084 -17.3% |
| 2010 | $1,528 | $114,982 -20.6% |
| 2009 | -- | $144,889 -15.6% |
| 2008 | $2,482 -13.5% | $171,643 -7.4% |
| 2007 | $2,871 +133.7% | $185,344 +33.4% |
| 2006 | $1,229 +1.1% | $138,967 +7% |
| 2005 | $1,216 +6.5% | $129,919 +28.9% |
| 2004 | $1,142 +2.3% | $100,763 +10.2% |
| 2003 | $1,116 +3.4% | $91,420 +8.7% |
| 2002 | $1,079 -0.4% | $84,075 +7.2% |
| 2001 | $1,084 +1.8% | $78,443 +4.6% |
| 2000 | $1,065 | $75,013 |
Find assessor info on the county website
Neighborhood: Dixie Belle
Nearby homes
- $424,9003 bd2 ba1.7k sqft1903 Gadsen Blvd, Orlando, FL 32812Off Market
- $360,7004 bd3 ba1.6k sqft1829 Gadsen Blvd, Orlando, FL 32812Off Market
- $437,5004 bd2 ba1.7k sqft1907 Gadsen Blvd, Orlando, FL 32812Sold
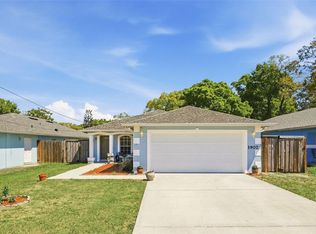
- $385,7005 bd3 ba1.7k sqft1825 Gadsen Blvd, Orlando, FL 32812Off Market
- $446,6003 bd2 ba1.9k sqft1860 Dixie Belle Dr, Orlando, FL 32812Off Market
- $499,9004 bd2 ba1.9k sqft1911 Gadsen Blvd, Orlando, FL 32812For Sale
- $353,3003 bd2 ba1.4k sqft1840 Dixie Belle Dr, Orlando, FL 32812Off Market
- $2,3002 bd2 ba1.3k sqft1906 Dixie Belle Dr, Orlando, FL 32812For Rent
Nearby schools
GreatSchools rating
- 5/10Dover Shores Elementary SchoolGrades: K-5Distance: 0.7 mi
- 4/10Roberto Clemente Middle SchoolGrades: 6-8Distance: 1 mi
- 6/10William R Boone High SchoolGrades: 9-12Distance: 3.1 mi
Schools provided by the listing agent
- Elementary: Dover Shores Elem
- Middle: Roberto Clemente Middle
- High: Boone High
Source: Stellar MLS. This data may not be complete. We recommend contacting the local school district to confirm school assignments for this home.
Get a cash offer in 3 minutes
Find out how much your home could sell for in as little as 3 minutes with a no-obligation cash offer.
Estimated market value
$365,000
Get a cash offer in 3 minutes
Find out how much your home could sell for in as little as 3 minutes with a no-obligation cash offer.
Estimated market value
$365,000
- Florida
- Orange County
- Orlando
- 32812
- Dixie Belle
- 1833 GADSEN BOULEVARD
Nearby cities
Nearby neighborhoods
Nearby zip codes
Other Orlando Topics
