Skip main navigation
Sold for $437,500
  • $437,500

    1907 Gadsen Blvd, Orlando, FL 32812

    4beds
    1,792sqft
    Single Family Residence
    Built in 2009
    6,741 Square Feet Lot
    $437,500 Zestimate®
    $244/sqft
    $2,659 Estimated rent

    Home value

    $437,500

    $403,000 - $473,000

    $2,659/mo

    Zestimate® history
    Loading
    Loading...

    Owner options

    List your home for rent

    $2,659/mo

    Rent Zestimate®

    Find your next renter with Zillow Rental Manager. Plus, with online applications, you can quickly screen prospective tenants – for free.

    Learn more

    $2,659/mo

    Rent Zestimate®

    Refinance and save

    $3,105/mo

    Est. payment

    Refinancing to a lower rate could help reduce your monthly payments and save thousands over the life of the loan.

    See today's rates

    $3,105/mo

    Est. payment

    Explore your selling options

    Work with a Zillow partner agent

    Leverage their expertise and Zillow's premium Showcase listings to get your home seen by more buyers.

    Get started

    List with your own agent

    Get your home in front of millions of buyers by listing it on Zillow.

    Learn how to do it

    Sell it yourself

    Take full control of how buyers see your home on Zillow by listing For Sale by Owner (FSBO).

    List your home

    What's special

    High ceilingsSpacious family roomBonus adjoining roomBright open-concept layoutWasher and dryer includedGarden tubAdded privacy
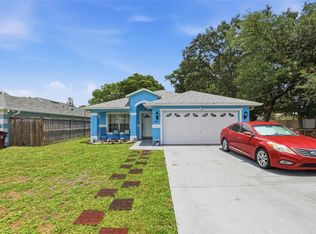
    DON’T MISS THIS INCREDIBLE OPPORTUNITY to own a 4-bedroom, 2-bath home in a prime Orlando location—just minutes to the 408, Orlando International Airport, Downtown Orlando, and all major conveniences—with NO HOA! Tucked away at the end of a quiet dead-end street, this property offers added privacy and minimal traffic. This home has been thoughtfully updated with major improvements already completed, including NEW ROOF (3/2026), NEW HOT WATER HEATER (3/2026), EXTERIOR PAINT (2026), FENCE (2021), HVAC (2022), SEPTIC DRAINED & INSPECTED (3/2026), IRRIGATION CONTROL PANEL (2026), and UPDATED GARAGE DOOR & OPENER. A screened patio addition (2021) enhances the outdoor living space, perfect for entertaining or relaxing. Inside, you’ll find tile flooring throughout and a bright, open-concept layout featuring high ceilings, a spacious family room, dining area, and kitchen. The indoor-outdoor flow leads seamlessly to a covered patio and extended screened-in area overlooking a private backyard with shed. The primary suite offers a walk-in closet, dual sink vanity, garden tub, and separate shower, plus a bonus adjoining room—ideal for a home office, nursery, or flex space. Three additional bedrooms provide plenty of room for guests, family, or hobbies. Washer and dryer included! With all the big-ticket items already taken care of, this home is truly move-in ready. Schedule your showing today—this one won’t last!

    Zillow last checked:

    Listing updated:

    Listed by:

    Wendy Rodriguez 407-234-9696,

    COLDWELL BANKER REALTY 407-647-1211

    Bought with:

    Habib Massari, 3539993

    REAL BROKER, LLC

    Richard Souksengphet, 3434146

    REAL BROKER, LLC

    Source: Stellar MLS,MLS#: O6393391MLS LogoOriginating MLS: Orlando Regional

    Facts & features

    Interior

    Bedrooms & bathrooms
    • Bedrooms: 4
    • Bathrooms: 2
    • Full bathrooms: 2
    Rooms
    • Room types: Family Room
    Primary bedroom
    • Features: Walk-In Closet(s)
    • Level: First
    • Area: 196 Square Feet
    • Dimensions: 14x14
    Bedroom 2
    • Features: Built-in Closet
    • Level: First
    • Area: 110 Square Feet
    • Dimensions: 11x10
    Bedroom 3
    • Features: Built-in Closet
    • Level: First
    • Area: 132 Square Feet
    • Dimensions: 12x11
    Bedroom 4
    • Features: Built-in Closet
    • Level: First
    • Area: 120 Square Feet
    • Dimensions: 12x10
    Dining room
    • Level: First
    • Area: 144 Square Feet
    • Dimensions: 12x12
    Foyer
    • Level: First
    • Area: 50 Square Feet
    • Dimensions: 10x5
    Great room
    • Level: First
    • Area: 437 Square Feet
    • Dimensions: 23x19
    Kitchen
    • Features: Pantry
    • Level: First
    • Area: 140 Square Feet
    • Dimensions: 14x10
    Heating
    • Central
    Cooling
    • Central Air
    Appliances
    • Included: Dishwasher, Disposal, Dryer, Electric Water Heater, Microwave, Range, Refrigerator, Washer
    • Laundry: In Garage
    Features
    • Ceiling Fan(s), High Ceilings, Primary Bedroom Main Floor, Solid Wood Cabinets, Thermostat, Vaulted Ceiling(s), Walk-In Closet(s)
    • Flooring: Tile
    • Doors: Sliding Doors
    • Windows: Window Treatments
    • Has fireplace: No
    Interior area
    • Total structure area: 2,366
    • Total interior livable area: 1,792 sqft

    Property

    Parking
    • Total spaces: 2
    • Parking features: Garage Door Opener
    • Attached garage spaces: 2
    Features
    • Levels: One
    • Stories: 1
    • Patio & porch: Front Porch, Rear Porch, Screened
    • Exterior features: Irrigation System, Rain Gutters, Sidewalk
    • Fencing: Wood
    Lot
    • Size: 6,741 Square Feet
    • Features: Cleared
    • Residential vegetation: Mature Landscaping, Trees/Landscaped
    Details
    • Parcel number: 042330884004110
    • Zoning: R-1A/AN
    • Special conditions: None

    Construction

    Type & style
    • Home type: SingleFamily
    • Property subtype: Single Family Residence
    Materials
    • Block, Stucco
    • Foundation: Slab
    • Roof: Shingle
    Condition
    • New construction: No
    • Year built: 2009

    Utilities & green energy

    • Sewer: Septic Tank
    • Water: Public
    • Utilities for property: BB/HS Internet Available, Cable Available, Electricity Connected, Water Connected

    Community & HOA

    Community
    • Pet fee: $0 monthly
    • Subdivision: VALENCIA PARK
    HOA
    • Has HOA: No
    Location
    • Region: Orlando

    Financial & listing details

    • Price per square foot: $244/sqft
    • Tax assessed value: $437,252
    • Annual tax amount: $2,828
    • Date on market: 3/25/2026
    • Cumulative days on market: 28 days
    • Listing terms: Cash,Conventional,FHA,VA Loan
    • Ownership: Fee Simple
    • Total actual rent: 0
    • Electric utility on property: Yes
    • Road surface type: Paved

    Price history

    DateEventPrice
    6/4/2026Sold$437,500-0.3%$244/sqft
    Source: Stellar MLS #O6393391 Report a problem
    4/22/2026Pending sale$439,000$245/sqft
    Source: Stellar MLS #O6393391 Report a problem
    4/10/2026Price change$439,000-2.2%$245/sqft
    Source: Stellar MLS #O6393391 Report a problem
    3/25/2026Listed for sale$449,000+66.4%$251/sqft
    Source: Stellar MLS #O6393391 Report a problem
    7/12/2019Sold$269,9000%$151/sqft
    Source: Stellar MLS #O5760869 Report a problem
    6/7/2019Price change$269,999-1.8%$151/sqft
    Source: REAL ESTATE PROS #O5760869 Report a problem
    6/4/2019Price change$275,000-1%$153/sqft
    Source: REAL ESTATE PROS #O5760869 Report a problem
    5/14/2019Price change$277,777-2.5%$155/sqft
    Source: REAL ESTATE PROS #O5760869 Report a problem
    4/27/2019Price change$284,990-1.7%$159/sqft
    Source: REAL ESTATE PROS #O5760869 Report a problem
    3/26/2019Price change$289,990-1.7%$162/sqft
    Source: REAL ESTATE PROS #O5760869 Report a problem
    2/1/2019Listed for sale$295,000+37.2%$165/sqft
    Source: REAL ESTATE PROS #O5760869 Report a problem
    5/22/2017Sold$215,000-3.6%$120/sqft
    Source: Public Record Report a problem
    6/3/2009Sold$223,000+3.7%$124/sqft
    Source: Public Record Report a problem
    11/7/2005Sold$215,000+152.9%$120/sqft
    Source: Stellar MLS #O4608616 Report a problem
    9/11/2000Sold$85,000$47/sqft
    Source: Public Record Report a problem

    Public tax history

    YearProperty taxesTax assessment
    2024$2,695 +6.5%$178,761 +3%
    2023$2,530 +3.4%$173,554 +3%
    2022$2,446 +2%$168,499 +3%
    2021$2,398 +2.6%$163,591 +2.7%
    2020$2,337 -31%$159,360 -25.3%
    2019$3,385 +1.1%$213,199 +1.9%
    2018$3,348 $209,224 +4.9%
    2017$3,348 -15.1%$199,446 +11.2%
    2016$3,942 +8.1%$179,311 -5.6%
    2015$3,645 +13.1%$189,981 +24.7%
    2014$3,222 +6.7%$152,322 +1.2%
    2013$3,020 +0.8%$150,513 +1.5%
    2012$2,996 -2.4%$148,344 -2.2%
    2011$3,070 -4.1%$151,649 -7.1%
    2010$3,201 $163,187 +151%
    2009-- $65,023 -19.5%
    2008$1,518 -2.4%$80,735 -6.9%
    2007$1,555 +31%$86,700 +44.5%
    2006$1,187 -36.7%$60,000 -32.6%
    2001$1,874 +74.2%$89,060 +3.8%
    2000$1,076 $85,781
    Find assessor info on the county website

    Neighborhood: Dixie Belle

    Nearby schools

    GreatSchools rating
    Schools provided by the listing agent
    • Elementary: Dover Shores Elem
    • Middle: Stonewall Jackson Middle
    • High: Boone High

    Source: Stellar MLS. This data may not be complete. We recommend contacting the local school district to confirm school assignments for this home.

    Get a cash offer in 3 minutes
    Find out how much your home could sell for in as little as 3 minutes with a no-obligation cash offer.
    Estimated market value
    $437,500
    Get a cash offer in 3 minutes
    Find out how much your home could sell for in as little as 3 minutes with a no-obligation cash offer.
    Estimated market value
    $437,500