Welcome to a rare opportunity to own a stunning multigenerational home in Orlando! The IN LAW SUITE is ideal for accommodating your parents or inlaws, older children, extended family, or for hosting long-term guests, or renting for additional income. The beautifully designed main residence features three bedrooms, two bathrooms, and a seamless blend of formal and casual spaces. At the heart of the home is a recently upgraded modern kitchen boasting premium quartz countertops and a bright breakfast nook that flows effortlessly into a cozy family room centered around a wood-burning fireplace. For formal entertaining, the home offers elegant, dedicated living and dining rooms. The expansive primary retreat serves as a true sanctuary, complete with a large closet and a spa-like ensuite bath featuring both a walk-in shower and a deep soaking tub. Beyond the main living quarters, the property features an in-law suite with its own separate private entrance, offering total independence under one roof. This exceptional wing includes a fully equipped kitchen, a comfortable bedroom, a spacious living room, a full bathroom, and a versatile flex room perfect for a home gym, hobby space, or private office. The indoor living transitions beautifully to the outdoors through a large screened-in lanai, which overlooks a massive, fully fenced backyard that offers plenty of room to build your dream pool. Homes with this level of versatility, modern updates, and true independent living quarters rarely hit the market. Don't miss this unique opportunity—schedule your private tour today!
For sale
$495,990
1426 JUBAL DRIVE, ORLANDO, FL 32818
4beds
2,014sqft
Single Family Residence
Built in 1988
0.26 Acres Lot
$-- Zestimate®
$246/sqft
$-- HOA
What's special
Bright breakfast nookPremium quartz countertopsLarge screened-in lanaiRecently upgraded modern kitchenExpansive primary retreatLarge closetMassive fully fenced backyard
- 65 days |
- 646 |
- 37 |
Zillow last checked:
Listing updated:
Listed by:
Maureen Nguyen, LLC 352-678-7326,
REAL BROKER, LLC 855-450-0442
Source: Stellar MLS,MLS#: O6414085 Originating MLS: Orlando Regional
Originating MLS: Orlando Regional
Facts & features
Interior
Bedrooms & bathrooms
- Bedrooms: 4
- Bathrooms: 3
- Full bathrooms: 3
Rooms
- Room types: Breakfast Room Separate, Florida Room, Dining Room, Living Room, Utility Room
Primary bedroom
- Features: Ceiling Fan(s), Walk-In Closet(s)
- Level: First
Bedroom 2
- Features: Built-in Closet
- Level: First
Bedroom 3
- Features: Built-in Closet
- Level: First
Primary bathroom
- Features: Linen Closet
- Level: First
Bathroom 2
- Level: First
Dining room
- Level: First
Kitchen
- Level: First
- Area: 165 Square Feet
- Dimensions: 12.5x13.2
Living room
- Level: First
Heating
- Electric
Cooling
- Central Air
Appliances
- Included: Dishwasher, Disposal, Microwave, Range, Refrigerator
- Laundry: Inside, Laundry Room
Features
- Ceiling Fan(s), Kitchen/Family Room Combo, Primary Bedroom Main Floor, Split Bedroom, Stone Counters, Thermostat, Vaulted Ceiling(s), Walk-In Closet(s), In-Law Floorplan
- Flooring: Ceramic Tile
- Has fireplace: Yes
- Fireplace features: Family Room, Wood Burning
Interior area
- Total structure area: 2,838
- Total interior livable area: 2,014 sqft
Property
Parking
- Total spaces: 2
- Parking features: Converted Garage
- Attached garage spaces: 2
Features
- Levels: One
- Stories: 1
- Patio & porch: Rear Porch, Screened
- Exterior features: Rain Gutters, Sidewalk
- Fencing: Fenced,Vinyl
Lot
- Size: 0.26 Acres
- Features: Level, Sidewalk
- Residential vegetation: Mature Landscaping, Oak Trees
Details
- Additional structures: Shed(s)
- Parcel number: 222228794900670
- Zoning: R-1AA
- Special conditions: None
Construction
Type & style
- Home type: SingleFamily
- Architectural style: Florida
- Property subtype: Single Family Residence
Materials
- Block, Stucco
- Foundation: Slab
- Roof: Shingle
Condition
- New construction: No
- Year built: 1988
Utilities & green energy
- Sewer: Public Sewer
- Water: Public
- Utilities for property: BB/HS Internet Available, Electricity Connected, Sewer Connected, Water Connected
Community & HOA
Community
- Security: Smoke Detector(s)
- Pet fee: $0 monthly
- Subdivision: SHADOW RIDGE
HOA
- Has HOA: No
Location
- Region: Orlando
Financial & listing details
- Price per square foot: $246/sqft
- Tax assessed value: $314,824
- Annual tax amount: $2,596
- Date on market: 6/20/2026
- Cumulative days on market: 66 days
- Listing terms: Cash,Conventional,FHA,VA Loan
- Ownership: Fee Simple
- Total actual rent: 0
- Electric utility on property: Yes
- Road surface type: Asphalt, Paved
Estimated market value
Not available
Estimated sales range
Not available
Not available
Price history
| Date | Event | Price |
|---|---|---|
| 6/20/2026 | Listed for sale | $495,990+346.8%$246/sqft |
Source:  Stellar MLS #O6414085 Report a problem Stellar MLS #O6414085 Report a problem | ||
| 7/12/1999 | Sold | $111,000$55/sqft |
Source: Public Record Report a problem | ||
Public tax history
| Year | Property taxes | Tax assessment |
|---|---|---|
| 2024 | $2,414 +7.7% | $157,794 +3% |
| 2023 | $2,241 +5.2% | $153,198 +3% |
| 2022 | $2,129 +2.7% | $148,736 +3% |
| 2021 | $2,074 +1% | $144,404 +1.4% |
| 2020 | $2,053 +1.8% | $142,410 +2.3% |
| 2019 | $2,017 +1% | $139,208 +1.9% |
| 2018 | $1,997 | $136,612 -21.7% |
| 2017 | $1,997 +2.3% | $174,540 +9.8% |
| 2016 | $1,953 +1.5% | $159,011 +6.6% |
| 2015 | $1,924 -3.1% | $149,156 +13% |
| 2014 | $1,986 +2.1% | $131,970 +3.8% |
| 2013 | $1,945 +0.5% | $127,198 +1.2% |
| 2012 | $1,935 -2.5% | $125,733 -2.3% |
| 2011 | $1,986 -3.1% | $128,704 -10.3% |
| 2010 | $2,049 | $143,542 -15% |
| 2009 | -- | $168,915 -21.5% |
| 2008 | $1,874 -5.4% | $215,291 -6.5% |
| 2007 | $1,982 -5.2% | $230,183 +15.4% |
| 2006 | $2,090 +2.3% | $199,439 +31.7% |
| 2005 | $2,042 +4.8% | $151,379 +10% |
| 2004 | $1,949 +1% | $137,670 +7.2% |
| 2003 | $1,930 +3.3% | $128,469 +4.5% |
| 2002 | $1,868 -1.4% | $122,881 +8.3% |
| 2001 | $1,895 +2.6% | $113,432 +4.9% |
| 2000 | $1,848 | $108,153 |
Find assessor info on the county website
Monthly payment
Est. payment
Payment breakdown
Explore the cost of this home by adjusting the details. Changes won't be saved.Climate risks
Neighborhood: 32818
Nearby schools
GreatSchools rating
- 7/10Citrus Elementary SchoolGrades: PK-5Distance: 0.7 mi
- 4/10Robinswood Middle SchoolGrades: 6-8Distance: 2.2 mi
- 4/10Ocoee High SchoolGrades: 9-12Distance: 3.9 mi
Schools provided by the listing agent
- Elementary: Citrus Elem
- Middle: Ocoee Middle
- High: Ocoee High
Source: Stellar MLS. This data may not be complete. We recommend contacting the local school district to confirm school assignments for this home.
- $377,4004 bd2 ba2.1k sqft1420 Jubal Dr, Orlando, FL 32818Off Market
- $416,9004 bd2 ba2k sqft1432 Jubal Dr, Orlando, FL 32818Off Market
- $393,4004 bd2 ba2k sqft1519 Tyrel Dr, Orlando, FL 32818Off Market
- $374,7004 bd2 ba2k sqft1513 Tyrel Dr, Orlando, FL 32818Off Market

- $362,3003 bd2 ba1.6k sqft1414 Jubal Dr, Orlando, FL 32818Off Market
- $398,0003 bd2 ba2k sqft1504 Jubal Ct, Orlando, FL 32818Off Market
- $369,5003 bd2 ba1.7k sqft1525 Tyrel Dr, Orlando, FL 32818Off Market
- $399,1003 bd2 ba1.9k sqft1427 Jubal Dr, Orlando, FL 32818Off Market
A local agent can set up tours, give advice and negotiate with sellers.
Similar homes
- $425,0003 bd2 ba1.8k sqft1796 FLORENCE VISTA BOULEVARD, ORLANDO, FL 32818For Sale
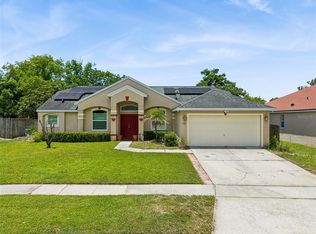
 MLS ID #O6428250, Tamara Combs, COMBS PREMIER REALTY GROUP. Stellar MLS
 - $419,9004 bd2 ba1.9k sqft8611 PARK HIGHLAND DRIVE, ORLANDO, FL 32818For Sale
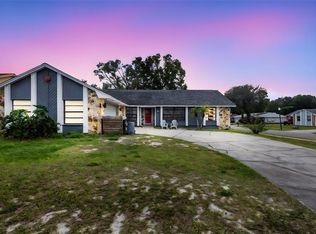 MLS ID #O6366815, John Neal, II, THE REAL ESTATE EXCHANGE TEAM INC. Stellar MLS
 - $525,0004 bd3 ba2k sqft1331 COUNTRYRIDGE PLACE, ORLANDO, FL 32835For Sale
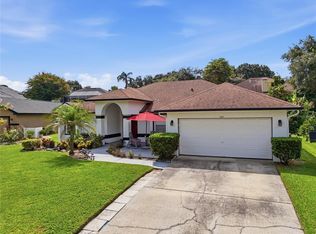 MLS ID #O6429004, Kevin Gomez, THE ANDERSON GROUP & CO PL. Stellar MLS
 - $355,5004 bd3 ba1.8k sqft3027 QUEENSGATE ROAD, ORLANDO, FL 32818For Sale
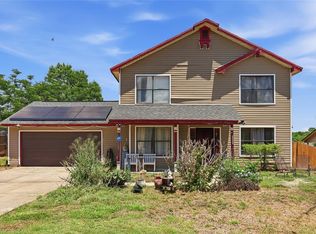 MLS ID #O6408032, Rashard Walker, KELLER WILLIAMS REALTY AT THE PARKS. Stellar MLS
 - $495,0004 bd2 ba2k sqft6169 FROGGATT STREET, ORLANDO, FL 32835For SaleMLS ID #O6431392, Dominick Florio, RE/MAX TOWN & COUNTRY REALTY. Stellar MLS
- $595,0004 bd3 ba2.5k sqft7800 SAINT GILES PLACE, ORLANDO, FL 32835For SaleMLS ID #O6430743, Thomas Nickley, Jr, KELLER WILLIAMS REALTY AT THE PARKS. Stellar MLS
- $499,9004 bd3 ba2.2k sqft1458 ROYAL CIRCLE, APOPKA, FL 32703For SaleMLS ID #O6400772, Kristin Mazza, KELLER WILLIAMS HERITAGE REALTY. Stellar MLS
- $365,0004 bd2 ba1.5k sqft7878 TANBIER DRIVE, ORLANDO, FL 32818For SaleMLS ID #O6369262, Valery Dangerville, UNLOCK REALTY GROUP INC. Stellar MLS
- $499,9994 bd2 ba1.8k sqft3726 SARASOTA COURT, ORLANDO, FL 32812For SaleMLS ID #O6422857, Victor Hernandez Penton, LPT REALTY, LLC. Stellar MLS
- $489,5004 bd2 ba1.9k sqft457 MICKLETON LOOP, OCOEE, FL 34761For SaleMLS ID #O6367875, Anna Russu, RUSSU REALTY & ASSOCIATES PA. Stellar MLS
- $350,0003 bd3 ba1.7k sqft6923 COLONY OAKS LANE, ORLANDO, FL 32818For SaleMLS ID #O6426248, Semhar Teka, KELLER WILLIAMS REALTY AT THE PARKS. Stellar MLS
- $499,9004 bd2 ba1.9k sqft1911 S GADSEN BOULEVARD, ORLANDO, FL 32812For SaleMLS ID #G5113952, Michael Kern, EPIQUE REALTY INC.. Stellar MLS
- $512,0003 bd2 ba1.5k sqft8509 SANDBERRY BOULEVARD, ORLANDO, FL 32819For SaleMLS ID #O6404118, Hugo Hernandez, EXIT GLOBAL REALTY. Stellar MLS
- $415,0004 bd2 ba2.1k sqft4902 BRIAR OAKS CIRCLE, ORLANDO, FL 32808For SaleMLS ID #G5114037, Renee Chung, LPT REALTY, LLC. Stellar MLS
- $499,9994 bd3 ba2.3k sqft3135 PIZZARO PLACE, CLERMONT, FL 34715For SaleMLS ID #G5110415, Shelley Emery, TERZA REAL ESTATE. Stellar MLS
- $399,9004 bd3 ba2k sqft1144 DUNBRIDGE, APOPKA, FL 32703For SaleMLS ID #G5116545, Britney Herrera, DOWN HOME REALTY, LLLP. Stellar MLS
- $407,0003 bd2 ba2k sqft6815 CRESCENT RIDGE ROAD, ORLANDO, FL 32810For SaleMLS ID #O6378050, Chris Creegan, CREEGAN GROUP. Stellar MLS
- $452,5004 bd3 ba2.2k sqft1167 WOODLAND TERRACE TRAIL, ALTAMONTE SPRINGS, FL 32714For SaleMLS ID #O6418362, Mohammed Meah, GEEK REALTY. Stellar MLS
- $649,9004 bd3 ba2.3k sqft5405 BAYBROOK AVENUE, ORLANDO, FL 32819For SaleMLS ID #O6426318, Melissa Duffy, FOLIO REALTY LLC. Stellar MLS
- $465,0003 bd2 ba1.8k sqft7923 THURMOND COURT, ORLANDO, FL 32817For SaleMLS ID #O6399360, Vonda Fields, CHARLES RUTENBERG REALTY ORLANDO. Stellar MLS
