Beautiful 3-bedroom, 2-bath home in the desirable Dr. Phillips area featuring an open floor plan and ceramic tile throughout. Kitchen and bathrooms have granite countertops, and all appliances are included. Enjoy a cozy wood-burning fireplace, paver driveway, and paver deck with a fully fenced PVC backyard. Major updates include roof (2022), A/C (2021), exterior paint (2022), and water heater (2018). Conveniently located just minutes from Arnold Palmer's Bay Hill Club & Lodge and Restaurant Row.
For sale
$516,000
8509 SANDBERRY BOULEVARD, ORLANDO, FL 32819
3beds
1,599sqft
:
Get pre-qualified$3,417/mo
Single Family Residence
Built in 1983
10,626 Square Feet Lot
$-- Zestimate®
$323/sqft
$-- HOA
What's special
Paver deckOpen floor planCozy wood-burning fireplaceCeramic tile throughoutPaver drivewayFully fenced pvc backyard
- 80 days |
- 581 |
- 28 |
Zillow last checked:
Listing updated:
Listed by:
Hugo Hernandez 407-716-5594,
EXIT GLOBAL REALTY 407-725-7180
Source: Stellar MLS,MLS#: O6404118 Originating MLS: Orlando Regional
Originating MLS: Orlando Regional
Facts & features
Interior
Bedrooms & bathrooms
- Bedrooms: 3
- Bathrooms: 2
- Full bathrooms: 2
Primary bedroom
- Features: Walk-In Closet(s)
- Level: First
- Area: 195 Square Feet
- Dimensions: 13x15
Bedroom 3
- Features: Built-in Closet
- Level: First
- Area: 110 Square Feet
- Dimensions: 10x11
Bathroom 2
- Features: Built-in Closet
- Level: First
- Area: 110 Square Feet
- Dimensions: 10x11
Dining room
- Level: First
- Area: 100 Square Feet
- Dimensions: 10x10
Family room
- Level: First
- Area: 210 Square Feet
- Dimensions: 14x15
Kitchen
- Level: First
- Area: 72 Square Feet
- Dimensions: 8x9
Living room
- Level: First
- Area: 144 Square Feet
- Dimensions: 12x12
Heating
- Central, Electric
Cooling
- Central Air
Appliances
- Included: Dishwasher, Dryer, Microwave, Range, Refrigerator, Washer
- Laundry: Inside
Features
- Ceiling Fan(s), Crown Molding, Living Room/Dining Room Combo, Open Floorplan, Primary Bedroom Main Floor, Solid Wood Cabinets, Split Bedroom, Thermostat, Walk-In Closet(s)
- Flooring: Ceramic Tile
- Doors: Sliding Doors
- Has fireplace: Yes
- Fireplace features: Wood Burning
Interior area
- Total structure area: 2,210
- Total interior livable area: 1,599 sqft
Video & virtual tour
Property
Parking
- Total spaces: 2
- Parking features: Garage - Attached
- Attached garage spaces: 2
Features
- Levels: One
- Stories: 1
- Exterior features: Rain Gutters
Lot
- Size: 10,626 Square Feet
Details
- Parcel number: 222328782806960
- Zoning: R-1A
- Special conditions: None
Construction
Type & style
- Home type: SingleFamily
- Property subtype: Single Family Residence
Materials
- Stucco
- Foundation: Slab
- Roof: Shingle
Condition
- New construction: No
- Year built: 1983
Utilities & green energy
- Sewer: Public Sewer
- Water: Public
- Utilities for property: Public
Community & HOA
Community
- Pet fee: $0 monthly
- Subdivision: SAND LAKE HILLS SEC 07A
HOA
- Has HOA: No
Location
- Region: Orlando
Financial & listing details
- Price per square foot: $323/sqft
- Tax assessed value: $383,374
- Annual tax amount: $3,982
- Date on market: 5/9/2026
- Cumulative days on market: 81 days
- Ownership: Fee Simple
- Total actual rent: 0
- Road surface type: Paved
Estimated market value
Not available
Estimated sales range
Not available
Not available
Price history
| Date | Event | Price |
|---|---|---|
| 5/9/2026 | Listed for sale | $516,000+98.5%$323/sqft |
Source:  Stellar MLS #O6404118 Report a problem Stellar MLS #O6404118 Report a problem | ||
| 7/2/2015 | Sold | $260,000+0.4%$163/sqft |
Source: Stellar MLS #O5368209 Report a problem | ||
| 6/9/2015 | Pending sale | $259,000$162/sqft |
Source: REALTY EXECUTIVES CENTRAL FL #O5368209 Report a problem | ||
| 5/22/2015 | Listed for sale | $259,000+23.3%$162/sqft |
Source: REALTY EXECUTIVES CENTRAL FL #O5368209 Report a problem | ||
| 3/1/2013 | Sold | $210,000-4.1%$131/sqft |
Source: Stellar MLS #S4706080 Report a problem | ||
| 1/29/2013 | Price change | $219,000-6.8%$137/sqft |
Source: Prudential Results Realty #S4706080 Report a problem | ||
| 12/15/2012 | Price change | $234,900-4.1%$147/sqft |
Source: Prudential Results Realty #S4706080 Report a problem | ||
| 11/24/2012 | Listed for sale | $244,900+95.9%$153/sqft |
Source: Prudential Results Realty #S4706080 Report a problem | ||
| 11/1/2012 | Sold | $125,000-6%$78/sqft |
Source: Public Record Report a problem | ||
| 6/26/2012 | Price change | $133,000-10.7%$83/sqft |
Source: RE/MAX Premier Properties #O5092005 Report a problem | ||
| 6/7/2012 | Listed for sale | $149,000-3.2%$93/sqft |
Source: RE/MAX Premier Properties #O5092005 Report a problem | ||
| 5/3/2012 | Listing removed | $154,000$96/sqft |
Source: RE/MAX Premier Properties #O5092005 Report a problem | ||
| 4/10/2012 | Price change | $154,000-7.2%$96/sqft |
Source: RE/MAX Premier Properties #O5092005 Report a problem | ||
| 3/24/2012 | Price change | $165,900-12.2%$104/sqft |
Source: RE/MAX Premier Properties #O5092005 Report a problem | ||
| 3/21/2012 | Listed for sale | $189,000-24.4%$118/sqft |
Source: RE/MAX Premier Properties #O5092005 Report a problem | ||
| 8/9/2005 | Sold | $250,000+97.6%$156/sqft |
Source: Public Record Report a problem | ||
| 7/7/1999 | Sold | $126,500+17.1%$79/sqft |
Source: Public Record Report a problem | ||
| 9/14/1994 | Sold | $108,000$68/sqft |
Source: Public Record Report a problem | ||
Public tax history
| Year | Property taxes | Tax assessment |
|---|---|---|
| 2024 | $3,770 +7.4% | $250,961 +3% |
| 2023 | $3,511 +3.9% | $243,651 +3% |
| 2022 | $3,380 +2% | $236,554 +3% |
| 2021 | $3,314 +0.7% | $229,664 +1.4% |
| 2020 | $3,290 +1.5% | $226,493 +2.3% |
| 2019 | $3,241 +1.1% | $221,401 +1.9% |
| 2018 | $3,204 | $217,273 -1.5% |
| 2017 | $3,204 +1.8% | $220,562 +5.8% |
| 2016 | $3,149 +0.9% | $208,427 +11.5% |
| 2015 | $3,122 +22.2% | $186,965 +12.5% |
| 2014 | $2,554 -13.3% | $166,231 +10% |
| 2013 | $2,947 +4.7% | $151,065 +6.2% |
| 2012 | $2,815 -4.6% | $142,206 -4.9% |
| 2011 | $2,951 +0.1% | $149,607 -2.5% |
| 2010 | $2,949 | $153,504 -8.9% |
| 2009 | -- | $168,511 -23.6% |
| 2008 | $3,932 -15.6% | $220,511 -16.6% |
| 2007 | $4,658 +2.9% | $264,341 +11.2% |
| 2006 | $4,529 +33.2% | $237,621 +38.9% |
| 2005 | $3,401 +19.4% | $171,016 +19% |
| 2004 | $2,847 +12.9% | $143,665 +15.6% |
| 2003 | $2,523 +47.4% | $124,235 +3.7% |
| 2002 | $1,712 -0.9% | $119,749 +6.5% |
| 2001 | $1,727 +3.3% | $112,477 +11.1% |
| 2000 | $1,671 | $101,256 |
Find assessor info on the county website
Monthly payment
Est. payment
Payment breakdown
Explore the cost of this home by adjusting the details. Changes won't be saved.Climate risks
Neighborhood: 32819
Nearby schools
GreatSchools rating
- 8/10Dr. Phillips Elementary SchoolGrades: PK-5Distance: 1.1 mi
- 7/10Southwest Middle SchoolGrades: 6-8Distance: 0.6 mi
- 5/10Dr. Phillips High SchoolGrades: PK,8-12Distance: 1.5 mi
Schools provided by the listing agent
- Elementary: Dr. Phillips Elem
- Middle: Chain of Lakes Middle
- High: Dr. Phillips High
Source: Stellar MLS. This data may not be complete. We recommend contacting the local school district to confirm school assignments for this home.
- $526,9004 bd2 ba1.9k sqft8515 Sandberry Blvd, Orlando, FL 32819Off Market
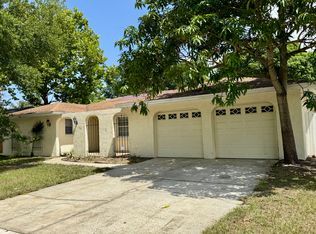
- $575,6005 bd2 ba2.4k sqft8503 Sandberry Blvd, Orlando, FL 32819Off Market
- $464,5003 bd2 ba1.7k sqft8512 Shady Glen Dr, Orlando, FL 32819Off Market
- $528,7004 bd2 ba2.2k sqft8518 Shady Glen Dr, Orlando, FL 32819Off Market
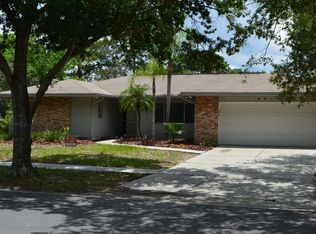
- $540,0004 bd2 ba1.9k sqft8506 Shady Glen Dr, Orlando, FL 32819Sold
- $585,0004 bd2 ba2.4k sqft8521 Sandberry Blvd, Orlando, FL 32819Sold
- $496,9004 bd2 ba1.9k sqft8516 Sandberry Blvd, Orlando, FL 32819Off Market
- $456,0003 bd2 ba1.6k sqft8510 Sandberry Blvd, Orlando, FL 32819Sold
A local agent can set up tours, give advice and negotiate with sellers.
Similar homes
- $550,0003 bd2 ba1.9k sqft8423 BERMUDA DUNES DRIVE, ORLANDO, FL 32819For Sale

 MLS ID #A4695942, Alysa Casorla, EXIT KING REALTY. Stellar MLS
 - $675,0004 bd3 ba2.3k sqft5405 BAYBROOK AVENUE, ORLANDO, FL 32819For Sale
 MLS ID #O6426318, Melissa Duffy, FOLIO REALTY LLC. Stellar MLS
 - $499,9004 bd2 ba1.6k sqft4101 PLAYA COURT, BELLE ISLE, FL 32812For Sale
 MLS ID #O6409531, Wendy Carugno, CENTURY 21 CARIOTI. Stellar MLS
 - $495,9904 bd3 ba2k sqft1426 JUBAL DRIVE, ORLANDO, FL 32818For Sale
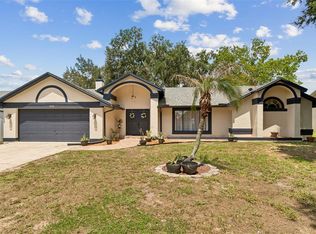 MLS ID #O6414085, Maureen Nguyen, LLC, REAL BROKER, LLC. Stellar MLS
 - $707,0004 bd2 ba2.2k sqft6047 SHORE LINE DRIVE, ORLANDO, FL 32819For SaleMLS ID #O6356305, Valeria De Alvarenga Godofredo, KELLER WILLIAMS CLASSIC. Stellar MLS
- $549,9004 bd2 ba2k sqft6538 NIGHTWIND CIRCLE, ORLANDO, FL 32818For SaleMLS ID #O6413170, Christine Clark-Weber, SOUTHERN HERITAGE REALTY, INC. Stellar MLS
- $527,6004 bd2 ba1.6k sqft4801 BIG OAKS LANE, ORLANDO, FL 32806For SaleMLS ID #O6399271, Veronika Kasalicka, LPT REALTY, LLC. Stellar MLS
- $549,9004 bd2 ba2.2k sqft209 ROYAL OAKS CIRCLE, LONGWOOD, FL 32779For SaleMLS ID #O6427577, Ryan Barnett, MARKET CONNECT REALTY LLC. Stellar MLS
- $499,0004 bd3 ba2.1k sqft78 S WINTER PARK DRIVE, CASSELBERRY, FL 32707For SaleMLS ID #O6405496, Chris Creegan, CREEGAN GROUP. Stellar MLS
- $525,0003 bd2 ba1.9k sqft773 COACH LIGHT DRIVE, CASSELBERRY, FL 32730For SaleMLS ID #S5153448, Holley Cowan, RE/MAX PRIME PROPERTIES. Stellar MLS
- $499,9003 bd2 ba1.8k sqft2313 RUNYON COURT, ORLANDO, FL 32837For SaleMLS ID #O6375429, Jenn Carlisle, LPT REALTY, LLC. Stellar MLS
- $579,0004 bd2 ba1.8k sqft4533 STILWELL DRIVE, ORLANDO, FL 32812For SaleMLS ID #O6419601, Brinley Donovan, ACME REAL ESTATE FLORIDA LLC. Stellar MLS
- $499,5004 bd2 ba1.9k sqft457 MICKLETON LOOP, OCOEE, FL 34761For SaleMLS ID #O6367875, Anna Russu, RUSSU REALTY & ASSOCIATES PA. Stellar MLS
- $525,0004 bd3 ba2.2k sqft1458 ROYAL CIRCLE, APOPKA, FL 32703For SaleMLS ID #O6400772, Kristin Mazza, KELLER WILLIAMS HERITAGE REALTY. Stellar MLS
- $447,5003 bd2 ba1.2k sqft5107 DEER CREEK DRIVE, ORLANDO, FL 32821For SaleMLS ID #O6392046, Troy Hensley, BHHS FLORIDA REALTY. Stellar MLS
- $468,5003 bd2 ba1.8k sqft5526 DEEPDALE DRIVE, ORLANDO, FL 32821For SaleMLS ID #O6362566, Helen Thompson, RE/MAX SELECT GROUP. Stellar MLS
- $470,0003 bd2 ba1.7k sqft28 LINDA LANE, KISSIMMEE, FL 34744For SaleMLS ID #O6422948, Andres Ospina Rivera, LPT REALTY, LLC. Stellar MLS
- $425,0003 bd2 ba2k sqft817 E HARBOUR COURT, OCOEE, FL 34761For SaleMLS ID #O6398623, Christopher Bessette, KELLER WILLIAMS CLASSIC. Stellar MLS
- $526,0004 bd2 ba1.9k sqft526 N HAMPTON AVENUE, ORLANDO, FL 32803For SaleMLS ID #O6422085, Drew Belani, COMPASS FLORIDA LLC. Stellar MLS
- $419,9004 bd2 ba1.9k sqft8611 PARK HIGHLAND DRIVE, ORLANDO, FL 32818For SaleMLS ID #O6366815, John Neal, II, THE REAL ESTATE EXCHANGE TEAM INC. Stellar MLS
