Experience modern living in this move-in ready 3 bedroom and 2 bathroom sanctuary nestled within the highly sought-after Deer Creek Village community. This home has been thoughtfully upgraded for long-term peace of mind with a complete re-plumbing throughout the entire interior and all the way to the street connection. Energy efficiency is a primary focus here as the property features brand-new leased solar panels designed to stabilize your monthly utility costs alongside double-pane shatterproof windows. The interior boasts a fresh coat of paint and plush new carpeting in the bedrooms to complement the major system updates including a 2018 roof, a 2023 air conditioning system, a 2023 water heater, and a WiFi-enabled garage door motor installed in August 2024. Your daily backdrop is a beautifully landscaped yard offering a tranquil scenic water view. Location is everything in this neighborhood which places you just 5 minutes from SeaWorld and International Drive with effortless access to I-4 and the Central Florida Parkway. You are perfectly positioned only 15 minutes from the magic of Disney, the thrills of Universal Studios, and the convenience of Orlando International Airport. Residents enjoy low monthly fees that grant access to a clubhouse, tennis courts, a playground, and a sparkling community pool all while being zoned for excellent local schools. Contact me today to schedule your private showing of this exceptional property.
For sale
$447,500
5107 DEER CREEK DRIVE, ORLANDO, FL 32821
3beds
1,264sqft
Single Family Residence
Built in 1988
0.25 Acres Lot
$433,300 Zestimate®
$354/sqft
$39/mo HOA
What's special
Fresh coat of paintDouble-pane shatterproof windowsTranquil scenic water viewBrand-new leased solar panelsBeautifully landscaped yard
- 148 days |
- 188 |
- 4 |
Likely to sell faster than
Zillow last checked:
Listing updated:
Listed by:
Troy Hensley 407-406-5300,
BHHS FLORIDA REALTY 407-406-5300
Source: Stellar MLS,MLS#: O6392046 Originating MLS: Orlando Regional
Originating MLS: Orlando Regional
Facts & features
Interior
Bedrooms & bathrooms
- Bedrooms: 3
- Bathrooms: 2
- Full bathrooms: 2
Primary bedroom
- Features: Ceiling Fan(s), Walk-In Closet(s)
- Level: First
- Area: 182 Square Feet
- Dimensions: 14x13
Bedroom 2
- Features: Built-in Closet
- Level: First
- Area: 100 Square Feet
- Dimensions: 10x10
Bedroom 3
- Features: Built-in Closet
- Level: First
- Area: 100 Square Feet
- Dimensions: 10x10
Dining room
- Level: First
- Area: 100 Square Feet
- Dimensions: 10x10
Kitchen
- Features: Pantry
- Level: First
- Area: 110 Square Feet
- Dimensions: 11x10
Living room
- Level: First
- Area: 260 Square Feet
- Dimensions: 20x13
Heating
- Electric
Cooling
- Central Air
Appliances
- Included: Dishwasher, Disposal, Electric Water Heater, Microwave, Refrigerator
- Laundry: In Garage
Features
- High Ceilings, Living Room/Dining Room Combo, Primary Bedroom Main Floor, Split Bedroom, Vaulted Ceiling(s), Walk-In Closet(s)
- Flooring: Carpet, Ceramic Tile
- Has fireplace: No
Interior area
- Total structure area: 1,802
- Total interior livable area: 1,264 sqft
Video & virtual tour
Property
Parking
- Total spaces: 2
- Parking features: Garage Door Opener
- Attached garage spaces: 2
Features
- Levels: One
- Stories: 1
- Patio & porch: Enclosed, Rear Porch
- Exterior features: Irrigation System, Private Yard, Sidewalk
- On waterfront: Yes
- Waterfront features: Pond
Lot
- Size: 0.25 Acres
- Residential vegetation: Mature Landscaping, Trees/Landscaped
Details
- Parcel number: 172429198700470
- Zoning: P-D
- Special conditions: None
Construction
Type & style
- Home type: SingleFamily
- Architectural style: Florida
- Property subtype: Single Family Residence
Materials
- Block
- Foundation: Slab
- Roof: Shingle
Condition
- New construction: No
- Year built: 1988
Utilities & green energy
- Sewer: Public Sewer
- Water: Public
- Utilities for property: Cable Connected, Electricity Connected, Fire Hydrant
Green energy
- Energy efficient items: Windows
Community & HOA
Community
- Pet fee: $0 monthly
- Subdivision: DEER CREEK VILLAGE SEC 02
HOA
- Has HOA: Yes
- HOA fee: $39 monthly
- HOA name: Jamal Bentham
- HOA phone: 866-473-2573
Location
- Region: Orlando
Financial & listing details
- Price per square foot: $354/sqft
- Tax assessed value: $300,711
- Annual tax amount: $5,579
- Date on market: 3/19/2026
- Cumulative days on market: 42 days
- Ownership: Fee Simple
- Total actual rent: 0
- Electric utility on property: Yes
- Road surface type: Asphalt
Estimated market value
$433,300
$412,000 - $455,000
$2,423/mo
Price history
| Date | Event | Price |
|---|---|---|
| 8/8/2026 | Listed for rent | $2,400$2/sqft |
Source: Stellar MLS #O6424936 Report a problem | ||
| 3/19/2026 | Listed for sale | $447,500+10.5%$354/sqft |
Source:  Stellar MLS #O6392046 Report a problem Stellar MLS #O6392046 Report a problem | ||
| 10/18/2024 | Sold | $405,000$320/sqft |
Source: Stellar MLS #O6233870 Report a problem | ||
| 9/12/2024 | Pending sale | $405,000$320/sqft |
Source: Stellar MLS #O6233870 Report a problem | ||
| 8/20/2024 | Listed for sale | $405,000+70.5%$320/sqft |
Source: Stellar MLS #O6233870 Report a problem | ||
| 11/29/2018 | Sold | $237,500-0.6%$188/sqft |
Source: Agent Provided Report a problem | ||
| 7/30/2018 | Sold | $239,000+0.6%$189/sqft |
Source: Public Record Report a problem | ||
| 5/31/2018 | Listed for sale | $237,500+68.4%$188/sqft |
Source: CHARLES RUTENBERG RLTY ORLANDO #S5002348 Report a problem | ||
| 3/10/2015 | Sold | $141,000+46.9%$112/sqft |
Source: Public Record Report a problem | ||
| 12/14/1998 | Sold | $96,000$76/sqft |
Source: Public Record Report a problem | ||
Public tax history
| Year | Property taxes | Tax assessment |
|---|---|---|
| 2024 | $4,964 +11.4% | $263,981 +10% |
| 2023 | $4,458 +10.5% | $239,983 +10% |
| 2022 | $4,033 +14.2% | $218,166 +10% |
| 2021 | $3,531 +2.3% | $198,333 +3% |
| 2020 | $3,453 -1.5% | $192,464 -0.6% |
| 2019 | $3,507 +52.2% | $193,594 +22.7% |
| 2018 | $2,304 | $157,763 -4.1% |
| 2017 | $2,304 +2.4% | $164,582 +8.7% |
| 2016 | $2,250 +1.4% | $151,340 +5.9% |
| 2015 | $2,219 -7.9% | $142,870 +16.1% |
| 2014 | $2,409 +12.9% | $123,068 +20.8% |
| 2013 | $2,133 -0.2% | $101,892 +0.9% |
| 2012 | $2,136 -1.9% | $100,999 -1.8% |
| 2011 | $2,178 +44.8% | $102,807 -2.8% |
| 2010 | $1,504 | $105,722 -15.9% |
| 2009 | -- | $125,745 -27.6% |
| 2008 | $1,705 -6.4% | $173,696 -17.4% |
| 2007 | $1,821 -5.4% | $210,166 +11.9% |
| 2006 | $1,925 +2.3% | $187,801 +49.7% |
| 2005 | $1,882 +4.8% | $125,412 +14.6% |
| 2004 | $1,796 +23.4% | $109,437 +1% |
| 2003 | $1,455 +3.4% | $108,336 +13.9% |
| 2002 | $1,407 -1.1% | $95,091 +8.2% |
| 2001 | $1,422 +2.2% | $87,894 +4.3% |
| 2000 | $1,391 | $84,300 |
Find assessor info on the county website
Monthly payment
Est. payment
Payment breakdown
Explore the cost of this home by adjusting the details. Changes won't be saved.Climate risks
Neighborhood: Williamsburg
Nearby schools
GreatSchools rating
- 2/10Sunshine ElementaryGrades: PK-5Distance: 3.1 mi
- 5/10Freedom Middle SchoolGrades: 6-8Distance: 1.9 mi
- 5/10LAKE BUENA VISTA HIGH SCHOOL-0932Grades: 9-12Distance: 3.3 mi
Schools provided by the listing agent
- Elementary: Sunshine Elementary
- Middle: Freedom Middle
- High: Lake Buena Vista High School
Source: Stellar MLS. This data may not be complete. We recommend contacting the local school district to confirm school assignments for this home.
- $427,5003 bd2 ba1.8k sqft5113 Deer Creek Dr, Orlando, FL 32821Off Market
- $405,6003 bd2 ba1.5k sqft5206 Desmond Ln, Orlando, FL 32821Off Market

- $418,9003 bd2 ba1.4k sqft5119 Deer Creek Dr, Orlando, FL 32821Off Market
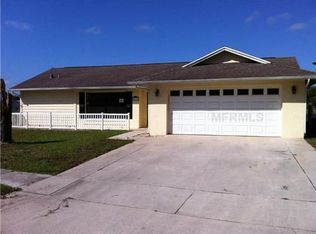
- $371,3003 bd2 ba1.2k sqft5212 Desmond Ln, Orlando, FL 32821Off Market
- $371,4003 bd2 ba1.2k sqft5201 Desmond Ln, Orlando, FL 32821Off Market
- $373,3003 bd2 ba1.2k sqft5106 Deer Creek Dr, Orlando, FL 32821Off Market
- $425,0003 bd2 ba1.2k sqft5207 Desmond Ln, Orlando, FL 32821For Sale
- $426,8004 bd2 ba1.7k sqft5100 Deer Creek Dr, Orlando, FL 32821Off Market
A local agent can set up tours, give advice and negotiate with sellers.
A local lender can help you make sure your offer is ready when you are.
Similar homes
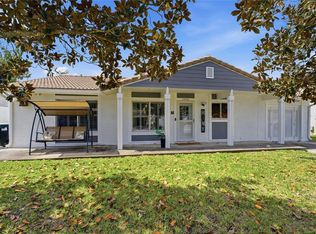
- $410,0003 bd3 ba1.6k sqft10725 WILLIAM TELL DRIVE, ORLANDO, FL 32821For Sale
 MLS ID #S5146096, Luis Colon, Jr, EXP REALTY LLC. Stellar MLS
 - $385,0002 bd2 ba1.5k sqft5246 MAYAPPLE CIRCLE, ORLANDO, FL 32821For Sale
 MLS ID #W7886581, DJ Arrazcaeta Jr, LLC, RE/MAX ALLIANCE GROUP. Stellar MLS
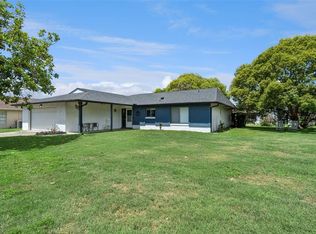
 - $379,9003 bd2 ba1.8k sqft10044 GARRISON LANE, ORLANDO, FL 32821For Sale
 MLS ID #O6408307, Matt Davies, COLDWELL BANKER REALTY. Stellar MLS
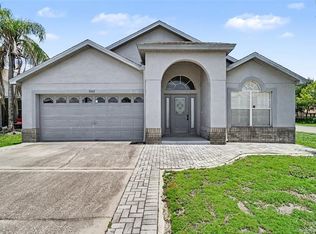
 - $415,0004 bd2 ba1.7k sqft3342 CRYSTAL CREEK BOULEVARD, ORLANDO, FL 32837For Sale
 MLS ID #O6420302, Alan Bloom, MARK SPAIN REAL ESTATE. Stellar MLS
 - $450,0003 bd2 ba1.7k sqft2922 WILLOW CREEK LANE, KISSIMMEE, FL 34741For SaleMLS ID #O6413859, Nicole De Antonis, WRA BUSINESS & REAL ESTATE. Stellar MLS
- $390,0003 bd3 ba1.5k sqft12315 KENTON COURT, ORLANDO, FL 32837For SaleMLS ID #O6392715, Sabrina Freeman, CHARLES RUTENBERG REALTY ORLANDO. Stellar MLS
- $420,0003 bd2 ba1.7k sqft2930 WHITE CEDAR CIRCLE, KISSIMMEE, FL 34741For SaleMLS ID #O6423520, Veronica Figueroa, EXP REALTY LLC. Stellar MLS
- $429,0003 bd2 ba1.3k sqft2109 E GRANT AVENUE, ORLANDO, FL 32806For SaleMLS ID #O6428161, Eric Rollings, MAINFRAME REAL ESTATE. Stellar MLS
- $429,9004 bd3 ba1.8k sqft13230 MEADOWFIELD DR, ORLANDO, FL 32824For SaleMLS ID #O6390375, Corey Smallman, MARKET CONNECT REALTY LLC. Stellar MLS
- $420,0003 bd2 ba1.3k sqft4608 STURBRIDGE COURT, ORLANDO, FL 32812For SaleMLS ID #O6416021, Shahram Sondi, SHAHRAM SONDI + CO.. Stellar MLS
- $350,0003 bd2 ba1.4k sqft931 ARIZONA WOODS LANE, ORLANDO, FL 32824For SaleMLS ID #O6423517, Jasmine Vazquez, LPT REALTY, LLC. Stellar MLS
- $384,0003 bd2 ba1.5k sqft3195 WHOOPING CRANE RUN, KISSIMMEE, FL 34741For SaleMLS ID #O6400981, Dominick Florio, RE/MAX TOWN & COUNTRY REALTY. Stellar MLS
- $352,7993 bd2 ba1.1k sqft2762 MYAKKA DRIVE, ORLANDO, FL 32839For SaleMLS ID #O6398906, Raquel Littlejohn, MAINSTAY BROKERAGE LLC. Stellar MLS
- $415,0003 bd3 ba1.7k sqft2758 WAYMEYER DR, ORLANDO, FL 32812For SaleMLS ID #O6417796, Jamey Briscoe, ORCHARD BROKERAGE, LLC. Stellar MLS
- $365,0003 bd2 ba1.3k sqft123 E LAKE MARY DRIVE, ORLANDO, FL 32839For SaleMLS ID #O6424265, Alejandro Colon Ortega, PREFERRED REAL ESTATE BROKERS. Stellar MLS
- $409,9003 bd2 ba1.3k sqft2744 PALM ISLE WAY, ORLANDO, FL 32829For SaleMLS ID #O6409069, Elizabeth Kent, LPT REALTY LLC. Stellar MLS
- $512,0003 bd2 ba1.5k sqft8509 SANDBERRY BOULEVARD, ORLANDO, FL 32819For SaleMLS ID #O6404118, Hugo Hernandez, EXIT GLOBAL REALTY. Stellar MLS
- $395,0004 bd2 ba1.7k sqft8509 LYONIA DRIVE, ORLANDO, FL 32829For SaleMLS ID #S5145852, William Lipsey, EXP REALTY LLC. Stellar MLS
- $332,5004 bd2 ba1.4k sqft2738 FIRESIDE COURT, ORLANDO, FL 32839For SaleMLS ID #C7526506, Anthony Masso, LAMAR PROPERTIES, INC.. Stellar MLS
- $425,0004 bd3 ba1.7k sqft131 S ROMA WAY, KISSIMMEE, FL 34746For SaleMLS ID #O6339572, Jessie Schueller, WEICHERT REALTORS HALLMARK PRO. Stellar MLS
