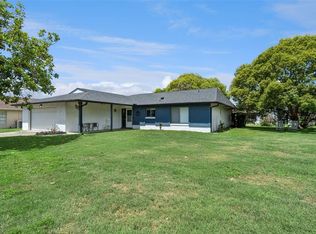
Location truly says it all! This beautifully maintained 3-bedroom, 3-bath home offers the space, layout, and updates today’s buyers are looking for. Recently painted inside and out, the home also features a new electrical panel, giving peace of mind right from the start. Including a newer AC installed in 2022, a new electrical panel, and wiring installed in 2025. The refrigerator, dishwasher, stove, range hood, and washer were installed in 2024. Step inside to find an open and inviting layout, perfect for entertaining or simply enjoying time with family and friends. Two of the bedrooms feature their own private bathrooms, offering added comfort and flexibility for guests or multi-generational living. One of the standout features is the spacious Florida room, filled with natural light and offering two separate entrances to both the family room and dining area—ideal for seamless indoor-outdoor living. Situated in a prime Orlando location, this home is just minutes from world-renowned attractions, including SeaWorld Orlando and Aquatica Orlando (approximately 5–10 minutes), the new Universal Epic Universe (about 10–15 minutes), and ICON Park (roughly 15 minutes). Whether for personal enjoyment or investment potential, the location is hard to beat. Located in a community rich with amenities, residents enjoy access to a large pool, tennis and basketball courts, a clubhouse with a game room, meeting/party space, and a newly renovated kitchen. Upcoming enhancements include pickleball courts and a fitness room. Optional irrigation service is available twice weekly using reclaimed water, with routine maintenance covered by the club. This home delivers on location, lifestyle, and value—don’t miss the opportunity to make it yours!
For sale
Price cut: $15K (7/6)
$410,000
10725 WILLIAM TELL DRIVE, ORLANDO, FL 32821
3beds
1,627sqft
:
Get pre-qualified$2,824/mo
Single Family Residence
Built in 1980
6,008 Square Feet Lot
$-- Zestimate®
$252/sqft
$80/mo HOA
What's special
Large poolNewly renovated kitchenOpen and inviting layoutNew electrical panelTennis and basketball courtsSeamless indoor-outdoor living
- 129 days |
- 446 |
- 21 |
Zillow last checked:
Listing updated:
Listed by:
Luis Colon, Jr 407-748-2765,
EXP REALTY LLC 888-883-8509
Source: Stellar MLS,MLS#: S5146096 Originating MLS: Orlando Regional
Originating MLS: Orlando Regional
Facts & features
Interior
Bedrooms & bathrooms
- Bedrooms: 3
- Bathrooms: 3
- Full bathrooms: 3
Primary bedroom
- Features: Built-in Closet
- Level: First
- Area: 182 Square Feet
- Dimensions: 13x14
Bedroom 2
- Features: Built-in Closet
- Level: First
- Area: 120 Square Feet
- Dimensions: 12x10
Bedroom 3
- Features: Walk-In Closet(s)
- Level: First
- Area: 200 Square Feet
- Dimensions: 10x20
Florida room
- Level: First
- Area: 480 Square Feet
- Dimensions: 15x32
Kitchen
- Features: Granite Counters
- Level: First
- Area: 100 Square Feet
- Dimensions: 10x10
Living room
- Level: First
- Area: 300 Square Feet
- Dimensions: 15x20
Heating
- Central
Cooling
- Central Air
Appliances
- Included: Dishwasher, Disposal, Dryer, Microwave, Range, Refrigerator, Washer
- Laundry: Laundry Room
Features
- Ceiling Fan(s), Thermostat
- Flooring: Carpet, Tile
- Doors: French Doors
- Windows: Window Treatments
- Has fireplace: No
Interior area
- Total structure area: 1,726
- Total interior livable area: 1,627 sqft
Video & virtual tour
Property
Parking
- Parking features: Driveway, On Street
- Has uncovered spaces: Yes
Features
- Levels: One
- Stories: 1
- Exterior features: Irrigation System, Sidewalk
Lot
- Size: 6,008 Square Feet
Details
- Parcel number: 072429935900420
- Zoning: P-D
- Special conditions: None
Construction
Type & style
- Home type: SingleFamily
- Property subtype: Single Family Residence
Materials
- Block, Stucco
- Foundation: Slab
- Roof: Tile
Condition
- New construction: No
- Year built: 1980
Utilities & green energy
- Sewer: Public Sewer
- Water: Public
- Utilities for property: Cable Available, Electricity Available, Public, Water Available
Community & HOA
Community
- Pet fee: $0 monthly
- Subdivision: WINDMILL POINTE
HOA
- Has HOA: Yes
- HOA fee: $80 monthly
- HOA name: Wingate Village Club / Patricia Best
- HOA phone: 407-352-0305
Location
- Region: Orlando
Financial & listing details
- Price per square foot: $252/sqft
- Tax assessed value: $271,180
- Annual tax amount: $4,374
- Date on market: 3/20/2026
- Cumulative days on market: 130 days
- Listing terms: Cash,Conventional,FHA,VA Loan
- Ownership: Fee Simple
- Total actual rent: 0
- Electric utility on property: Yes
- Road surface type: Asphalt
Estimated market value
Not available
Estimated sales range
Not available
Not available
Price history
| Date | Event | Price |
|---|---|---|
| 7/6/2026 | Price change | $410,000-3.5%$252/sqft |
Source:  Stellar MLS #S5146096 Report a problem Stellar MLS #S5146096 Report a problem | ||
| 3/20/2026 | Listed for sale | $425,000+30.4%$261/sqft |
Source: Stellar MLS #S5146096 Report a problem | ||
| 11/21/2022 | Sold | $326,000+1.9%$200/sqft |
Source: Public Record Report a problem | ||
| 10/5/2022 | Pending sale | $319,999$197/sqft |
Source: Stellar MLS #O6063187 Report a problem | ||
| 10/1/2022 | Listed for sale | $319,999$197/sqft |
Source: Stellar MLS #O6063187 Report a problem | ||
Public tax history
| Year | Property taxes | Tax assessment |
|---|---|---|
| 2024 | $4,150 +7.7% | $267,453 +3% |
| 2023 | $3,854 -0.3% | $259,663 +20.8% |
| 2022 | $3,867 +10.3% | $214,887 +10% |
| 2021 | $3,508 +6.2% | $195,352 +10% |
| 2020 | $3,303 +5.4% | $177,593 +10% |
| 2019 | $3,133 +8.5% | $161,448 +10% |
| 2018 | $2,887 | $146,771 -0.4% |
| 2017 | $2,887 +8.1% | $147,433 +10.3% |
| 2016 | $2,671 +7.8% | $133,712 +6% |
| 2015 | $2,478 +11.9% | $126,192 +13.5% |
| 2014 | $2,215 +10.8% | $111,184 +16.4% |
| 2013 | $1,998 +8.9% | $95,554 +15.3% |
| 2012 | $1,834 -7% | $82,848 -8.2% |
| 2011 | $1,973 +4.8% | $90,223 +2.9% |
| 2010 | $1,882 | $87,701 -26.7% |
| 2009 | -- | $119,701 -24.2% |
| 2008 | $2,962 -14.8% | $157,884 -18% |
| 2007 | $3,478 -3.5% | $192,625 +5.8% |
| 2006 | $3,602 +40.5% | $182,122 +47.8% |
| 2005 | $2,564 +15.8% | $123,224 +16% |
| 2004 | $2,214 +5.7% | $106,235 +7.7% |
| 2003 | $2,095 +8.6% | $98,606 +9.8% |
| 2002 | $1,929 | $89,807 |
Find assessor info on the county website
Monthly payment
Est. payment
Payment breakdown
Explore the cost of this home by adjusting the details. Changes won't be saved.Climate risks
Neighborhood: Williamsburg
Nearby schools
GreatSchools rating
- 2/10Sunshine ElementaryGrades: PK-5Distance: 3.2 mi
- 5/10Freedom Middle SchoolGrades: 6-8Distance: 1.9 mi
- 5/10LAKE BUENA VISTA HIGH SCHOOL-0932Grades: 9-12Distance: 2.7 mi
Schools provided by the listing agent
- Elementary: Sunshine Elementary
- Middle: Freedom Middle
- High: Lake Buena Vista High School
Source: Stellar MLS. This data may not be complete. We recommend contacting the local school district to confirm school assignments for this home.
- $332,2002 bd2 ba1.5k sqft10719 William Tell Dr, Orlando, FL 32821Off Market
- $341,4002 bd2 ba1.5k sqft10731 William Tell Dr, Orlando, FL 32821Off Market
- $335,2002 bd2 ba1.5k sqft10722 Windsor Ct, Orlando, FL 32821Off Market

- $291,1002 bd2 ba1k sqft10716 Windsor Ct, Orlando, FL 32821Off Market
- $379,8003 bd2 ba1.5k sqft10713 William Tell Dr, Orlando, FL 32821Off Market
- $373,3003 bd2 ba1.8k sqft10737 William Tell Dr, Orlando, FL 32821Off Market
- $314,5002 bd2 ba1.2k sqft10726 William Tell Dr, Orlando, FL 32821Off Market
- $384,3003 bd2 ba1.8k sqft10728 Windsor Ct, Orlando, FL 32821Off Market
A local agent can set up tours, give advice and negotiate with sellers.
A local lender can help you make sure your offer is ready when you are.
Similar homes
- $399,9003 bd2 ba1.8k sqft10760 WILDERNESS COURT, ORLANDO, FL 32821For Sale

 MLS ID #O6402485, Bryan Fangman, PRECISION APPROACH REALTY LLC. Stellar MLS
 - $390,0002 bd2 ba1.5k sqft5246 MAYAPPLE CIRCLE, ORLANDO, FL 32821For Sale
 MLS ID #W7886581, DJ Arrazcaeta Jr, LLC, RE/MAX ALLIANCE GROUP. Stellar MLS
 - $390,0003 bd2 ba1.8k sqft10044 GARRISON LANE, ORLANDO, FL 32821For Sale
 MLS ID #O6408307, Matt Davies, COLDWELL BANKER REALTY. Stellar MLS
 - $447,5003 bd2 ba1.2k sqft5107 DEER CREEK DRIVE, ORLANDO, FL 32821For Sale
 MLS ID #O6392046, Troy Hensley, BHHS FLORIDA REALTY. Stellar MLS
 - $390,0003 bd3 ba1.5k sqft12315 KENTON COURT, ORLANDO, FL 32837For SaleMLS ID #O6392715, Sabrina Freeman, CHARLES RUTENBERG REALTY ORLANDO. Stellar MLS
- $450,0003 bd2 ba2.2k sqft362 IOWA WOODS CIRCLE W, ORLANDO, FL 32824For SaleMLS ID #O6384619, Astrid Hurtado, EMPIRE NETWORK REALTY. Stellar MLS
- $419,0003 bd3 ba1.5k sqft8713 CATBRIAR BAY WAY, ORLANDO, FL 32829For SaleMLS ID #S5145480, Luz Sandoval, MY REALTY GROUP, LLC.. Stellar MLS
- $375,0003 bd2 ba1.3k sqft123 E LAKE MARY DRIVE, ORLANDO, FL 32839For SaleMLS ID #O6424265, Alejandro Colon Ortega, PREFERRED REAL ESTATE BROKERS. Stellar MLS
- $--4 bd3 ba2.1k sqft9919 Cypress Knee Cir, Orlando, FL 32825AuctionAuction.com 2
- $440,0003 bd2 ba1.7k sqft3219 HIDALGO DRIVE, ORLANDO, FL 32812For SaleMLS ID #O6423103, Tena Harris, OLDE TOWN BROKERS INC. Stellar MLS
- $445,0003 bd2 ba1.8k sqft2600 CLEMENTON PARK COURT, ORLANDO, FL 32835For SaleMLS ID #O6417728, Gilson Rodrigues, KARDOSH REALTY. Stellar MLS
- $460,0004 bd4 ba2k sqft12908 DETROIT WOODS COURT, ORLANDO, FL 32824For SaleMLS ID #O6415694, Mihai Echim, EXP REALTY LLC. Stellar MLS
- $439,9004 bd2 ba1.5k sqft4901 REGINALD ROAD, ORLANDO, FL 32829For SaleMLS ID #S5152914, Kenia Aliaga Gorrin, LA ROSA REALTY ORLANDO LLC. Stellar MLS
- $434,9003 bd2 ba1.4k sqft861 ALTON AVENUE, ORLANDO, FL 32804For SaleMLS ID #O6415797, Fook Snipper, PARK PLACE REAL ESTATE. Stellar MLS
- $417,0003 bd2 ba1.3k sqft536 HIBISCUS WAY #7B, ORLANDO, FL 32807For SaleMLS ID #O6415150, Gloria Sacristan, AGENT TRUST REALTY CORPORATION. Stellar MLS
- $515,0003 bd3 ba2.3k sqft4638 RAINTREE RIDGE ROAD, ORLANDO, FL 32837For SaleMLS ID #O6412463, Clementine Costantini, KELLER WILLIAMS REALTY AT THE LAKES. Stellar MLS
- $499,0003 bd2 ba1.8k sqft8628 GRANADA BOULEVARD, ORLANDO, FL 32836For SaleMLS ID #O6418313, Andrew Burgard, CHARLES RUTENBERG REALTY ORLANDO. Stellar MLS
- $440,0004 bd2 ba2k sqft16404 COOPERS HAWK AVENUE, CLERMONT, FL 34714For SaleMLS ID #O6425916, Antonio Velazquez, BP REALTY. Stellar MLS
- $424,9994 bd4 ba1.8k sqft4774 CUMBRIAN LAKES DRIVE, KISSIMMEE, FL 34746For SaleMLS ID #S5145366, Gabe Porfilio, MELENTREE REALTY LLC. Stellar MLS
- $350,0003 bd3 ba1.7k sqft6923 COLONY OAKS LANE, ORLANDO, FL 32818For SaleMLS ID #O6426248, Semhar Teka, KELLER WILLIAMS REALTY AT THE PARKS. Stellar MLS
