Pride of ownership shines throughout this beautifully maintained 3-bedroom, 2-bath home situated on an oversized .26-acre lot. The current owners have invested extensively in the property, including an expanded primary suite, upgraded flooring throughout, enhanced landscaping, and exceptional outdoor living spaces. One of the home's most desirable upgrades is the expanded owner's retreat, created by incorporating the former garage into the living area. This spacious primary suite features a private bath and a walk-in closet, offering a comfortable retreat rarely found in homes of this size and price range. All furniture is included in the asking price; if the buyer (s) do not, the sellers will have it removed. Enjoy a spacious floor plan, an oversized owner's retreat with a walk-in closet, a brick-paver driveway, a covered entertainment deck, a fire pit area, and a huge fenced backyard with endless possibilities. Major updates include a 2017 roof and a 2015 HVAC system. Ideally located near Downtown Orlando, College Park, and Winter Park, this home offers easy access to dining, shopping, entertainment, and major transportation routes while maintaining the privacy and comfort of a well-established neighborhood.
For sale
Price cut: $5K (6/24)
$434,900
861 Alton Ave, Orlando, FL 32804
3beds
1,482sqft
:
Get pre-qualified$2,938/mo
Single Family Residence
Built in 1977
0.26 Acres Lot
$420,000 Zestimate®
$293/sqft
$-- HOA
What's special
Private bathSpacious floor planExpanded primary suiteSpacious primary suiteHuge fenced backyardFire pit areaUpgraded flooring throughout
- 42 days |
- 617 |
- 44 |
Zillow last checked:
Listing updated:
Listed by:
Fook Snipper 407-529-6990,
PARK PLACE REAL ESTATE 407-504-1110
Source: Stellar MLS,MLS#: O6415797 Originating MLS: Orlando Regional
Originating MLS: Orlando Regional
Facts & features
Interior
Bedrooms & bathrooms
- Bedrooms: 3
- Bathrooms: 2
- Full bathrooms: 2
Rooms
- Room types: Florida Room
Primary bedroom
- Features: Built-in Closet
- Level: First
Bedroom 2
- Features: Built-in Closet
- Level: First
- Area: 121 Square Feet
- Dimensions: 11x11
Bedroom 3
- Features: Built-in Closet
- Level: First
- Area: 144 Square Feet
- Dimensions: 12x12
Primary bathroom
- Level: First
Kitchen
- Level: First
Living room
- Level: First
Heating
- Central
Cooling
- Central Air
Appliances
- Included: Convection Oven, Cooktop, Dishwasher, Disposal, Dryer, Microwave, Range, Refrigerator, Washer
- Laundry: Inside
Features
- Ceiling Fan(s)
- Flooring: Ceramic Tile, Laminate
- Doors: French Doors
- Has fireplace: No
Interior area
- Total structure area: 2,036
- Total interior livable area: 1,482 sqft
Video & virtual tour
Property
Features
- Levels: One
- Stories: 1
- Patio & porch: Deck
- Exterior features: Garden
Lot
- Size: 0.26 Acres
- Residential vegetation: Fruit Trees, Mature Landscaping, Trees/Landscaped
Details
- Parcel number: 022229847215151
- Zoning: R-1A
- Special conditions: None
Construction
Type & style
- Home type: SingleFamily
- Architectural style: Florida
- Property subtype: Single Family Residence
- Attached to another structure: Yes
Materials
- Block
- Foundation: Block
- Roof: Shingle
Condition
- New construction: No
- Year built: 1977
Utilities & green energy
- Sewer: Septic Tank
- Water: Public
- Utilities for property: Electricity Connected, Public
Community & HOA
Community
- Pet fee: $0 monthly
- Subdivision: SUNSHINE GARDENS
HOA
- Has HOA: No
Location
- Region: Orlando
Financial & listing details
- Price per square foot: $293/sqft
- Tax assessed value: $328,952
- Annual tax amount: $2,810
- Date on market: 6/13/2026
- Cumulative days on market: 43 days
- Ownership: Fee Simple
- Total actual rent: 0
- Electric utility on property: Yes
- Road surface type: Asphalt
Estimated market value
$420,000
$399,000 - $441,000
$2,309/mo
Price history
| Date | Event | Price |
|---|---|---|
| 6/24/2026 | Price change | $434,900-1.1%$293/sqft |
Source:  Stellar MLS #O6415797 Report a problem Stellar MLS #O6415797 Report a problem | ||
| 6/13/2026 | Listed for sale | $439,900+174.9%$297/sqft |
Source: Stellar MLS #O6415797 Report a problem | ||
| 10/24/2014 | Sold | $160,000-3%$108/sqft |
Source: Public Record Report a problem | ||
| 9/12/2014 | Listed for sale | $164,900+38.6%$111/sqft |
Source: Global Real Estate Services Report a problem | ||
| 6/3/2002 | Sold | $119,000+138%$80/sqft |
Source: Public Record Report a problem | ||
| 9/29/1993 | Sold | $50,000$34/sqft |
Source: Public Record Report a problem | ||
Public tax history
| Year | Property taxes | Tax assessment |
|---|---|---|
| 2024 | $2,636 +7.7% | $180,815 +3% |
| 2023 | $2,448 +4.7% | $175,549 +3% |
| 2022 | $2,337 +1.5% | $170,436 +3% |
| 2021 | $2,303 +1.3% | $165,472 +1.4% |
| 2020 | $2,275 +1.7% | $163,187 +2.3% |
| 2019 | $2,236 +1.4% | $159,518 +1.9% |
| 2018 | $2,206 | $156,544 -19.3% |
| 2017 | $2,206 +1.9% | $193,943 +29.1% |
| 2016 | $2,164 +1.5% | $150,170 +19.9% |
| 2015 | $2,132 +111.4% | $125,257 +58% |
| 2014 | $1,009 +2.6% | $79,268 +1.5% |
| 2013 | $983 -11.3% | $78,117 -7.6% |
| 2012 | $1,108 -2.3% | $84,571 -1.7% |
| 2011 | $1,134 -22.2% | $86,011 -19.8% |
| 2010 | $1,458 | $107,311 -25.1% |
| 2009 | -- | $143,285 -20.1% |
| 2008 | $1,506 -7.7% | $179,398 -7.5% |
| 2007 | $1,631 -4.7% | $193,964 +20.4% |
| 2006 | $1,713 +2% | $161,107 +15.2% |
| 2005 | $1,679 +5.3% | $139,853 +28.7% |
| 2004 | $1,594 +1% | $108,671 +8.3% |
| 2003 | $1,578 +28.7% | $100,333 +11.6% |
| 2002 | $1,226 -1% | $89,939 +6.5% |
| 2001 | $1,239 +2.7% | $84,474 +8.2% |
| 2000 | $1,206 | $78,098 |
Find assessor info on the county website
Monthly payment
Est. payment
Payment breakdown
Explore the cost of this home by adjusting the details. Changes won't be saved.Climate risks
Neighborhood: Fairview Shores
Nearby schools
GreatSchools rating
- 4/10Killarney Elementary SchoolGrades: PK-5Distance: 0.6 mi
- 3/10College Park Middle SchoolGrades: 6-8Distance: 1 mi
- 6/10Edgewater High SchoolGrades: 9-12Distance: 1.2 mi
Schools provided by the listing agent
- Elementary: Killarney Elem
- Middle: College Park Middle
- High: Edgewater High
Source: Stellar MLS. This data may not be complete. We recommend contacting the local school district to confirm school assignments for this home.
- $297,0002 bd1 ba1.2k sqft835 Alton Ave, Orlando, FL 32804Off Market

- $300,1003 bd1 ba929 sqft4513 Adanson St, Orlando, FL 32804Off Market
- $305,0003 bd1 ba1.2k sqft867 Alton Ave, Orlando, FL 32804Off Market
- $283,6003 bd2 ba1.3k sqft831 Alton Ave, Orlando, FL 32804Off Market

- $363,9003 bd1 ba1.7k sqft848 Canovia Ave, Orlando, FL 32804Off Market
- $307,2003 bd1 ba1k sqft840 Canovia Ave, Orlando, FL 32804Off Market
- $309,8003 bd1 ba1.1k sqft4515 Adanson St, Orlando, FL 32804Off Market
- $307,3002 bd2 ba1.2k sqft838 Alton Ave, Orlando, FL 32804Off Market
A local agent can set up tours, give advice and negotiate with sellers.
Similar homes
- $425,0004 bd2 ba2.1k sqft4902 Briar Oaks Cir, Orlando, FL 32808For Sale

 MLS ID #G5114037, Renee Chung, LPT REALTY, LLC. Stellar MLS
 - $425,0003 bd1 ba1.3k sqft1909 Fern Cir, Orlando, FL 32803For Sale
 MLS ID #O6418747, Kristin Duncan, KELLER WILLIAMS ADVANTAGE REALTY. Stellar MLS
 - $535,0003 bd2 ba1.5k sqft1448 Cumbie St, Orlando, FL 32804For Sale
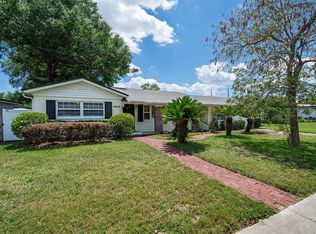 MLS ID #O6402983, Caroline Borling, BREC PROPERTIES INC. Stellar MLS
 - $415,0003 bd2 ba1.3k sqft2780 Paseo Ave, Orlando, FL 32805For Sale
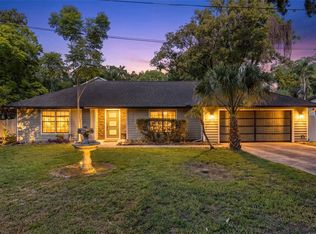 MLS ID #O6421414, Bryan Burns, RE/MAX DOWNTOWN. Stellar MLS
 - $569,0003 bd3 ba1.7k sqft2803 Riddle Dr, Winter Park, FL 32789For SaleMLS ID #O6423829, Allie George, CORCORAN PREMIER REALTY. Stellar MLS
- $399,0003 bd2 ba1.4k sqft636 Swallow Dr, Casselberry, FL 32707For SaleMLS ID #O6427467, Tony Ubaldini, EXP REALTY LLC. Stellar MLS
- $417,0003 bd2 ba1.3k sqft536 Hibiscus Way #7-B, Orlando, FL 32807For SaleMLS ID #O6415150, Gloria Sacristan, AGENT TRUST REALTY CORPORATION. Stellar MLS
- $575,0003 bd2 ba1.7k sqft2513 Musselwhite Ave, Orlando, FL 32804For SaleMLS ID #O6397579, Vonda Fields, CHARLES RUTENBERG REALTY ORLANDO. Stellar MLS
- $465,0003 bd2 ba1.8k sqft7923 Thurmond Ct, Orlando, FL 32817For SaleMLS ID #O6399360, Vonda Fields, CHARLES RUTENBERG REALTY ORLANDO. Stellar MLS
- $339,9003 bd2 ba1.4k sqft3226 Kelvington Dr, Orlando, FL 32810For SaleMLS ID #O6399994, Art Wilson Jr, PERFECT CHOICE REALTY INC. Stellar MLS
- $339,9003 bd2 ba1.4k sqft3104 Harrison Ave APT 33, Orlando, FL 32804For SaleMLS ID #O6395354, Carmen Aridas, RE/MAX PRIME PROPERTIES. Stellar MLS
- $350,0003 bd3 ba1.7k sqft6923 Colony Oaks Ln, Orlando, FL 32818For SaleMLS ID #O6426248, Semhar Teka, KELLER WILLIAMS REALTY AT THE PARKS. Stellar MLS
- $419,9004 bd2 ba1.9k sqft8611 Park Highland Dr, Orlando, FL 32818For SaleMLS ID #O6366815, John Neal, II, THE REAL ESTATE EXCHANGE TEAM INC. Stellar MLS
- $450,0004 bd3 ba1.9k sqft1564 Lawndale Cir, Winter Park, FL 32792For SaleMLS ID #O6418817, Yahya Chhotani LLC, SET HOMES REALTY LLC. Stellar MLS
- $499,0004 bd3 ba2.1k sqft78 S Winter Park Dr, Casselberry, FL 32707For SaleMLS ID #O6405496, Chris Creegan, CREEGAN GROUP. Stellar MLS
- $375,0003 bd2 ba1.4k sqft521 American Heritage Pkwy, Orlando, FL 32809For SaleMLS ID #O6411591, Kelly Zannini, HOMEVEST REALTY. Stellar MLS
- $475,0003 bd2 ba1.6k sqft3641 Hawthorne Ln, Winter Park, FL 32792For SaleMLS ID #TB8519391, Keegan Siegfried, LPT REALTY, LLC. Stellar MLS
- $445,0003 bd2 ba1.6k sqft877 Benchwood Dr, Winter Springs, FL 32708For SaleMLS ID #O6410431, Melissa Condrey, COMPASS FLORIDA LLC. Stellar MLS
- $375,0004 bd2 ba1.1k sqft1241 Deerock Dr, Orlando, FL 32811For SaleMLS ID #O6421790, Blaine Wyker, REAL BROKER, LLC. Stellar MLS
- $375,0003 bd2 ba1.3k sqft123 E Lake Mary Dr, Orlando, FL 32839For SaleMLS ID #O6424265, Alejandro Colon Ortega, PREFERRED REAL ESTATE BROKERS. Stellar MLS
