Inviting curb appeal welcomes you into this beautifully maintained Winter Springs pool home tucked within the peaceful established subdivision of Oak Forest. Step inside to an open floor plan with immediate views of the backyard oasis, creating a light and airy feel perfect for everyday living and entertaining. The spacious kitchen opens seamlessly to the living and dining areas and features granite countertops, stainless steel appliances and a breakfast bar ideal for gathering with family and friends. The floor plan offers comfortable living spaces, while sliding doors lead out to the screened porch overlooking the private backyard retreat. Enjoy Florida living year-round with the screened patio, resurfaced pool featuring a PebbleTec finish completed in 2020, a fully fenced yard and plenty of room to relax or entertain outdoors. Major updates provide peace of mind, including the roof, AC, and water heater all replaced in 2015. Additional improvements include gutters added in 2020, pool pump replaced in 2016, new garage door opener in 2025, and updated microwave, dishwasher, and garbage disposal in 2026. This home sits on a spacious lot in a quiet, established neighborhood. Conveniently located near SR-417, shopping, dining, and top-rated Seminole County schools - walking distance to both the elementary and middle school. This home is also just minutes from Trotwood Park and Central Winds Park which features pickleball courts, sports fields, playgrounds, walking trails, and community events.
For sale
Price cut: $5K (7/23)
$445,000
877 Benchwood Dr, Winter Springs, FL 32708
3beds
1,612sqft
:
Get pre-qualified$2,885/mo
Single Family Residence
Built in 1983
8,625 Square Feet Lot
$439,200 Zestimate®
$276/sqft
$3/mo HOA
What's special
Fully fenced yardGranite countertopsSpacious lotOpen floor planInviting curb appealComfortable living spacesLight and airy feel
- 58 days |
- 852 |
- 94 |
Likely to sell faster than
Zillow last checked:
Listing updated:
Listed by:
Melissa Condrey 407-505-9339,
COMPASS FLORIDA LLC 407-203-9441
Source: Stellar MLS,MLS#: O6410431 Originating MLS: Osceola
Originating MLS: Osceola
Facts & features
Interior
Bedrooms & bathrooms
- Bedrooms: 3
- Bathrooms: 2
- Full bathrooms: 2
Rooms
- Room types: Breakfast Room Separate
Primary bedroom
- Features: Walk-In Closet(s)
- Level: First
- Area: 272 Square Feet
- Dimensions: 17x16
Bedroom 2
- Features: Built-in Closet
- Level: First
- Area: 176 Square Feet
- Dimensions: 16x11
Bedroom 3
- Features: Built-in Closet
- Level: First
- Area: 120 Square Feet
- Dimensions: 12x10
Dining room
- Level: First
- Area: 110 Square Feet
- Dimensions: 11x10
Great room
- Level: First
- Area: 315 Square Feet
- Dimensions: 21x15
Kitchen
- Level: First
- Area: 154 Square Feet
- Dimensions: 11x14
Heating
- Central
Cooling
- Central Air
Appliances
- Included: Dishwasher, Disposal, Electric Water Heater, Microwave, Range, Refrigerator
- Laundry: In Garage
Features
- Ceiling Fan(s), Kitchen/Family Room Combo, Open Floorplan, Walk-In Closet(s)
- Flooring: Carpet, Laminate, Tile
- Doors: Sliding Doors
- Has fireplace: No
Interior area
- Total structure area: 2,210
- Total interior livable area: 1,612 sqft
Video & virtual tour
Property
Parking
- Total spaces: 2
- Parking features: Garage - Attached
- Attached garage spaces: 2
Features
- Levels: One
- Stories: 1
- Patio & porch: Covered, Rear Porch, Screened
- Exterior features: Private Mailbox, Private Yard, Sidewalk
- Has private pool: Yes
- Pool features: Gunite, In Ground
- Fencing: Fenced
Lot
- Size: 8,625 Square Feet
- Features: Sidewalk
Details
- Parcel number: 12213050500003320
- Zoning: PUD
- Special conditions: None
Construction
Type & style
- Home type: SingleFamily
- Property subtype: Single Family Residence
Materials
- Concrete, Stucco
- Foundation: Slab
- Roof: Shingle
Condition
- New construction: No
- Year built: 1983
Utilities & green energy
- Sewer: Public Sewer
- Water: Public
- Utilities for property: Electricity Connected, Sewer Connected, Water Connected
Community & HOA
Community
- Pet fee: $0 monthly
- Subdivision: OAK FOREST UNIT 3
HOA
- Has HOA: Yes
- HOA fee: $3 monthly
- HOA name: Oak Forest
Location
- Region: Winter Springs
Financial & listing details
- Price per square foot: $276/sqft
- Tax assessed value: $398,281
- Annual tax amount: $3,127
- Date on market: 5/28/2026
- Cumulative days on market: 242 days
- Listing terms: Cash,Conventional,FHA,VA Loan
- Ownership: Fee Simple
- Total actual rent: 0
- Electric utility on property: Yes
- Road surface type: Asphalt
Estimated market value
$439,200
$417,000 - $461,000
$2,745/mo
Price history
| Date | Event | Price |
|---|---|---|
| 7/23/2026 | Price change | $445,000-1.1%$276/sqft |
Source:  Stellar MLS #O6410431 Report a problem Stellar MLS #O6410431 Report a problem | ||
| 6/18/2026 | Price change | $450,000-2.2%$279/sqft |
Source: Stellar MLS #O6410431 Report a problem | ||
| 5/28/2026 | Listed for sale | $460,000+94.1%$285/sqft |
Source: Stellar MLS #O6410431 Report a problem | ||
| 3/24/2021 | Listing removed | -- |
Source: Owner Report a problem | ||
| 7/29/2015 | Sold | $237,000+3.5%$147/sqft |
Source: Stellar MLS #O5374847 Report a problem | ||
| 6/7/2015 | Listed for sale | $228,900+69.6%$142/sqft |
Source: Owner Report a problem | ||
| 3/2/2015 | Sold | $135,000-9.9%$84/sqft |
Source: Public Record Report a problem | ||
| 1/28/2015 | Pending sale | $149,900$93/sqft |
Source: CENTURY 21 Oviedo #o5322437 Report a problem | ||
| 1/28/2015 | Price change | $149,900+8.7%$93/sqft |
Source: CENTURY 21 Oviedo #o5322437 Report a problem | ||
| 1/6/2015 | Price change | $137,900-8%$86/sqft |
Source: Homepath #O5322437 Report a problem | ||
| 12/16/2014 | Price change | $149,900-6.3%$93/sqft |
Source: CENTURY 21 Oviedo #o5322437 Report a problem | ||
| 11/1/2014 | Price change | $159,900-5.9%$99/sqft |
Source: CENTURY 21 Oviedo #o5322437 Report a problem | ||
| 10/2/2014 | Listed for sale | $169,900$105/sqft |
Source: Century 21 Oviedo Realty #O5322437 Report a problem | ||
Public tax history
| Year | Property taxes | Tax assessment |
|---|---|---|
| 2025 | $3,318 +8.2% | $243,609 +2.9% |
| 2024 | $3,067 +4.3% | $236,743 +3% |
| 2023 | $2,941 +3% | $229,848 +3% |
| 2022 | $2,856 -1.1% | $223,153 +3% |
| 2021 | $2,888 +0.9% | $216,653 +1.4% |
| 2020 | $2,862 +1.3% | $213,662 +2.3% |
| 2019 | $2,826 | $208,858 +1.9% |
| 2018 | $2,826 +0.8% | $204,964 +2.1% |
| 2017 | $2,804 +0.8% | $200,748 +1.4% |
| 2016 | $2,783 -3.6% | $197,995 +26% |
| 2015 | $2,886 | $157,201 +3.3% |
| 2014 | $2,886 +81.2% | $152,248 +21.7% |
| 2013 | $1,593 +7.1% | $125,073 +1.7% |
| 2012 | $1,488 +3.2% | $122,982 +3% |
| 2011 | $1,441 +1.2% | $119,400 +1.5% |
| 2010 | $1,424 +4.6% | $117,635 +2.7% |
| 2009 | $1,361 +3.3% | $114,542 +0.1% |
| 2008 | $1,318 -2.4% | $114,428 +3% |
| 2007 | $1,350 -8.8% | $111,095 +2.5% |
| 2006 | $1,481 +0.4% | $108,385 +3% |
| 2005 | $1,475 +2.2% | $105,228 +3% |
| 2004 | $1,443 +1.2% | $102,163 +1.9% |
| 2003 | $1,425 +3.8% | $100,258 +2.4% |
| 2002 | $1,373 +8.5% | $97,908 +4.6% |
| 2000 | $1,266 | $93,559 |
Find assessor info on the county website
Monthly payment
Est. payment
Payment breakdown
Explore the cost of this home by adjusting the details. Changes won't be saved.Climate risks
Neighborhood: 32708
Nearby schools
GreatSchools rating
- 9/10Keeth Elementary SchoolGrades: PK-5Distance: 0.7 mi
- 7/10Indian Trails Middle SchoolGrades: 6-8Distance: 0.7 mi
- 6/10Winter Springs High SchoolGrades: 9-12Distance: 1.8 mi
Schools provided by the listing agent
- Elementary: Keeth Elementary
- Middle: Indian Trails Middle
- High: Winter Springs High
Source: Stellar MLS. This data may not be complete. We recommend contacting the local school district to confirm school assignments for this home.
- $480,9004 bd2 ba1.9k sqft879 Benchwood Dr, Winter Springs, FL 32708Off Market
- $401,6003 bd2 ba1.7k sqft875 Benchwood Dr, Winter Springs, FL 32708Off Market
- $400,0003 bd2 ba1.8k sqft817 Big Buck Cir, Winter Springs, FL 32708Sold

- $523,2003 bd3 ba1.9k sqft815 Big Buck Cir, Winter Springs, FL 32708Off Market
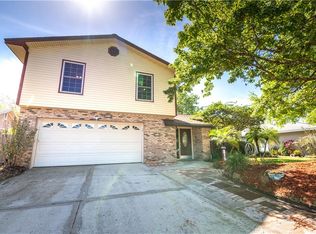
- $469,4004 bd2 ba1.9k sqft819 Big Buck Cir, Winter Springs, FL 32708Off Market
- $398,5004 bd2 ba1.7k sqft881 Benchwood Dr, Winter Springs, FL 32708Off Market
- $408,8003 bd2 ba1.8k sqft873 Benchwood Dr, Winter Springs, FL 32708Off Market
- $457,2004 bd2 ba2.2k sqft813 Big Buck Cir, Winter Springs, FL 32708Off Market
A local agent can set up tours, give advice and negotiate with sellers.
A local lender can help you make sure your offer is ready when you are.
Similar homes
- $435,9003 bd3 ba2k sqft1375 Augusta National Blvd, Winter Springs, FL 32708For Sale

 MLS ID #O6424446, Heather Unger, PA, ACME REAL ESTATE FLORIDA LLC. Stellar MLS
 - $499,9003 bd2 ba1.6k sqft1055 Chesterfield Cir, Winter Springs, FL 32708For Sale
 MLS ID #O6413841, Brittany Zapitz, LPT REALTY, LLC. Stellar MLS
 - $479,0003 bd2 ba1.8k sqft114 Stone Gable Cir, Winter Springs, FL 32708For Sale
 MLS ID #O6417280, Kathy Williams, REAL BROKER, LLC. Stellar MLS
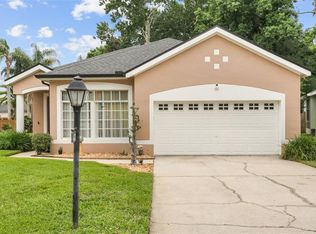
 - $499,9004 bd3 ba2.2k sqft472 Dewars Ct, Winter Springs, FL 32708For Sale
 MLS ID #O6413206, David Coker, KELLER WILLIAMS WINTER PARK. Stellar MLS
 - $525,0004 bd3 ba1.9k sqft440 Buckskin Ct, Winter Springs, FL 32708For SaleMLS ID #O6394274, Thomas Nickley, Jr, KELLER WILLIAMS REALTY AT THE PARKS. Stellar MLS
- $557,9004 bd3 ba2.4k sqft268 Tavestock Loop, Winter Springs, FL 32708For SaleMLS ID #O6407307, Zep Bholai-Lawrence, FUSILIER REALTY GROUP. Stellar MLS
- $459,0003 bd2 ba1.7k sqft5340 N Lake Burkett Ln, Winter Park, FL 32792For SaleMLS ID #O6413717, Tanya McDonnell, RE/MAX TOWN & COUNTRY REALTY. Stellar MLS
- $450,0004 bd3 ba1.9k sqft1564 Lawndale Cir, Winter Park, FL 32792For SaleMLS ID #O6418817, Yahya Chhotani LLC, SET HOMES REALTY LLC. Stellar MLS
- $465,0003 bd2 ba1.8k sqft7923 Thurmond Ct, Orlando, FL 32817For SaleMLS ID #O6399360, Vonda Fields, CHARLES RUTENBERG REALTY ORLANDO. Stellar MLS
- $475,0003 bd2 ba1.8k sqft8912 Vickroy Ter, Oviedo, FL 32765For SaleMLS ID #O6423044, Kelly Sue Stonebreaker, RE/MAX TOWN & COUNTRY REALTY. Stellar MLS
- $469,0004 bd2 ba1.8k sqft2102 Winnebago Trl, Fern Park, FL 32730For SaleMLS ID #O6402030, Candace Garber, TRUDEALS REALTY CORP. Stellar MLS
- $434,9003 bd2 ba1.4k sqft861 Alton Ave, Orlando, FL 32804For SaleMLS ID #O6415797, Fook Snipper, PARK PLACE REAL ESTATE. Stellar MLS
- $425,9934 bd2 ba2k sqft125 Donna Cir, Sanford, FL 32773For SaleMLS ID #O6418909, Tere Alvarez, GLOBAL PROPERTY SERVICES REALTY & PROPERTY MANAGEM. Stellar MLS
- $525,0003 bd2 ba1.9k sqft773 Coach Light Dr, Fern Park, FL 32730For SaleMLS ID #S5153448, Holley Cowan, RE/MAX PRIME PROPERTIES. Stellar MLS
- $485,0003 bd2 ba1.6k sqft2936 Moorcroft Ct, Orlando, FL 32817For SaleMLS ID #O6413385, Barbara Broughton, PALMANO GROUP RE BROKERAGE LLC. Stellar MLS
- $499,0004 bd2 ba1.9k sqft1341 S Ridge Lake Cir, Longwood, FL 32750For SaleMLS ID #O6422710, Thomas Nickley, Jr, KELLER WILLIAMS REALTY AT THE PARKS. Stellar MLS
- $484,0004 bd3 ba2.2k sqft975 Cross Cut Way, Longwood, FL 32750For SaleMLS ID #O6405290, Jan Walker, PREMIER SOTHEBY'S INTL. REALTY. Stellar MLS
- $465,0004 bd2 ba2.2k sqft3236 Paisley Cir, Orlando, FL 32817For SaleMLS ID #O6373912, Nick Jackson, THE GLOBAL REAL ESTATE GROUP. Stellar MLS
- $535,0003 bd3 ba1.9k sqft941 Mimosa Dr, Chuluota, FL 32766For SaleMLS ID #O6427284, Danielle Pensala, KELLER WILLIAMS HERITAGE REALTY. Stellar MLS
- $420,0004 bd2 ba2k sqft808 Lake Jackson Cir, Apopka, FL 32703For SaleMLS ID #O6414102, Arielle Schaefer, CREEGAN GROUP. Stellar MLS
