Bring your buyers to see this exceptional 3-bedroom, 2-bath pool home. This beautiful and immaculately maintained residence features a desirable split-bedroom floor plan and a stunning kitchen. The home showcases engineered wood plank flooring and tile throughout in addition to new windows 2026 and new roof in 2025 which are among many other updates. Enjoy designer-selected accents in neutral tones, a wood-burning fireplace, and plantation shutters. The formal living and dining rooms are separate from the inviting family room, which features glass doors leading to the lovely screened pool area and sauna. The spacious primary bedroom also opens directly to the pool area. An inside laundry room leads to the oversized two-car garage. The backyard offers privacy and a peaceful water view. Located in a highly sought-after school district, this home is zoned for Winter Park High School, Glenridge Middle School, and Arbor Ridge Elementary School. Professional services, excellent shopping, outstanding entertainment, and a variety of restaurants are all within approximately 20 minutes. This location offers the ultimate in convenience. Call today to arrange your private showing!
For sale
$485,000
2936 MOORCROFT CT, ORLANDO, FL 32817
3beds
1,670sqft
:
Get pre-qualified$3,210/mo
Single Family Residence
Built in 1994
6,250 Square Feet Lot
$-- Zestimate®
$290/sqft
$-- HOA
What's special
Screened pool areaOversized two-car garageInviting family roomWood-burning fireplaceDesirable split-bedroom floor planStunning kitchenPlantation shutters
- 53 days |
- 873 |
- 89 |
Likely to sell faster than
Zillow last checked:
Listing updated:
Listed by:
Barbara Broughton 407-446-5441,
PALMANO GROUP RE BROKERAGE LLC 321-214-1211
Source: Stellar MLS,MLS#: O6413385 Originating MLS: Orlando Regional
Originating MLS: Orlando Regional
Facts & features
Interior
Bedrooms & bathrooms
- Bedrooms: 3
- Bathrooms: 2
- Full bathrooms: 2
Rooms
- Room types: Storage Rooms
Primary bedroom
- Features: Built-in Closet
- Level: First
- Area: 188.5 Square Feet
- Dimensions: 14.5x13
Bedroom 2
- Features: Built-in Closet
- Level: First
- Area: 107 Square Feet
- Dimensions: 10x10.7
Bedroom 3
- Features: Built-in Closet
- Level: First
- Area: 180.48 Square Feet
- Dimensions: 14.1x12.8
Dining room
- Level: First
- Area: 160.38 Square Feet
- Dimensions: 16.2x9.9
Family room
- Level: First
- Area: 400.8 Square Feet
- Dimensions: 16.7x24
Kitchen
- Level: First
- Area: 149.34 Square Feet
- Dimensions: 13.1x11.4
Living room
- Level: First
- Area: 145.58 Square Feet
- Dimensions: 14.4x10.11
Heating
- Central, Electric
Cooling
- Central Air
Appliances
- Included: Dishwasher, Disposal, Microwave, Range
- Laundry: Electric Dryer Hookup, Inside, Laundry Room, Washer Hookup
Features
- Built-in Features, Ceiling Fan(s), Crown Molding, Eating Space In Kitchen, High Ceilings, Kitchen/Family Room Combo, Living Room/Dining Room Combo, Other, Primary Bedroom Main Floor, Solid Surface Counters, Split Bedroom, Stone Counters, Thermostat, Vaulted Ceiling(s), Walk-In Closet(s)
- Flooring: Porcelain Tile, Tile, Hardwood
- Windows: Blinds, Window Treatments
- Has fireplace: Yes
- Fireplace features: Family Room, Wood Burning
Interior area
- Total structure area: 2,148
- Total interior livable area: 1,670 sqft
Video & virtual tour
Property
Parking
- Total spaces: 2
- Parking features: Driveway, Garage Door Opener
- Attached garage spaces: 2
- Has uncovered spaces: Yes
Features
- Levels: One
- Stories: 1
- Patio & porch: Covered, Rear Porch, Screened
- Exterior features: Irrigation System, Lighting, Other
- Has private pool: Yes
- Pool features: Gunite, Heated, In Ground, Screen Enclosure
- Has spa: Yes
- Spa features: Heated, In Ground
- Fencing: Fenced
- Has view: Yes
- View description: Water, Pond
- Has water view: Yes
- Water view: Water,Pond
- Waterfront features: Pond
Lot
- Size: 6,250 Square Feet
- Features: FloodZone
- Residential vegetation: Mature Landscaping, Trees/Landscaped
Details
- Parcel number: 312207021302060
- Zoning: R-2
- Special conditions: None
Construction
Type & style
- Home type: SingleFamily
- Architectural style: Traditional
- Property subtype: Single Family Residence
Materials
- Block
- Foundation: Slab
- Roof: Shingle
Condition
- New construction: No
- Year built: 1994
Utilities & green energy
- Sewer: Public Sewer
- Water: Public
- Utilities for property: Cable Available, Electricity Available, Electricity Connected, Public, Sewer Connected, Street Lights, Water Connected
Community & HOA
Community
- Security: Smoke Detector(s)
- Pet fee: $0 monthly
- Subdivision: ARBOR POINTE
HOA
- Has HOA: No
Location
- Region: Orlando
Financial & listing details
- Price per square foot: $290/sqft
- Tax assessed value: $375,685
- Annual tax amount: $2,294
- Date on market: 6/5/2026
- Cumulative days on market: 53 days
- Listing terms: Cash,Conventional,FHA,VA Loan
- Ownership: Fee Simple
- Total actual rent: 0
- Electric utility on property: Yes
- Road surface type: Paved
Estimated market value
Not available
Estimated sales range
Not available
Not available
Price history
| Date | Event | Price |
|---|---|---|
| 6/5/2026 | Listed for sale | $485,000+365.5%$290/sqft |
Source:  Stellar MLS #O6413385 Report a problem Stellar MLS #O6413385 Report a problem | ||
| 9/7/1994 | Sold | $104,200$62/sqft |
Source: Public Record Report a problem | ||
Public tax history
| Year | Property taxes | Tax assessment |
|---|---|---|
| 2024 | $2,136 +7.2% | $144,906 +3% |
| 2023 | $1,992 +5.1% | $140,685 +3% |
| 2022 | $1,895 +2.7% | $136,587 +3% |
| 2021 | $1,846 +0.8% | $132,609 +1.4% |
| 2020 | $1,831 +2.4% | $130,778 +2.3% |
| 2019 | $1,788 +1.4% | $127,838 +1.9% |
| 2018 | $1,763 | $125,454 -31.3% |
| 2017 | $1,763 +2.3% | $182,658 +10.9% |
| 2016 | $1,723 +1.3% | $164,719 +8.6% |
| 2015 | $1,701 -3.6% | $151,744 +6.5% |
| 2014 | $1,764 +2.2% | $142,432 +21.9% |
| 2013 | $1,727 +0.2% | $116,810 +0.8% |
| 2012 | $1,724 -12% | $115,912 -10.2% |
| 2011 | $1,959 -0.7% | $129,126 -3.6% |
| 2010 | $1,973 | $133,988 -16.8% |
| 2009 | -- | $161,135 -21.7% |
| 2008 | $1,815 -5.6% | $205,757 -17.4% |
| 2007 | $1,923 -3.9% | $249,141 +17.9% |
| 2006 | $2,001 +1.8% | $211,317 +44.5% |
| 2005 | $1,966 +4.9% | $146,257 +12.5% |
| 2004 | $1,874 +0.6% | $130,062 +1.8% |
| 2003 | $1,862 +2.8% | $127,791 +5.8% |
| 2002 | $1,811 -0.5% | $120,822 +5.4% |
| 2001 | $1,821 +2.5% | $114,584 +9.1% |
| 2000 | $1,777 | $104,982 |
Find assessor info on the county website
Monthly payment
Est. payment
Payment breakdown
Explore the cost of this home by adjusting the details. Changes won't be saved.Climate risks
Neighborhood: 32817
Nearby schools
GreatSchools rating
- 9/10Arbor Ridge K-8Grades: PK-8Distance: 0.4 mi
- 7/10Winter Park High SchoolGrades: 9-12Distance: 3.8 mi
- 7/10Glenridge Middle SchoolGrades: 6-8Distance: 4.7 mi
Schools provided by the listing agent
- Elementary: Arbor Ridge Elem
- Middle: Glenridge Middle
- High: Winter Park High
Source: Stellar MLS. This data may not be complete. We recommend contacting the local school district to confirm school assignments for this home.
- $373,3003 bd2 ba1.5k sqft2942 Moorcroft Ct, Orlando, FL 32817Off Market
- $410,4003 bd2 ba1.6k sqft2930 Moorcroft Ct, Orlando, FL 32817Off Market

- $442,5004 bd2 ba2k sqft2948 Moorcroft Ct, Orlando, FL 32817Off Market
- $363,2003 bd2 ba1.3k sqft2924 Moorcroft Ct, Orlando, FL 32817Off Market
- $394,6003 bd2 ba1.6k sqft9204 Telfer Run, Orlando, FL 32817Off Market
- $405,0003 bd2 ba1.6k sqft9198 Telfer Run, Orlando, FL 32817Sold
- $418,2003 bd2 ba1.6k sqft2937 Moorcroft Ct, Orlando, FL 32817Off Market
- $433,6004 bd2 ba1.6k sqft2943 Moorcroft Ct, Orlando, FL 32817Off Market
A local agent can set up tours, give advice and negotiate with sellers.
A local lender can help you make sure your offer is ready when you are.
Similar homes
- $460,0003 bd2 ba1.9k sqft4386 WYNDCLIFF CIRCLE, ORLANDO, FL 32817For Sale
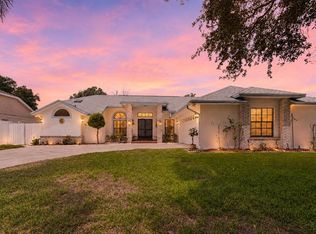
 MLS ID #O6409769, Loyda Ayala, IAD REAL ESTATE. Stellar MLS
 - $459,0003 bd2 ba1.7k sqft5340 N LAKE BURKETT LANE, WINTER PARK, FL 32792For Sale
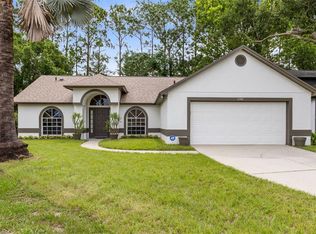 MLS ID #O6413717, Tanya McDonnell, RE/MAX TOWN & COUNTRY REALTY. Stellar MLS
 - $475,0003 bd2 ba1.6k sqft3641 HAWTHORNE LANE, WINTER PARK, FL 32792For Sale
 MLS ID #TB8519391, Keegan Siegfried, LPT REALTY, LLC. Stellar MLS
 - $530,0004 bd3 ba2.3k sqft3920 RUNNING WATER DRIVE, ORLANDO, FL 32829For Sale
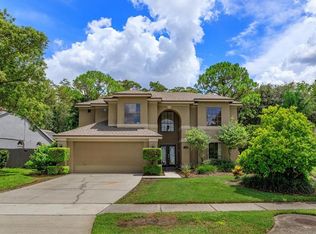 MLS ID #O6428014, Gwyn Picerne, PREMIER SOTHEBYS INT'L REALTY. Stellar MLS
 - $499,9003 bd2 ba1.6k sqft1055 CHESTERFIELD CIRCLE, WINTER SPRINGS, FL 32708For SaleMLS ID #O6413841, Brittany Zapitz, LPT REALTY, LLC. Stellar MLS
- $495,0003 bd2 ba2k sqft12422 MARLEIGH COURT, ORLANDO, FL 32828For SaleMLS ID #O6409752, Chris Winn, BLOOM HOME GROUP REALTY LLC. Stellar MLS
- $499,9003 bd2 ba1.9k sqft2144 STONE CROSS CIRCLE, ORLANDO, FL 32828For SaleMLS ID #O6416178, Crystal Adams, RE/MAX INNOVATION. Stellar MLS
- $450,0003 bd2 ba1.7k sqft638 WHITE RIVER DRIVE, ORLANDO, FL 32828For SaleMLS ID #O6415920, Sherrie Gallina, WATSON REALTY CORP. Stellar MLS
- $499,9994 bd2 ba2k sqft2955 SABEL OAK PLACE, OVIEDO, FL 32765For SaleMLS ID #TB8457954, Shirley Godefroy, FLORIDA HOMES REALTY & MORTGAGE. Stellar MLS
- $520,0004 bd2 ba2.2k sqft3883 KINGSTON OAKS COVE, OVIEDO, FL 32765For SaleMLS ID #O6409493, Allison Day, RE/MAX TOWN & COUNTRY REALTY. Stellar MLS
- $489,9004 bd2 ba2.1k sqft5437 FLORENCE HARBOR DRIVE, ORLANDO, FL 32829For SaleMLS ID #O6418931, Anibal Acevedo, Jr, MARK SPAIN REAL ESTATE. Stellar MLS
- $499,9004 bd3 ba2.2k sqft969 HORSESHOE FALLS DRIVE, ORLANDO, FL 32828For SaleMLS ID #O6411111, Cesar Ayala, KELLER WILLIAMS ADVANTAGE 2 REALTY. Stellar MLS
- $525,0004 bd2 ba2.2k sqft14975 FAVERSHAM CIRCLE, ORLANDO, FL 32826For SaleMLS ID #O6417340, Jean Scott, KELLER WILLIAMS ADVANTAGE REALTY. Stellar MLS
- $479,0003 bd2 ba1.8k sqft114 STONE GABLE CIRCLE, WINTER SPRINGS, FL 32708For SaleMLS ID #O6417280, Kathy Williams, REAL BROKER, LLC. Stellar MLS
- $495,9904 bd3 ba2k sqft1426 JUBAL DRIVE, ORLANDO, FL 32818For SaleMLS ID #O6414085, Maureen Nguyen, LLC, REAL BROKER, LLC. Stellar MLS
- $495,5004 bd2 ba1.8k sqft2248 HILLSHIRE DRIVE, ORLANDO, FL 32828For SaleMLS ID #O6408756, Diane Molaka, CHARLES RUTENBERG REALTY ORLANDO. Stellar MLS
- $550,0003 bd2 ba1.9k sqft1129 CLIMBING ROSE DRIVE, ORLANDO, FL 32818For SaleMLS ID #O6426970, Mike Borah, COLDWELL BANKER REALTY. Stellar MLS
- $595,0004 bd2 ba2.3k sqft696 WYCKLIFFE PLACE, WINTER SPRINGS, FL 32708For SaleMLS ID #O6426584, Marion Thacker, RED BIRD REALTY OF FLORIDA INC. Stellar MLS
- $415,0003 bd2 ba1.8k sqft1921 BLUE FOX COURT, ORLANDO, FL 32825For SaleMLS ID #O6407477, Lauren Szesnat, PRATT REALTY INC. Stellar MLS
- $445,0003 bd2 ba1.6k sqft877 BENCHWOOD DRIVE, WINTER SPRINGS, FL 32708For SaleMLS ID #O6410431, Melissa Condrey, COMPASS FLORIDA LLC. Stellar MLS
