Under contract-accepting backup offers. Welcome to Waterford Lakes, one of East Orlando's most desirable neighborhoods. This property, with its generous lot size and beautifully mature landscaping sets the tone for this charming single-story home. From the relaxing, covered front porch, enter into the ‘traditional’ formal living and dining room combination with volume ceilings and French doors leading to the beautiful back yard and offering added natural light. The open flex space could meet many needs from a home office to a game room with space enough for a billiard table. To the right is the separate and private owner’s retreat. The bedroom is large enough for king size furniture and has volume ceiling to continue the open and spacious feel. Also included is the private bath with dual sinks and vanity, separate bathtub and shower, and a nice walk-in closet. Back to the other side of the formal space is the kitchen and family room, again with its vaulted ceiling. The open kitchen is set up for gatherings and entertaining with extra counter space on the large built-in island and storage below. Additionally, there is a separate pantry closet as well as a linen closet. The adjoining family room has space for a large sitting area and big screen TV as well as another dining table if desired. Out back, entertain guests on the roof-lined and screened porch with its beautiful red cedar deck, hot tub included. Back inside, the hall of the family room leads to a full bath and two additional bedrooms. You'll love the location, too with the community walking paths and small lakes. Shopping, dining, entertainment, and the University of Central Florida are all close by.
Accepting backups
Price cut: $15K (8/12)
$435,000
638 WHITE RIVER DRIVE, ORLANDO, FL 32828
3beds
1,723sqft
Single Family Residence
Built in 1987
9,765 Square Feet Lot
$-- Zestimate®
$252/sqft
$104/mo HOA
What's special
Generous lot sizeOpen flex spaceRelaxing covered front porchVolume ceilingsHot tub includedBeautifully mature landscapingSeparate bathtub and shower
- 50 days |
- 1,006 |
- 50 |
Zillow last checked:
Listing updated:
Listed by:
Sherrie Gallina 407-421-9929,
WATSON REALTY CORP 407-332-6000
Source: Stellar MLS,MLS#: O6415920 Originating MLS: Orlando Regional
Originating MLS: Orlando Regional
Facts & features
Interior
Bedrooms & bathrooms
- Bedrooms: 3
- Bathrooms: 2
- Full bathrooms: 2
Rooms
- Room types: Utility Room
Primary bedroom
- Features: Dual Sinks, Makeup/Vanity Space, Tub with Separate Shower Stall, Window/Skylight in Bath, Walk-In Closet(s)
- Level: First
Dining room
- Level: First
Family room
- Level: First
Kitchen
- Features: Kitchen Island, Pantry
- Level: First
Living room
- Features: Coat Closet
- Level: First
Heating
- Central
Cooling
- Central Air
Appliances
- Included: Dishwasher, Disposal, Range, Refrigerator, Water Softener
- Laundry: Inside, Laundry Room
Features
- Cathedral Ceiling(s), Ceiling Fan(s), Eating Space In Kitchen, Kitchen/Family Room Combo, Living Room/Dining Room Combo, Open Floorplan, Split Bedroom, Walk-In Closet(s)
- Flooring: Ceramic Tile, Engineered Hardwood, Laminate
- Doors: French Doors, Sliding Doors
- Windows: Window Treatments
- Has fireplace: No
Interior area
- Total structure area: 2,339
- Total interior livable area: 1,723 sqft
Video & virtual tour
Property
Parking
- Total spaces: 2
- Parking features: Workshop in Garage
- Attached garage spaces: 2
Features
- Levels: One
- Stories: 1
- Patio & porch: Covered, Deck, Front Porch, Rear Porch, Screened
- Exterior features: Rain Gutters, Sidewalk
- Has spa: Yes
- Spa features: In Ground
- Fencing: Vinyl,Wood
Lot
- Size: 9,765 Square Feet
- Features: Sidewalk
- Residential vegetation: Mature Landscaping, Trees/Landscaped
Details
- Parcel number: 272231377100040
- Zoning: P-D
- Special conditions: None
Construction
Type & style
- Home type: SingleFamily
- Architectural style: Traditional
- Property subtype: Single Family Residence
Materials
- Brick, Stucco
- Foundation: Slab
- Roof: Shingle
Condition
- Completed
- New construction: No
- Year built: 1987
Utilities & green energy
- Sewer: Public Sewer
- Water: Public
- Utilities for property: BB/HS Internet Available, Cable Available, Electricity Connected, Sewer Connected, Sprinkler Well, Water Connected
Community & HOA
Community
- Features: Clubhouse, Deed Restrictions, Playground, Pool, Sidewalks
- Pet fee: $0 monthly
- Subdivision: HUCKLEBERRY FIELDS TR N2A
HOA
- Has HOA: Yes
- Amenities included: Playground, Pool, Trail(s)
- Services included: Community Pool
- HOA fee: $104 monthly
- HOA name: First Service Residential
- HOA phone: 407-380-3803
- Second HOA name: Waterford Lakes Community Association
- Second HOA phone: 407-380-3803
Location
- Region: Orlando
Financial & listing details
- Price per square foot: $252/sqft
- Tax assessed value: $343,877
- Annual tax amount: $2,287
- Date on market: 6/29/2026
- Cumulative days on market: 41 days
- Listing terms: Cash,Conventional,FHA,VA Loan
- Ownership: Fee Simple
- Total actual rent: 0
- Electric utility on property: Yes
- Road surface type: Paved, Asphalt
Estimated market value
Not available
Estimated sales range
Not available
Not available
Price history
| Date | Event | Price |
|---|---|---|
| 8/12/2026 | Price change | $435,000-3.3%$252/sqft |
Source:  Stellar MLS #O6415920 Report a problem Stellar MLS #O6415920 Report a problem | ||
| 8/5/2026 | Listed for sale | $450,000$261/sqft |
Source: Stellar MLS #O6415920 Report a problem | ||
| 8/2/2026 | Contingent | $450,000$261/sqft |
Source: Stellar MLS #O6415920 Report a problem | ||
| 7/22/2026 | Price change | $450,000-2.2%$261/sqft |
Source: Stellar MLS #O6415920 Report a problem | ||
| 6/29/2026 | Listed for sale | $460,000+398.4%$267/sqft |
Source: Stellar MLS #O6415920 Report a problem | ||
| 3/1/1987 | Sold | $92,300$54/sqft |
Source: Agent Provided Report a problem | ||
Public tax history
| Year | Property taxes | Tax assessment |
|---|---|---|
| 2024 | $2,100 +8.8% | $157,266 +3% |
| 2023 | $1,930 +2.2% | $152,685 +3% |
| 2022 | $1,888 +2.3% | $148,238 +3% |
| 2021 | $1,846 +1.5% | $143,920 +1.4% |
| 2020 | $1,818 +2% | $141,933 +2.3% |
| 2019 | $1,782 +1.1% | $138,742 +1.9% |
| 2018 | $1,762 | $136,155 -25.2% |
| 2017 | $1,762 +2.6% | $182,028 +7% |
| 2016 | $1,718 +1.8% | $170,135 +5.7% |
| 2015 | $1,688 -3.7% | $160,968 +1.1% |
| 2014 | $1,752 +2.2% | $159,139 +21.4% |
| 2013 | $1,714 +1.1% | $131,074 +1% |
| 2012 | $1,696 +4% | $129,759 +4.2% |
| 2011 | $1,631 +5.7% | $124,585 -5.8% |
| 2010 | $1,544 | $132,299 -12% |
| 2009 | -- | $150,276 -22.3% |
| 2008 | $1,395 -7.8% | $193,452 -12.2% |
| 2007 | $1,512 -17.3% | $220,362 +7.2% |
| 2006 | $1,827 +2.6% | $205,485 +33% |
| 2005 | $1,782 +4.7% | $154,452 +4.4% |
| 2004 | $1,701 +1.1% | $147,887 +13% |
| 2003 | $1,683 +2.8% | $130,841 +3.8% |
| 2002 | $1,636 -1.4% | $126,071 +18.2% |
| 2001 | $1,659 +2.6% | $106,693 +10.9% |
| 2000 | $1,618 | $96,176 |
Find assessor info on the county website
Monthly payment
Est. payment
Payment breakdown
Explore the cost of this home by adjusting the details. Changes won't be saved.Climate risks
Neighborhood: Alafaya
Nearby schools
GreatSchools rating
- 9/10Waterford Elementary SchoolGrades: PK-5Distance: 0.5 mi
- 7/10Discovery Middle SchoolGrades: 6-8Distance: 0.8 mi
- 7/10Timber Creek High SchoolGrades: 9-12Distance: 3.5 mi
- $463,1003 bd3 ba2k sqft644 White River Dr, Orlando, FL 32828Off Market

- $498,4004 bd3 ba2.1k sqft632 White River Dr, Orlando, FL 32828Off Market
- $347,5003 bd2 ba1.1k sqft625 Goshen Ct, Orlando, FL 32828Sold
- $400,2004 bd2 ba1.7k sqft607 Goshen Ct, Orlando, FL 32828Off Market
- $394,1003 bd2 ba1.7k sqft630 Cave Hollow Ln, Orlando, FL 32828Off Market
- $333,7002 bd2 ba1.1k sqft624 Cave Hollow Ln, Orlando, FL 32828Off Market
- $388,2003 bd2 ba1.5k sqft650 White River Dr, Orlando, FL 32828Off Market
- $454,7003 bd2 ba2.4k sqft626 White River Dr, Orlando, FL 32828Off Market
A local agent can set up tours, give advice and negotiate with sellers.
A local lender can help you make sure your offer is ready when you are.
Similar homes
- $450,0004 bd3 ba2.3k sqft1019 BRIDGEWAY BOULEVARD, ORLANDO, FL 32828For Sale
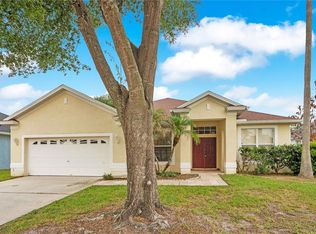
 MLS ID #O6424201, Ray Lopez, KELLER WILLIAMS ADVANTAGE 2 REALTY. Stellar MLS
 - $482,5003 bd2 ba1.9k sqft2144 STONE CROSS CIRCLE, ORLANDO, FL 32828For Sale
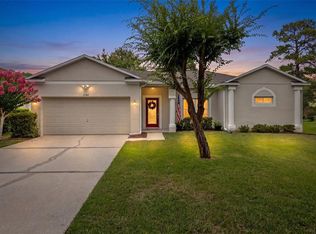 MLS ID #O6416178, Crystal Adams, RE/MAX INNOVATION. Stellar MLS
 - $448,0004 bd2 ba1.8k sqft3101 CAYMAN WAY, ORLANDO, FL 32812For Sale
 MLS ID #S5155828, John Hill, TOP AGENCY REALTY INC. Stellar MLS
 - $495,5004 bd2 ba1.8k sqft2248 HILLSHIRE DRIVE, ORLANDO, FL 32828For Sale
 MLS ID #O6408756, Diane Molaka, CHARLES RUTENBERG REALTY ORLANDO. Stellar MLS
 - $285,0003 bd3 ba1.4k sqft12192 SHADY SPRING WAY, ORLANDO, FL 32828For SaleMLS ID #O6431169, Jennifer Gibbons, THE WILKINS WAY LLC. Stellar MLS
- $499,9004 bd3 ba2.2k sqft969 HORSESHOE FALLS DRIVE, ORLANDO, FL 32828For SaleMLS ID #O6411111, Cesar Ayala, KELLER WILLIAMS ADVANTAGE 2 REALTY. Stellar MLS
- $505,0004 bd3 ba2.3k sqft14903 YORKSHIRE RUN DRIVE, ORLANDO, FL 32828For SaleMLS ID #O6405133, Shelby Serrao, COMPASS FLORIDA LLC. Stellar MLS
- $360,0003 bd3 ba1.4k sqft9824 SURREY RIDGE ROAD, ORLANDO, FL 32825For SaleMLS ID #O6431273, Leira Wilkerson, AGILE GROUP REALTY. Stellar MLS
- $360,0003 bd2 ba1.4k sqft4338 STONEFIELD DRIVE, ORLANDO, FL 32826For SaleMLS ID #O6431850, Brook White-Horne, WEICHERT REALTORS HALLMARK PROPERTIES. Stellar MLS
- $465,0003 bd2 ba1.8k sqft7923 THURMOND COURT, ORLANDO, FL 32817For SaleMLS ID #O6399360, Vonda Fields, CHARLES RUTENBERG REALTY ORLANDO. Stellar MLS
- $469,0003 bd2 ba1.7k sqft3200 HEATHGATE COURT, ORLANDO, FL 32812For SaleMLS ID #O6409765, Tania Harmon, KELLER WILLIAMS REALTY AT THE PARKS. Stellar MLS
- $412,0003 bd3 ba1.7k sqft2233 ARDON AVENUE, ORLANDO, FL 32833For SaleMLS ID #TB8537580, Chelsea Bruno, LPT REALTY, LLC. Stellar MLS
- $425,0003 bd2 ba1.8k sqft2600 CLEMENTON PARK COURT, ORLANDO, FL 32835For SaleMLS ID #O6417728, Gilson Rodrigues, KARDOSH REALTY. Stellar MLS
- $439,9003 bd2 ba1.7k sqft5340 N LAKE BURKETT LANE, WINTER PARK, FL 32792For SaleMLS ID #O6413717, Tanya McDonnell, RE/MAX TOWN & COUNTRY REALTY. Stellar MLS
- $350,0003 bd2 ba1.3k sqft14655 WATER LOCUST DRIVE, ORLANDO, FL 32828For SaleMLS ID #O6423133, Keith Brauman, WEICHERT REALTORS HALLMARK PROPERTIES. Stellar MLS
- $549,9004 bd2 ba2.5k sqft803 PINE MEADOWS ROAD, ORLANDO, FL 32825For SaleMLS ID #O6423676, Armando Perez, HEROES REAL ESTATE GROUP LLC. Stellar MLS
- $485,0003 bd2 ba1.6k sqft2936 MOORCROFT CT, ORLANDO, FL 32817For SaleMLS ID #O6413385, Barbara Broughton, PALMANO GROUP RE BROKERAGE LLC. Stellar MLS
- $450,0004 bd2 ba1.9k sqft115 N WEATHERSFIELD AVENUE, ALTAMONTE SPRINGS, FL 32714For SaleMLS ID #O6432137, Steven Alvarez, EXP REALTY LLC. Stellar MLS
- $424,0003 bd2 ba1.8k sqft10354 LAXTON STREET, ORLANDO, FL 32824For SaleMLS ID #O6429628, Milton James, COLDWELL BANKER REALTY. Stellar MLS
- $465,0004 bd3 ba2.2k sqft3840 BECONTREE PLACE, OVIEDO, FL 32765For SaleMLS ID #V4949824, Francesco Fassioli, KARIZA CAPITAL REALTY, LLC. Stellar MLS
