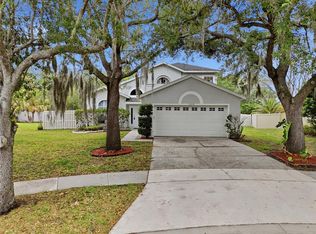
*RARE OPPROTUNITY! EXELLENT LOCATION - MYSTIC AT MARINERS VILLAGE. This Beautiful Desirable SINGLE LEVEL Home (MOSTLEY FURNISHED) ** 1-0 Temporary Buydown Rate (receive a 1% lower rate for the first year) through our preferred lender. has many Features and Upgrades some of which include - High Vaulted Ceilings, ALL NEW STAINLESS STEEL KITCHEN APPLIANCES, Granit Kitchen Counters, NEW HOT WATER HEATER, NEW WHOLE HOME WATER PURIFICATION SYSTEM, NEW BEDROOM CARPET. NEW EXTERIOR PAINT 2022, NEW A/C 2021. This Single Level Home Allows ALL Age Group Owners, Tenants or Visitors Access to ALL Rooms with No Stairs to Climb. The New Owners Will Enjoy a Completely WHITE VINYL FENCED Back yard. The location is unbeatable, offering quick access to downtown Orlando, the trendy Hourglass District, Orlando International Airport, and major highways including SR 408, SR 528, and I-4. With endless shopping, dining, and entertainment options just minutes away, this home delivers the perfect balance of comfort, convenience, and Central Florida lifestyle.
For sale
Price cut: $1K (9/2)
$446,999
3101 CAYMAN WAY, ORLANDO, FL 32812
4beds
1,851sqft
Single Family Residence
Built in 1992
6,002 Square Feet Lot
$437,700 Zestimate®
$241/sqft
$65/mo HOA
What's special
Single level homeNew bedroom carpetHigh vaulted ceilingsNew hot water heater
- 54 days
- 499
- 57
Likely to sell faster than
Zillow last checked:
Listing updated:
Listed by:
John Hill 407-592-9211,
TOP AGENCY REALTY INC 407-592-9211
Source: Stellar MLS,MLS#: S5155828 Originating MLS: Osceola
Originating MLS: Osceola
Facts & features
Interior
Bedrooms & bathrooms
- Bedrooms: 4
- Bathrooms: 2
- Full bathrooms: 2
Primary bedroom
- Features: Walk-In Closet(s)
- Level: First
- Area: 182 Square Feet
- Dimensions: 14x13
Bedroom 2
- Features: Built-in Closet
- Level: First
- Area: 110 Square Feet
- Dimensions: 11x10
Bedroom 3
- Features: Built-in Closet
- Level: First
- Area: 110 Square Feet
- Dimensions: 11x10
Bedroom 4
- Features: Built-in Closet
- Level: First
- Area: 110 Square Feet
- Dimensions: 11x10
Kitchen
- Level: First
- Area: 150 Square Feet
- Dimensions: 15x10
Living room
- Level: First
- Area: 264 Square Feet
- Dimensions: 22x12
Heating
- Electric
Cooling
- Central Air
Appliances
- Included: Dishwasher, Dryer, Microwave, Range, Refrigerator, Washer, Water Purifier, Water Softener
- Laundry: Common Area, Inside
Features
- High Ceilings, Open Floorplan, Primary Bedroom Main Floor, Solid Surface Counters, Stone Counters, Vaulted Ceiling(s)
- Flooring: Ceramic Tile
- Doors: Outdoor Grill
- Windows: Skylight(s)
- Has fireplace: Yes
- Fireplace features: Family Room, Wood Burning
- Furnished: Yes
Interior area
- Total structure area: 2,279
- Total interior livable area: 1,851 sqft
Video & virtual tour
Property
Parking
- Total spaces: 2
- Parking features: Garage - Attached
- Attached garage spaces: 2
Features
- Levels: One
- Stories: 1
- Exterior features: Outdoor Grill
Lot
- Size: 6,002 Square Feet
Details
- Parcel number: 042330587300690
- Zoning: PD/AN
- Special conditions: None
Construction
Type & style
- Home type: SingleFamily
- Property subtype: Single Family Residence
Materials
- Stucco
- Foundation: Slab
- Roof: Shingle
Condition
- New construction: No
- Year built: 1992
Utilities & green energy
- Sewer: Public Sewer
- Water: Public
- Utilities for property: Cable Connected, Electricity Connected, Public, Sewer Connected, Water Connected
Community & HOA
Community
- Features: Pool
- Pet fee: $0 monthly
- Subdivision: MYSTIC AT MARINERS VILLAGE
HOA
- Has HOA: Yes
- Amenities included: Pool
- Services included: Community Pool, Maintenance Grounds
- HOA fee: $65 monthly
- HOA name: Empire Management
- HOA phone: 407-770-1748
Location
- Region: Orlando
Financial & listing details
- Price per square foot: $241/sqft
- Tax assessed value: $391,280
- Annual tax amount: $7,582
- Date on market: 8/19/2026
- Cumulative days on market: 55 days
- Listing terms: Cash,Conventional,FHA
- Ownership: Fee Simple
- Total actual rent: 0
- Electric utility on property: Yes
- Road surface type: Asphalt
Estimated market value
$437,700
$416,000 - $460,000
$2,832/mo
Price history
| Date | Event | Price |
|---|---|---|
| 9/2/2026 | Price change | $446,999-0.2%$241/sqft |
Source:  Stellar MLS #S5155828 Report a problem Stellar MLS #S5155828 Report a problem | ||
| 8/19/2026 | Listed for sale | $448,000+3%$242/sqft |
Source: Stellar MLS #S5155828 Report a problem | ||
| 4/1/2025 | Listing removed | $434,900$235/sqft |
Source: Stellar MLS #O6246069 Report a problem | ||
| 1/27/2025 | Price change | $434,900-1.1%$235/sqft |
Source: Stellar MLS #O6246069 Report a problem | ||
| 12/21/2024 | Price change | $439,900-1.1%$238/sqft |
Source: Stellar MLS #O6246069 Report a problem | ||
| 11/7/2024 | Listed for sale | $444,900+10%$240/sqft |
Source: Stellar MLS #O6246069 Report a problem | ||
| 11/21/2022 | Sold | $404,500-5.9%$219/sqft |
Source: Public Record Report a problem | ||
| 10/12/2022 | Pending sale | $429,900$232/sqft |
Source: Stellar MLS #T3399334 Report a problem | ||
| 10/1/2022 | Listing removed | -- |
Source: Stellar MLS #T3399334 Report a problem | ||
| 9/9/2022 | Listed for sale | $429,900+43.8%$232/sqft |
Source: Stellar MLS #T3399334 Report a problem | ||
| 9/27/2005 | Sold | $299,000+28.6%$162/sqft |
Source: Public Record Report a problem | ||
| 8/9/2005 | Sold | $232,500$126/sqft |
Source: Public Record Report a problem | ||
Public tax history
| Year | Property taxes | Tax assessment |
|---|---|---|
| 2024 | $7,286 +8.2% | $391,280 +7.1% |
| 2023 | $6,734 +80.6% | $365,252 +52.7% |
| 2022 | $3,729 +1.8% | $239,273 +3% |
| 2021 | $3,663 +0.9% | $232,304 +1.4% |
| 2020 | $3,631 +1.2% | $229,097 +2.3% |
| 2019 | $3,587 +2.1% | $223,946 +1.9% |
| 2018 | $3,514 | $219,770 +2% |
| 2017 | $3,514 -13.1% | $215,408 +9.8% |
| 2016 | $4,045 +7.6% | $196,116 +13% |
| 2015 | $3,759 +20.1% | $173,563 +16.2% |
| 2014 | $3,129 +13.2% | $149,381 +7.5% |
| 2013 | $2,764 +0.4% | $138,923 +1.1% |
| 2012 | $2,752 -2.7% | $137,425 -2.5% |
| 2011 | $2,829 -18.8% | $140,947 -21.7% |
| 2010 | $3,484 | $180,120 -13.7% |
| 2009 | -- | $208,772 -14.7% |
| 2008 | $4,514 -4.6% | $244,658 -8.9% |
| 2007 | $4,732 +3.1% | $268,417 +12.7% |
| 2006 | $4,590 +137.2% | $238,093 +43.8% |
| 2005 | $1,935 +5.6% | $165,565 +14.2% |
| 2004 | $1,833 +1.4% | $144,961 +5.2% |
| 2003 | $1,808 +3% | $137,803 +8.1% |
| 2002 | $1,754 -0.7% | $127,422 +16.1% |
| 2001 | $1,767 +1.2% | $109,724 +3% |
| 2000 | $1,746 | $106,502 |
Find assessor info on the county website
Monthly payment
Est. payment
Payment breakdown
Explore the cost of this home by adjusting the details. Changes won't be saved.Climate risks
Neighborhood: Mariners Village
Nearby schools
Schools provided by the listing agent
- Elementary: Lake George Elem
- Middle: Conway Middle
- High: Boone High
Source: Stellar MLS. This data may not be complete. We recommend contacting the local school district to confirm school assignments for this home.
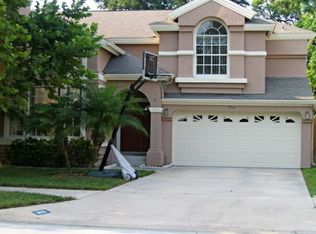
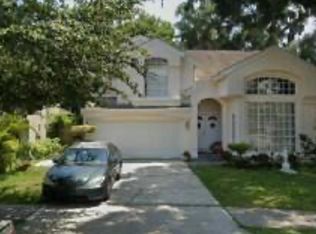
Similar homes
- $439,9004 bd2 ba2k sqft2957 BIRMINGHAM BOULEVARD, ORLANDO, FL 32829For Sale
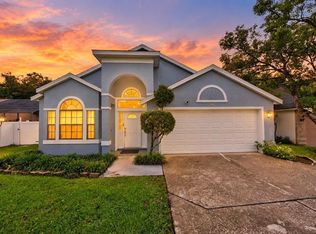
 MLS ID #O6448084, Damaris Oliva, MARKET CONNECT REALTY LLC. Stellar MLS
 - $435,0004 bd2 ba1.9k sqft8376 PORT LANCASHIRE DRIVE, ORLANDO, FL 32829For Sale
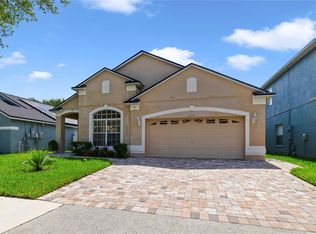 MLS ID #O6419814, Mike Malave, PREFERRED REAL ESTATE BROKERS. Stellar MLS
 - $409,9004 bd2 ba1.5k sqft4901 REGINALD ROAD, ORLANDO, FL 32829For Sale
 MLS ID #S5152914, Kenia Aliaga Gorrin, LA ROSA REALTY ORLANDO LLC. Stellar MLS
 - $450,0004 bd3 ba2k sqft13200 MALLARD COVE BOULEVARD, ORLANDO, FL 32837For Sale
 MLS ID #O6359527, Sofia Lovinsky, KELLER WILLIAMS ADVANTAGE III. Stellar MLS
 - $446,0004 bd2 ba2.5k sqft12512 TILLINGHAM COURT, ORLANDO, FL 32837For SaleMLS ID #O6435681, Ingrid Coe, LPT REALTY, LLC. Stellar MLS
- $444,9503 bd2 ba1.6k sqft10037 PORTOFINO DRIVE, ORLANDO, FL 32832For SaleMLS ID #O6439038, Logan Berkowitz, ENGEL & VOLKERS NEW SMYRNA. Stellar MLS
- $419,0004 bd2 ba1.9k sqft230 LYTTON CIRCLE, ORLANDO, FL 32824For SaleMLS ID #O6428264, Daniel Araque, KELLER WILLIAMS LEGACY REALTY. Stellar MLS
- $499,0004 bd2 ba2k sqft2955 SABEL OAK PLACE, OVIEDO, FL 32765For SaleMLS ID #TB8555766, Shirley Godefroy, FLORIDA HOMES REALTY & MORTGAGE. Stellar MLS
- $486,9954 bd2 ba2k sqft6169 FROGGATT STREET, ORLANDO, FL 32835For SaleMLS ID #O6431392, Dominick Florio, RE/MAX TOWN & COUNTRY REALTY. Stellar MLS
- $478,0003 bd2 ba1.6k sqft257 LEXINGDALE DRIVE, ORLANDO, FL 32828For SaleMLS ID #R4911908, Scott Butts, KIMBRIDGE REALTY, LLC. Stellar MLS
- $410,0003 bd3 ba1.7k sqft779 MEADOWSIDE COURT, ORLANDO, FL 32825For SaleMLS ID #O6435719, Steven Koleno, BEYCOME OF FLORIDA LLC. Stellar MLS
- $525,0004 bd3 ba2.1k sqft5101 GOLDENWOOD DRIVE, ORLANDO, FL 32817For SaleMLS ID #O6436279, Joelle Eisner, MAJESTIC REALTY, LLC. Stellar MLS
- $435,0004 bd3 ba2.2k sqft1167 WOODLAND TERRACE TRAIL, ALTAMONTE SPRINGS, FL 32714For SaleMLS ID #O6445323, Caleb Astacio, EMPIRE NETWORK REALTY. Stellar MLS
- $435,0004 bd2 ba1.9k sqft115 N WEATHERSFIELD AVENUE, ALTAMONTE SPRINGS, FL 32714For SaleMLS ID #O6432137, Steven Alvarez, EXP REALTY LLC. Stellar MLS
- $429,9903 bd2 ba1.6k sqft14617 KEELFORD WAY, ORLANDO, FL 32824For SaleMLS ID #O6435902, Kerlin Torre Wesson, MY REALTY GROUP, LLC.. Stellar MLS
- $465,0004 bd2 ba1.6k sqft16236 DEER CHASE LOOP, ORLANDO, FL 32828For SaleMLS ID #O6415571, Veronica Figueroa, EXP REALTY LLC. Stellar MLS
- $399,9004 bd3 ba2.3k sqft1019 BRIDGEWAY BOULEVARD, ORLANDO, FL 32828For SaleMLS ID #O6424201, Ray Lopez, KELLER WILLIAMS ADVANTAGE 2 REALTY. Stellar MLS
- $425,0003 bd2 ba1.8k sqft1796 FLORENCE VISTA BOULEVARD, ORLANDO, FL 32818For SaleMLS ID #O6428250, Tamara Combs, COMBS PREMIER REALTY GROUP. Stellar MLS
- $424,0003 bd2 ba2k sqft12637 OLD PLANTATION LANE, ORLANDO, FL 32824For SaleMLS ID #O6427236, Devon Sobers, KELLER WILLIAMS ADVANTAGE III. Stellar MLS
- $479,0003 bd2 ba1.6k sqft4618 CONROY CLUB DRIVE, ORLANDO, FL 32835For SaleMLS ID #O6418899, Kevin Sullivan, LAKESIDE REALTY WINDERMERE INC. Stellar MLS
