Welcome to a home that perfectly blends comfort, functionality, and space for entertaining. Step inside to an inviting open-concept layout where the living, dining, and kitchen areas flow seamlessly together, creating the ideal setting for everyday living and hosting family and friends. The spacious design offers plenty of natural light and room to make the space your own. The primary suite provides a relaxing retreat, complete with a large custom walk-in closet designed to keep everything organized while adding a touch of luxury. Need extra space? This home features an incredible area that's perfect for creating the ultimate game room, media room, or entertainment space, giving you the flexibility to fit your lifestyle. Located in a desirable Sawgrass Plantation community with convenient access to shopping, dining, major highways, and Orlando's world-famous attractions, this home offers the ideal combination of location and livability. Don't miss your opportunity to make this exceptional property your next home!
For sale
$454,900
12637 OLD PLANTATION LANE, ORLANDO, FL 32824
3beds
2,046sqft
:
Get pre-qualified$3,125/mo
Single Family Residence
Built in 2013
6,875 Square Feet Lot
$445,000 Zestimate®
$222/sqft
$114/mo HOA
What's special
Plenty of natural lightLarge custom walk-in closetInviting open-concept layoutSpacious design
- 22 days |
- 602 |
- 42 |
Likely to sell faster than
Zillow last checked:
Listing updated:
Listed by:
Devon Sobers 407-341-4720,
KELLER WILLIAMS ADVANTAGE III 407-207-0825
Source: Stellar MLS,MLS#: O6427236 Originating MLS: Orlando Regional
Originating MLS: Orlando Regional
Facts & features
Interior
Bedrooms & bathrooms
- Bedrooms: 3
- Bathrooms: 2
- Full bathrooms: 2
Primary bedroom
- Features: Ceiling Fan(s), En Suite Bathroom, Walk-In Closet(s)
- Level: First
- Area: 264 Square Feet
- Dimensions: 12x22
Bedroom 2
- Features: Ceiling Fan(s), Built-in Closet
- Level: First
- Area: 120 Square Feet
- Dimensions: 12x10
Bedroom 3
- Features: Ceiling Fan(s), Built-in Closet
- Level: First
- Area: 120 Square Feet
- Dimensions: 12x10
Dining room
- Level: First
- Area: 153 Square Feet
- Dimensions: 17x9
Game room
- Level: First
- Area: 210 Square Feet
- Dimensions: 14x15
Kitchen
- Level: First
- Area: 196 Square Feet
- Dimensions: 14x14
Living room
- Level: First
- Area: 154 Square Feet
- Dimensions: 14x11
Heating
- Central
Cooling
- Central Air
Appliances
- Included: Dishwasher, Disposal, Dryer, Electric Water Heater, Microwave, Range, Refrigerator, Washer
- Laundry: Laundry Room
Features
- Ceiling Fan(s), Kitchen/Family Room Combo, Open Floorplan
- Flooring: Carpet, Ceramic Tile, Vinyl
- Doors: Sliding Doors
- Has fireplace: No
Interior area
- Total structure area: 2,560
- Total interior livable area: 2,046 sqft
Video & virtual tour
Property
Parking
- Total spaces: 2
- Parking features: Garage - Attached
- Attached garage spaces: 2
Features
- Levels: One
- Stories: 1
- Patio & porch: Patio, Screened
- Exterior features: Irrigation System, Private Yard, Sidewalk
- Fencing: Vinyl
Lot
- Size: 6,875 Square Feet
- Features: Sidewalk
Details
- Parcel number: 192430760805320
- Zoning: P-D
- Special conditions: None
Construction
Type & style
- Home type: SingleFamily
- Property subtype: Single Family Residence
Materials
- Block, Stucco
- Foundation: Slab
- Roof: Shingle
Condition
- New construction: No
- Year built: 2013
Utilities & green energy
- Sewer: Public Sewer
- Water: Public
- Utilities for property: Electricity Connected, Public, Underground Utilities
Community & HOA
Community
- Features: Deed Restrictions, Dog Park, No Truck/RV/Motorcycle Parking, Park, Playground, Pool, Tennis Court(s)
- Pet fee: $0 monthly
- Subdivision: SAWGRASS PLANTATION-PH 1B
HOA
- Has HOA: Yes
- HOA fee: $114 monthly
- HOA name: Sawgrass Plantation Master HOA
- HOA phone: 407-601-5280
Location
- Region: Orlando
Financial & listing details
- Price per square foot: $222/sqft
- Tax assessed value: $362,942
- Annual tax amount: $6,381
- Date on market: 7/22/2026
- Cumulative days on market: 153 days
- Listing terms: Cash,Conventional,FHA,VA Loan
- Ownership: Fee Simple
- Total actual rent: 0
- Electric utility on property: Yes
- Road surface type: Asphalt, Paved
Estimated market value
$445,000
$423,000 - $467,000
$2,655/mo
Price history
| Date | Event | Price |
|---|---|---|
| 7/22/2026 | Listed for sale | $454,900-2.6%$222/sqft |
Source:  Stellar MLS #O6427236 Report a problem Stellar MLS #O6427236 Report a problem | ||
| 6/23/2026 | Listing removed | $467,000$228/sqft |
Source: Stellar MLS #O6378976 Report a problem | ||
| 5/28/2026 | Price change | $467,000-1.5%$228/sqft |
Source: Stellar MLS #O6378976 Report a problem | ||
| 4/1/2026 | Price change | $474,000-1.2%$232/sqft |
Source: Stellar MLS #O6378976 Report a problem | ||
| 2/2/2026 | Listed for sale | $479,900+92%$235/sqft |
Source: Stellar MLS #O6378976 Report a problem | ||
| 10/19/2015 | Sold | $249,900+13.2%$122/sqft |
Source: Public Record Report a problem | ||
| 8/21/2013 | Sold | $220,800$108/sqft |
Source: Public Record Report a problem | ||
Public tax history
| Year | Property taxes | Tax assessment |
|---|---|---|
| 2024 | $5,882 +9.3% | $326,000 +10% |
| 2023 | $5,384 +11.4% | $296,364 +10% |
| 2022 | $4,835 +14.8% | $269,422 +10% |
| 2021 | $4,211 +2.7% | $244,929 +3.6% |
| 2020 | $4,100 -1.7% | $236,304 -0.6% |
| 2019 | $4,169 +0.8% | $237,680 +2.2% |
| 2018 | $4,134 | $232,599 +9.4% |
| 2017 | $4,134 +7.8% | $212,626 -2.6% |
| 2016 | $3,836 -3.8% | $218,330 +9.3% |
| 2015 | $3,988 +37.6% | $199,675 +8.4% |
| 2014 | $2,899 +382.2% | $184,216 +514.1% |
| 2013 | $601 | $30,000 |
Find assessor info on the county website
Monthly payment
Est. payment
Payment breakdown
Explore the cost of this home by adjusting the details. Changes won't be saved.Climate risks
Neighborhood: Meadow Woods
Nearby schools
GreatSchools rating
- 8/10Wetherbee ElementaryGrades: PK-5Distance: 0.8 mi
- 6/10South Creek Middle SchoolGrades: 6-8Distance: 1 mi
- 5/10Cypress Creek High SchoolGrades: 9-12Distance: 1.5 mi
Schools provided by the listing agent
- Elementary: Wetherbee Elementary School
- Middle: South Creek Middle
- High: Cypress Creek High
Source: Stellar MLS. This data may not be complete. We recommend contacting the local school district to confirm school assignments for this home.
- $437,3004 bd3 ba1.9k sqft12643 Old Plantation Ln, Orlando, FL 32824Off Market
- $290,9884 bd3 ba2.9k sqft12631 Old Plantation Ln, Orlando, FL 32824Off Market
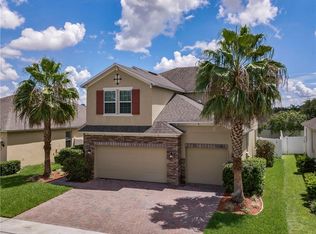
- $497,700-- bd-- ba3k sqft12631 Old Plantation Ln, Orlando, FL 32824Off Market
- $428,0004 bd2 ba2k sqft12649 Old Plantation Ln, Orlando, FL 32824Off Market
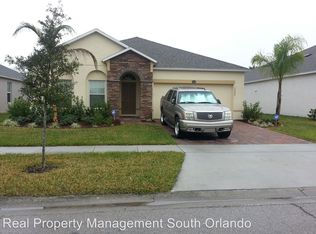
- $441,2004 bd2 ba2k sqft12625 Old Plantation Ln, Orlando, FL 32824Off Market
- $435,6004 bd2 ba2.3k sqft12642 Sawgrass Plantation Blvd, Orlando, FL 32824Off Market
- $384,3003 bd2 ba1.8k sqft12636 Sawgrass Plantation Blvd, Orlando, FL 32824Off Market
- $520,4004 bd3 ba2.8k sqft12648 Sawgrass Plantation Blvd, Orlando, FL 32824Off Market
A local agent can set up tours, give advice and negotiate with sellers.
Similar homes
- $460,0004 bd4 ba2k sqft12908 DETROIT WOODS COURT, ORLANDO, FL 32824For Sale
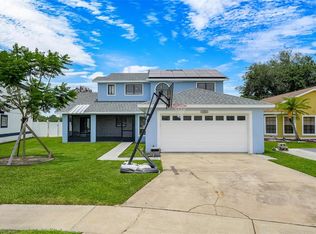
 MLS ID #O6415694, Mihai Echim, EXP REALTY LLC. Stellar MLS
 - $439,0004 bd2 ba1.9k sqft230 LYTTON CIRCLE, ORLANDO, FL 32824For Sale
 MLS ID #O6428264, Daniel Araque, KELLER WILLIAMS LEGACY REALTY. Stellar MLS
 - $580,0004 bd3 ba2.5k sqft12515 SAWGRASS OAK STREET, ORLANDO, FL 32824For Sale
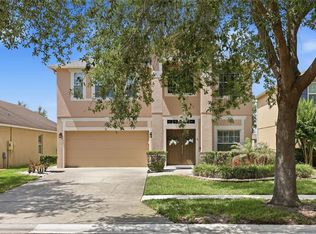 MLS ID #S5150351, michelle Urena, REALTY OF AMERICA. Stellar MLS
 - $539,9005 bd4 ba2.7k sqft1860 WHITE HERON BAY CIRCLE, ORLANDO, FL 32824For Sale
 MLS ID #O6429594, Shanti Stewart, TRIPLE S REALTY. Stellar MLS
 - $499,9994 bd2 ba2.2k sqft13805 EAGLES GLEN COURT, ORLANDO, FL 32837For SaleMLS ID #S5150153, Amanda Nappier, LLC, DOWNTOWN REALTY. Stellar MLS
- $520,0005 bd3 ba2.8k sqft1404 SWAINSON COURT, ORLANDO, FL 32837For SaleMLS ID #S5154579, Deborah Charron, LPT REALTY, LLC. Stellar MLS
- $445,0004 bd3 ba1.9k sqft2948 CREST DRIVE, KISSIMMEE, FL 34744For SaleMLS ID #O6409508, Steven Alvarez, EXP REALTY LLC. Stellar MLS
- $450,0003 bd2 ba1.7k sqft2922 WILLOW CREEK LANE, KISSIMMEE, FL 34741For SaleMLS ID #O6413859, Nicole De Antonis, WRA BUSINESS & REAL ESTATE. Stellar MLS
- $445,0003 bd2 ba2k sqft1739 GOOD NEIGHBOR LOOP, KISSIMMEE, FL 34744For SaleMLS ID #O6430418, Dennesha Leachman, GLOBAL SAPPHIRE REALTY LLC. Stellar MLS
- $499,0003 bd3 ba2.1k sqft9773 BENNINGTON CHASE DRIVE, ORLANDO, FL 32829For SaleMLS ID #O6430403, Faneeza Mohamed, CENTURY 21 CARIOTI. Stellar MLS
- $454,0004 bd4 ba2k sqft2620 SANTOSH COVE, KISSIMMEE, FL 34746For SaleMLS ID #O6387887, Tai Phan, LPT REALTY, LLC. Stellar MLS
- $460,0004 bd3 ba2.1k sqft2121 AVIAN LOOP, KISSIMMEE, FL 34741For SaleMLS ID #S5146340, Gladys Levy, LA ROSA REALTY KISSIMMEE. Stellar MLS
- $454,9004 bd3 ba2.4k sqft3524 SHOREWOOD DRIVE, KISSIMMEE, FL 34746For SaleMLS ID #S5151829, George Almodovar, REMAX PREMIER PROPERTIES. Stellar MLS
- $398,0004 bd3 ba1.5k sqft7951 NORTHLAKE PARKWAY, ORLANDO, FL 32827For SaleMLS ID #O6426212, Ken Pozek, REAL BROKER, LLC. Stellar MLS
- $475,0003 bd3 ba2k sqft1553 CATERPILLAR STREET, ST CLOUD, FL 34771For SaleMLS ID #O6424303, Greg Sibley, SIMPLYSOLD REAL ESTATE PREMIER. Stellar MLS
- $600,0004 bd3 ba2.6k sqft2708 PEPPER LANE, ORLANDO, FL 32812For SaleMLS ID #O6409854, David Fraser, KELLER WILLIAMS ADVANTAGE III. Stellar MLS
- $419,0003 bd3 ba1.9k sqft4633 FAIRY TALE CIRCLE, KISSIMMEE, FL 34746For SaleMLS ID #O6387662, Tiffany Baro, PA, STANICA REALTY GROUP. Stellar MLS
- $479,0005 bd2 ba2.1k sqft14011 GOLDEN RAIN TREE BOULEVARD, ORLANDO, FL 32828For SaleMLS ID #O6416680, Steven Gentile, CHARLES RUTENBERG REALTY ORLANDO. Stellar MLS
- $409,9003 bd2 ba1.3k sqft2744 PALM ISLE WAY, ORLANDO, FL 32829For SaleMLS ID #O6409069, Elizabeth Kent, LPT REALTY LLC. Stellar MLS
- $590,0004 bd3 ba2.5k sqft9966 HIDDEN DUNES LANE, ORLANDO, FL 32832For SaleMLS ID #O6428875, Vannessa Leboss, COLDWELL BANKER REALTY. Stellar MLS
