Skip main navigation
For sale
  • Price cut: $10K (6/29)
    $494,000

    14011 Golden Rain Tree Blvd, Orlando, FL 32828

    5beds
    2,171sqft
    : 
    Loading
    Get pre-qualified
    Single Family Residence
    Built in 2003
    5,327 Square Feet Lot
    $484,000 Zestimate®
    $228/sqft
    $148/mo HOA

    What's special

    Garage freezerGrand eat-in islandNumerous fishing pondsWork out facilitiesLarge community poolHuge dog parkPlenty of cabinet space
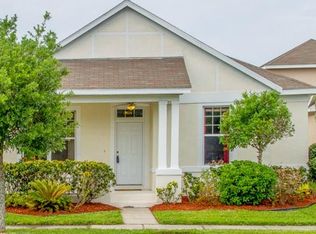
    Welcome to your new home in glorious Avalon Park! This home has been well loved and adored. Home has spacious and open floor plan. Stainless steel appliances in kitchen. Grand eat-in island. Huge pantry closet and plenty of cabinet space for a Chefs kitchen Gordon Ramsey would be proud of. Stainless steel washer and dryer. Both AC units replaced in 2021. Roof replaced in 2017. Water softener. Window treatments. Garage freezer. Large crown molding and beautiful casing throughout home. Avalon Park boasts A rated schools, A dozen plus Restaurants, Amazing, top rated community functions Monthly, Publix, Dry cleaner, Half dozen hair and nail establishments, Large community pool, Pickleball, Racquet, Tennis and Basketball courts, Huge dog park, Hiking, Running and Walking trails, Numerous fishing ponds, Work out facilities, Cricket, Soccer and Baseball field. Lacrosse practice and Volleyball areas. Mini water park and playground. All to enjoy in beautiful and hard to leave Avalon Park. Not to mention very close proximity to UCF campus and housing, MCO, Research park, Navair, DOD facilities, Waterford lakes mega plaza. 25 minutes from all Orlando attractions Disney, Universal, and Epic resorts and hotels. Avalon Park is one of the best central Florida living areas without the traffic. Come and spend sometime in the best of Orlando!!
    38 days
    |
    739
    |
    41
    |

    Likely to sell faster than

    Zillow last checked:

    Listing updated:

    Listed by:

    Steven Gentile 407-883-0062,

    CHARLES RUTENBERG REALTY ORLANDO 407-622-2122

    Source: Stellar MLS,MLS#: O6416680MLS LogoOriginating MLS: Orlando Regional

      Facts & features

      Interior

      Bedrooms & bathrooms
      • Bedrooms: 5
      • Bathrooms: 2
      • Full bathrooms: 2
      Rooms
      • Room types: Attic
      Primary bedroom
      • Features: Ceiling Fan(s), Walk-In Closet(s)
      • Level: First
      • Area: 195 Square Feet
      • Dimensions: 15x13
      Bedroom 2
      • Features: Ceiling Fan(s), Storage Closet
      • Level: First
      • Area: 132 Square Feet
      • Dimensions: 12x11
      Bedroom 3
      • Features: Ceiling Fan(s), Storage Closet
      • Level: First
      • Area: 132 Square Feet
      • Dimensions: 12x11
      Bedroom 4
      • Features: Walk-In Closet(s)
      • Level: First
      • Area: 121 Square Feet
      • Dimensions: 11x11
      Primary bathroom
      • Features: Walk-In Closet(s)
      • Level: First
      • Area: 96 Square Feet
      • Dimensions: 8x12
      Dining room
      • Features: No Closet
      • Level: First
      • Area: 108 Square Feet
      • Dimensions: 12x9
      Family room
      • Level: First
      Kitchen
      • Features: Kitchen Island, Storage Closet
      • Level: First
      • Area: 168 Square Feet
      • Dimensions: 14x12
      Living room
      • Features: No Closet
      • Level: First
      • Area: 169 Square Feet
      • Dimensions: 13x13
      Heating
      • Other
      Cooling
      • Central Air
      Appliances
      • Included: Convection Oven, Dishwasher, Disposal, Dryer, Electric Water Heater, Exhaust Fan, Freezer, Ice Maker, Microwave, Range, Refrigerator, Washer, Water Softener
      • Laundry: Inside
      Features
      • Ceiling Fan(s), High Ceilings, Living Room/Dining Room Combo, Open Floorplan, Primary Bedroom Main Floor, Walk-In Closet(s)
      • Flooring: Ceramic Tile, Luxury Vinyl, Hardwood
      • Doors: Sliding Doors
      • Windows: Window Treatments
      • Has fireplace: No
      Interior area
      • Total structure area: 2,450
      • Total interior livable area: 2,171 sqft

      Property

      Parking
      • Total spaces: 2
      • Parking features: Garage - Attached
      • Attached garage spaces: 2
      • Details: Garage Dimensions: 22x24
      Features
      • Levels: Two
      • Stories: 2
      • Patio & porch: Front Porch, Rear Porch, Wrap Around
      • Exterior features: Irrigation System, Rain Gutters, Sidewalk
      • Fencing: Fenced,Vinyl
      • Has view: Yes
      • View description: Water, Pond
      • Has water view: Yes
      • Water view: Water,Pond
      Lot
      • Size: 5,327 Square Feet
      • Features: City Lot, Sidewalk
      • Residential vegetation: Mature Landscaping
      Details
      • Parcel number: 052332100200130
      • Zoning: P-D
      • Special conditions: None

      Construction

      Type & style
      • Home type: SingleFamily
      • Architectural style: Contemporary
      • Property subtype: Single Family Residence
      Materials
      • Block, Metal Frame, Wood Frame
      • Foundation: Block, Slab
      • Roof: Shingle
      Condition
      • Completed
      • New construction: No
      • Year built: 2003

      Utilities & green energy

      • Sewer: Public Sewer
      • Water: Public
      • Utilities for property: BB/HS Internet Available, Cable Available, Electricity Available, Phone Available, Sewer Available, Sprinkler Meter, Street Lights, Water Available

      Community & HOA

      Community
      • Features: Clubhouse, Dog Park, Irrigation-Reclaimed Water, Park, Playground, Pool, Racquetball, Restaurant, Sidewalks, Tennis Court(s)
      • Security: Fire Alarm, Security Lights, Security System Leased, Smoke Detector(s)
      • Pet fee: $0 monthly
      • Subdivision: AVALON PARK VILLAGE 04 B-K
      HOA
      • Has HOA: Yes
      • Amenities included: Basketball Court, Clubhouse, Fence Restrictions, Park, Pickleball Court(s), Playground, Pool, Racquetball, Recreation Facilities, Tennis Court(s), Trail(s)
      • Services included: Cable TV, Internet
      • HOA fee: $148 monthly
      • HOA name: Avalon Property Owners Association
      • HOA phone: 407-249-9395
      Location
      • Region: Orlando

      Financial & listing details

      • Price per square foot: $228/sqft
      • Tax assessed value: $428,887
      • Annual tax amount: $3,627
      • Date on market: 6/13/2026
      • Cumulative days on market: 39 days
      • Ownership: Fee Simple
      • Total actual rent: 0
      • Electric utility on property: Yes
      • Road surface type: Paved

        Estimated market value

        $484,000

        $460,000 - $508,000

        $2,925/mo

        Price history

        DateEventPrice
        6/29/2026Price change$494,000-2%$228/sqft
        Source: Stellar MLS #O6416680 Report a problem
        6/14/2026Listed for sale$504,000+80.6%$232/sqft
        Source: Stellar MLS #O6416680 Report a problem
        12/14/2017Sold$279,000-2.4%$129/sqft
        Source: Public Record Report a problem
        8/15/2017Listing removed$285,900$132/sqft
        Source: RE/MAX INNOVATION #O5505444 Report a problem
        7/25/2017Price change$285,900-4.7%$132/sqft
        Source: RE/MAX INNOVATION #O5505444 Report a problem
        4/19/2017Listed for sale$299,900$138/sqft
        Source: RE/MAX INNOVATION #O5505444 Report a problem
        4/5/2017Listing removed$299,900$138/sqft
        Source: THE CANNON GROUP #O5485788 Report a problem
        2/14/2017Price change$299,900-3.2%$138/sqft
        Source: THE CANNON GROUP #O5485788 Report a problem
        1/15/2017Listed for sale$309,900+202.3%$143/sqft
        Source: THE CANNON GROUP #O5485788 Report a problem
        10/26/2011Sold$102,500-49%$47/sqft
        Source: Public Record Report a problem
        9/24/2003Sold$201,100$93/sqft
        Source: Public Record Report a problem

        Public tax history

        YearProperty taxesTax assessment
        2024$3,380 +7.7%$225,829 +3%
        2023$3,140 +3.9%$219,251 +3%
        2022$3,022 +1.3%$212,865 +3%
        2021$2,983 +0.9%$206,665 +1.4%
        2020$2,955 +1.5%$203,812 +2.3%
        2019$2,910 +1%$199,230 +1.9%
        2018$2,881 $195,515 -16.8%
        2017$2,881 +30.4%$234,908 +13.4%
        2016$2,209 +1.3%$207,189 +6%
        2015$2,181 -7%$195,421 +5.7%
        2014$2,346 +6.2%$184,865 +17.4%
        2013$2,209 +1%$157,503 +9.7%
        2012$2,187 +0.1%$143,562 +0.1%
        2011$2,184 -0.6%$143,435 -3.6%
        2010$2,198 $148,768 -22.4%
        2009-- $191,592 -23.5%
        2008$2,830 -2.6%$250,304 -12.5%
        2007$2,907 -5.8%$286,188 +10.9%
        2006$3,087 +0.3%$258,025 +33.8%
        2005$3,078 +4.5%$192,906 +12%
        2004$2,945 +1293.5%$172,307 +4823.1%
        2003$211 $3,500
        Find assessor info on the county website

        Monthly payment

        Est. payment

        Payment breakdown

        Explore the cost of this home by adjusting the details. Changes won't be saved.
        All calculations are estimates and provided by Zillow, Inc. for informational purposes only. Actual amounts may vary.
        HOA fees may include property taxes on listings classified as Co-Ops. Contact the listing agent and/or owner for fee details.
        Mortgage interest rates are dependent on a number of factors, including credit score, down payment, and repayment length. Interest rate data provided by Zillow Group Marketplace, Inc. as of 1/1/1970 from various mortgage lenders with which we have lead or other similar arrangements; the Estimated Payment is an average of those rates.
        See how much you could borrow to make a competitive offer.

        Climate risks

        Neighborhood: Alafaya

        Getting around

        25 / 100
        Car-Dependent
        0 / 100
        No Nearby Transit
        34 / 100
        Somewhat Bikeable

        Nearby schools

        GreatSchools rating
        Schools provided by the listing agent
        • Elementary: Avalon Elem
        • Middle: Avalon Middle
        • High: Timber Creek High

        Source: Stellar MLS. This data may not be complete. We recommend contacting the local school district to confirm school assignments for this home.

        A local agent can set up tours, give advice and negotiate with sellers.

        A local lender can help you make sure your offer is ready when you are.

        Browse local experts

        Similar homes