Welcome to this beautifully updated home that is truly move-in ready! Featuring a new roof (2020) and a new A/C (2025), this home has been thoughtfully renovated with todays modern style in mind. Within the last six years, all flooring has been replaced, with elegant porcelain tile throughout the downstairs living areas and stylish gray luxury vinyl flooring on the stairs and throughout the entire second floor. The stunning kitchen has been completely remodeled with sleek quartz countertops, modern cabinetry, and contemporary finishes. All bathrooms have also been tastefully upgraded, creating a fresh and elegant feel throughout the home. The interior and exterior showcase todays sought-after gray and white color palette, giving the home a clean, bright, and timeless appeal. Loft can be used for a 4th bedroom. Step outside to enjoy the beautiful, fenced backyard overlooking a peaceful pond perfect for relaxing, entertaining, or enjoying the Florida lifestyle. Residents will also enjoy an outstanding community lifestyle with resort-style amenities, including a sparkling community pool, a neighborhood park, tennis courts, and volleyball court- perfect for relaxing, staying active, or spending quality time with family and friends Conveniently located near the airport, hospitals, universities, major highways, shopping, and dining, this home offers both comfort and convenience. Don't miss this exceptional opportunity- this beauty is priced to sell and won't last long. Schedule your private showing today.
For sale
$499,000
9773 BENNINGTON CHASE DRIVE, ORLANDO, FL 32829
3beds
2,155sqft
:
Get pre-qualified$3,366/mo
Single Family Residence
Built in 2003
5,563 Square Feet Lot
$483,200 Zestimate®
$232/sqft
$64/mo HOA
What's special
Contemporary finishesBeautifully updated homeSleek quartz countertopsModern cabinetryBeautiful fenced backyardStunning kitchen
- 13 hours |
- 86 |
- 9 |
Zillow last checked:
Listing updated:
Listed by:
Faneeza Mohamed 321-438-7843,
CENTURY 21 CARIOTI 407-354-0074
Source: Stellar MLS,MLS#: O6430403 Originating MLS: Orlando Regional
Originating MLS: Orlando Regional
Facts & features
Interior
Bedrooms & bathrooms
- Bedrooms: 3
- Bathrooms: 3
- Full bathrooms: 2
- 1/2 bathrooms: 1
Primary bedroom
- Features: Walk-In Closet(s)
- Level: First
- Area: 195 Square Feet
- Dimensions: 15x13
Bedroom 2
- Features: Built-in Closet
- Level: Second
- Area: 132 Square Feet
- Dimensions: 12x11
Bedroom 3
- Features: Built-in Closet
- Level: Second
- Area: 110 Square Feet
- Dimensions: 11x10
Dining room
- Level: First
- Area: 156 Square Feet
- Dimensions: 12x13
Family room
- Level: First
- Area: 247 Square Feet
- Dimensions: 19x13
Kitchen
- Level: First
- Area: 220 Square Feet
- Dimensions: 20x11
Living room
- Level: First
- Area: 156 Square Feet
- Dimensions: 12x13
Loft
- Level: Second
- Area: 100 Square Feet
- Dimensions: 10x10
Heating
- Central
Cooling
- Central Air
Appliances
- Included: Dishwasher, Dryer, Microwave, Range, Refrigerator
- Laundry: Inside, Laundry Room
Features
- PrimaryBedroom Upstairs
- Flooring: Porcelain Tile, Vinyl
- Has fireplace: No
Interior area
- Total structure area: 2,622
- Total interior livable area: 2,155 sqft
Video & virtual tour
Property
Parking
- Total spaces: 2
- Parking features: Driveway
- Attached garage spaces: 2
- Has uncovered spaces: Yes
Features
- Levels: Two
- Stories: 2
- Exterior features: Sidewalk
Lot
- Size: 5,563 Square Feet
Details
- Parcel number: 182331201400250
- Zoning: PD
- Special conditions: None
Construction
Type & style
- Home type: SingleFamily
- Property subtype: Single Family Residence
Materials
- Block, Stucco
- Foundation: Slab
- Roof: Shingle
Condition
- New construction: No
- Year built: 2003
Utilities & green energy
- Sewer: Public Sewer
- Water: Public
- Utilities for property: Electricity Connected, Public
Community & HOA
Community
- Pet fee: $0 monthly
- Subdivision: TIVOLI WOODS VILLAGE C 51 84
HOA
- Has HOA: Yes
- HOA fee: $64 monthly
- HOA name: Tivoli Park
Location
- Region: Orlando
Financial & listing details
- Price per square foot: $232/sqft
- Tax assessed value: $359,072
- Annual tax amount: $4,075
- Date on market: 8/4/2026
- Listing terms: Cash,Conventional,FHA,VA Loan
- Ownership: Fee Simple
- Total actual rent: 0
- Electric utility on property: Yes
- Road surface type: Paved
Estimated market value
$483,200
$459,000 - $507,000
$2,512/mo
Price history
| Date | Event | Price |
|---|---|---|
| 8/4/2026 | Listed for sale | $499,000+102%$232/sqft |
Source:  Stellar MLS #O6430403 Report a problem Stellar MLS #O6430403 Report a problem | ||
| 7/19/2019 | Sold | $247,000-5%$115/sqft |
Source: Public Record Report a problem | ||
| 5/20/2019 | Listed for sale | $259,900+47.5%$121/sqft |
Source: REAL PROPERTY MANAGEMENT & REALTY INC #O5784635 Report a problem | ||
| 6/17/2014 | Listing removed | $1,350$1/sqft |
Source: Real Property Management & Realty, Inc Report a problem | ||
| 6/7/2014 | Price change | $1,350-3.2%$1/sqft |
Source: Real Property Management Report a problem | ||
| 4/28/2014 | Listed for rent | $1,395$1/sqft |
Source: Real Property Management and Realty, Inc. Report a problem | ||
| 7/24/2003 | Sold | $176,200$82/sqft |
Source: Public Record Report a problem | ||
Public tax history
| Year | Property taxes | Tax assessment |
|---|---|---|
| 2024 | $3,915 +5% | $248,040 +3% |
| 2023 | $3,730 +3.2% | $240,816 +3% |
| 2022 | $3,615 +1.8% | $233,802 +3% |
| 2021 | $3,551 -1.5% | $226,992 -0.6% |
| 2020 | $3,604 -13% | $228,470 +7% |
| 2019 | $4,141 +0.2% | $213,599 +5.7% |
| 2018 | $4,133 | $202,115 -1.5% |
| 2017 | $4,133 +8.5% | $205,132 +11.1% |
| 2016 | $3,811 +8% | $184,676 +6.6% |
| 2015 | $3,528 +16.6% | $173,223 +14.9% |
| 2014 | $3,026 +19.8% | $150,790 +20.2% |
| 2013 | $2,526 +1% | $125,497 +1.7% |
| 2012 | $2,501 -4.7% | $123,425 -4.5% |
| 2011 | $2,623 +40.2% | $129,308 -2.5% |
| 2010 | $1,871 | $132,643 -22.4% |
| 2009 | -- | $170,824 -21.2% |
| 2008 | $2,483 -2.6% | $216,770 -27% |
| 2007 | $2,549 -41.3% | $297,086 +32.6% |
| 2006 | $4,340 +31.9% | $224,028 +36.2% |
| 2005 | $3,290 +9.2% | $164,458 +7.7% |
| 2004 | $3,014 +335.1% | $152,694 +369.8% |
| 2003 | $693 +298.8% | $32,500 +357.7% |
| 2002 | $174 | $7,100 |
Find assessor info on the county website
Monthly payment
Est. payment
Payment breakdown
Explore the cost of this home by adjusting the details. Changes won't be saved.Climate risks
Neighborhood: Vista East
Nearby schools
GreatSchools rating
- 8/10Hidden Oaks Elementary SchoolGrades: PK-5Distance: 0.6 mi
- 5/10Odyssey Middle SchoolGrades: 6-8Distance: 1.2 mi
- 3/10Colonial High SchoolGrades: 9-12Distance: 5.4 mi
- $492,6005 bd3 ba2.7k sqft9785 Bennington Chase Dr, Orlando, FL 32829Off Market

- $447,6004 bd2 ba1.9k sqft9761 Bennington Chase Dr, Orlando, FL 32829Off Market
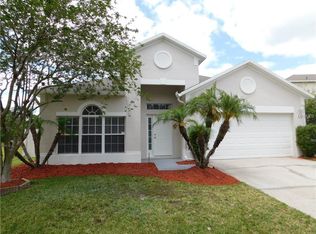
- $458,9004 bd2 ba1.9k sqft9797 Bennington Chase Dr, Orlando, FL 32829Off Market
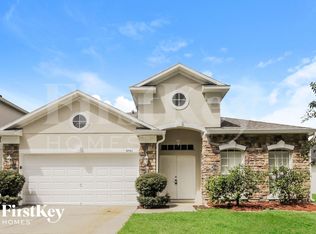
- $581,2005 bd4 ba3k sqft9705 Bennington Chase Dr #0, Orlando, FL 32829Off Market
- $547,2004 bd4 ba-- sqft9705 Bennington Chase Dr #56, Orlando, FL 32829Off Market
- $464,4004 bd2 ba2k sqft10138 Bennington Chase Dr #0, Orlando, FL 32829Off Market
- $407,7004 bd2 ba1.8k sqft9809 Bennington Chase Dr, Orlando, FL 32829Off Market
- $524,9004 bd3 ba2.5k sqft9749 Bennington Chase Dr, Orlando, FL 32829Sold
A local agent can set up tours, give advice and negotiate with sellers.
Similar homes
- $465,0003 bd2 ba1.9k sqft3918 WATERSEND DRIVE, ORLANDO, FL 32829For Sale

 MLS ID #O6428096, Kristina Williams, SGT YORKS REAL ESTATE SERVICES. Stellar MLS
 - $435,0003 bd2 ba1.6k sqft4562 CONWAY LANDING DRIVE, ORLANDO, FL 32812For Sale
 MLS ID #O6430113, Phil Mariani, EXP REALTY LLC. Stellar MLS
 - $400,0003 bd3 ba1.6k sqft5133 SAPLING SPROUT DRIVE, ORLANDO, FL 32829For Sale
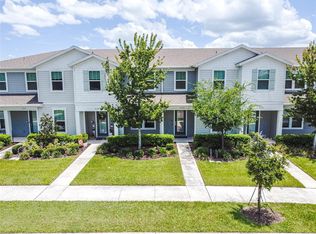 MLS ID #O6427156, Richard Aybar, KELLER WILLIAMS ADVANTAGE III. Stellar MLS
 - $469,0003 bd2 ba1.8k sqft13736 PHOENIX DRIVE, ORLANDO, FL 32828For Sale
 MLS ID #O6429037, Morgan Horsley, THE REAL ESTATE COLLECTION LLC. Stellar MLS
 - $465,0004 bd2 ba2.1k sqft1024 DRIFT CREEK COVE, ORLANDO, FL 32828For SaleMLS ID #O6428991, Yaritza Srichaiyan, BLOOM HOME GROUP REALTY LLC. Stellar MLS
- $599,0004 bd3 ba2.6k sqft7438 CHELSEA HARBOUR DRIVE, ORLANDO, FL 32829For SaleMLS ID #O6420364, Shirley Jones, COLDWELL BANKER REALTY. Stellar MLS
- $419,9993 bd2 ba1.8k sqft2902 AFTON CIRCLE, ORLANDO, FL 32825For SaleMLS ID #O6428141, David Sanchez, RE/MAX TOWN CENTRE. Stellar MLS
- $479,9003 bd3 ba2.2k sqft11822 PHILOSOPHY WAY, ORLANDO, FL 32832For SaleMLS ID #O6427422, Lindsay Kaye Voss, VOSS REALTY INC. Stellar MLS
- $500,0004 bd3 ba2.3k sqft526 FITZWILLIAM WAY, ORLANDO, FL 32828For SaleMLS ID #O6413760, Maria Kaftanovskaya, CENTURY 21 CARIOTI. Stellar MLS
- $505,0004 bd3 ba2.3k sqft14903 YORKSHIRE RUN DRIVE, ORLANDO, FL 32828For SaleMLS ID #O6405133, Shelby Serrao, COMPASS FLORIDA LLC. Stellar MLS
- $550,0004 bd3 ba2.2k sqft4723 CONWAY ROAD, ORLANDO, FL 32812For SaleMLS ID #O6427391, Terry Diederich, KELLER WILLIAMS REALTY AT THE PARKS. Stellar MLS
- $520,0005 bd3 ba2.8k sqft1404 SWAINSON COURT, ORLANDO, FL 32837For SaleMLS ID #S5154579, Deborah Charron, LPT REALTY, LLC. Stellar MLS
- $475,0003 bd3 ba2.2k sqft11442 LISTENING DRIVE, ORLANDO, FL 32832For SaleMLS ID #O6411504, Ken Pozek, REAL BROKER, LLC. Stellar MLS
- $515,0003 bd3 ba2.2k sqft11886 FICTION AVENUE, ORLANDO, FL 32832For SaleMLS ID #O6417125, Nancy Postorino, REDFIN CORPORATION. Stellar MLS
- $587,5004 bd3 ba2.4k sqft1444 GRAND PALM DRIVE, ORLANDO, FL 32828For SaleMLS ID #O6429138, Cece Wong, EXP REALTY LLC. Stellar MLS
- $479,0005 bd2 ba2.1k sqft14011 GOLDEN RAIN TREE BOULEVARD, ORLANDO, FL 32828For SaleMLS ID #O6416680, Steven Gentile, CHARLES RUTENBERG REALTY ORLANDO. Stellar MLS
- $584,0004 bd3 ba2.3k sqft9552 PICCADILLY SKY WAY, ORLANDO, FL 32827For SaleMLS ID #O6403379, Joao Vasconcelos, KELLER WILLIAMS ADVANTAGE III. Stellar MLS
- $548,0004 bd3 ba2.1k sqft721 HARDWOOD CIRCLE, ORLANDO, FL 32828For SaleMLS ID #O6407776, Sherrie Gallina, WATSON REALTY CORP. Stellar MLS
- $539,9005 bd4 ba2.7k sqft1860 WHITE HERON BAY CIRCLE, ORLANDO, FL 32824For SaleMLS ID #O6429594, Shanti Stewart, TRIPLE S REALTY. Stellar MLS
- $454,9003 bd2 ba2k sqft12637 OLD PLANTATION LANE, ORLANDO, FL 32824For SaleMLS ID #O6427236, Devon Sobers, KELLER WILLIAMS ADVANTAGE III. Stellar MLS
