Under contract-accepting backup offers. Welcome to 1024 Drift Creek Cove, Orlando, FL 32828 — where you'll find the perfect place to bloom. Located in the highly sought-after Bridge Water community of East Orlando, this beautifully updated 4-bedroom, 2-bath residence offers 2,134 square feet of thoughtfully designed living space with a functional split-bedroom floor plan that blends comfort, style, and everyday functionality. Step inside to discover newer flooring throughout the home, beautifully updated bathrooms, and spacious living areas designed for both everyday living and entertaining. The private primary suite is thoughtfully separated from the secondary bedrooms, creating a comfortable and versatile layout. Outside, enjoy a fully fenced backyard with plenty of room to relax, entertain, or create your own outdoor retreat. Tucked beside a quiet cul-de-sac, this home enjoys a peaceful setting with minimal through traffic. Major system updates provide added peace of mind, including a 2018 roof, 2021 HVAC system, and 2024 water heater, allowing you to move in with confidence. Bridge Water offers outstanding community amenities, including community pools, a clubhouse, fitness center, playground, and neighborhood security, creating an enjoyable environment to come home to. Conveniently located in the heart of East Orlando, you'll appreciate easy access to SR 408, SR 417, and SR 528, making commuting throughout Central Florida a breeze. Enjoy being just minutes from Waterford Lakes Towncenter, a variety of shopping, dining, entertainment, healthcare facilities, the University of Central Florida (UCF), and highly regarded Orange County public schools serving the area. Whether you're looking for beautifully updated interiors, exceptional community amenities, or an upbeat East Orlando location, 1024 Drift Creek Cove is ready to welcome you home. Every home has a story -- let this be the place where your next chapter begins to BLOOM.
Under contract
$465,000
1024 DRIFT CREEK COVE, ORLANDO, FL 32828
4beds
2,134sqft
:
Get pre-qualified$3,140/mo
Single Family Residence
Built in 1999
7,349 Square Feet Lot
$-- Zestimate®
$218/sqft
$63/mo HOA
What's special
- 10 days |
- 1,096 |
- 62 |
Likely to sell faster than
Zillow last checked:
Listing updated:
Listed by:
Yaritza Srichaiyan 407-491-8244,
BLOOM HOME GROUP REALTY LLC 407-434-9408
Source: Stellar MLS,MLS#: O6428991 Originating MLS: Orlando Regional
Originating MLS: Orlando Regional
Facts & features
Interior
Bedrooms & bathrooms
- Bedrooms: 4
- Bathrooms: 2
- Full bathrooms: 2
Rooms
- Room types: Family Room
Primary bedroom
- Features: Walk-In Closet(s)
- Level: First
- Area: 238 Square Feet
- Dimensions: 17x14
Bedroom 2
- Features: Built-in Closet
- Level: First
- Area: 110 Square Feet
- Dimensions: 10x11
Bedroom 3
- Features: Built-in Closet
- Level: First
- Area: 121 Square Feet
- Dimensions: 11x11
Bedroom 4
- Features: Built-in Closet
- Level: First
- Area: 121 Square Feet
- Dimensions: 11x11
Dining room
- Level: First
- Area: 120 Square Feet
- Dimensions: 12x10
Kitchen
- Level: First
- Area: 144 Square Feet
- Dimensions: 12x12
Living room
- Level: First
- Area: 315 Square Feet
- Dimensions: 15x21
Heating
- Central, Electric
Cooling
- Central Air
Appliances
- Included: Dishwasher, Dryer, Microwave, Range, Refrigerator, Washer
- Laundry: Inside, Laundry Room
Features
- Ceiling Fan(s), Kitchen/Family Room Combo, Primary Bedroom Main Floor, Solid Wood Cabinets, Thermostat, Vaulted Ceiling(s), Walk-In Closet(s)
- Flooring: Laminate, Tile
- Doors: Sliding Doors
- Has fireplace: No
Interior area
- Total structure area: 2,570
- Total interior livable area: 2,134 sqft
Video & virtual tour
Property
Parking
- Total spaces: 2
- Parking features: Driveway, Garage Door Opener
- Attached garage spaces: 2
- Has uncovered spaces: Yes
Features
- Levels: One
- Stories: 1
- Patio & porch: Patio
- Exterior features: Irrigation System, Rain Gutters, Sidewalk
- Fencing: Wood
Lot
- Size: 7,349 Square Feet
- Features: Landscaped, Sidewalk
- Residential vegetation: Trees/Landscaped
Details
- Parcel number: 232231089100210
- Zoning: R-2
- Special conditions: None
Construction
Type & style
- Home type: SingleFamily
- Property subtype: Single Family Residence
Materials
- Block, Concrete, Stucco
- Foundation: Slab
- Roof: Shingle
Condition
- Completed
- New construction: No
- Year built: 1999
Utilities & green energy
- Sewer: Public Sewer
- Water: Public
- Utilities for property: BB/HS Internet Available, Electricity Connected, Water Connected
Community & HOA
Community
- Features: Clubhouse, Community Mailbox, Deed Restrictions, Fitness Center, Playground, Pool, Sidewalks
- Pet fee: $0 monthly
- Subdivision: BRIDGE WATER
HOA
- Has HOA: Yes
- Amenities included: Clubhouse, Fitness Center, Playground, Pool
- Services included: Community Pool, Maintenance Grounds, Recreational Facilities
- HOA fee: $63 monthly
- HOA name: Zeal Community Management
- HOA phone: 407-907-6248
Location
- Region: Orlando
Financial & listing details
- Price per square foot: $218/sqft
- Tax assessed value: $365,078
- Annual tax amount: $2,856
- Date on market: 7/30/2026
- Cumulative days on market: 11 days
- Listing terms: Cash,Conventional,FHA,VA Loan
- Ownership: Fee Simple
- Total actual rent: 0
- Electric utility on property: Yes
- Road surface type: Paved, Asphalt
Estimated market value
Not available
Estimated sales range
Not available
Not available
Price history
| Date | Event | Price |
|---|---|---|
| 8/8/2026 | Contingent | $465,000$218/sqft |
Source:  Stellar MLS #O6428991 Report a problem Stellar MLS #O6428991 Report a problem | ||
| 7/30/2026 | Listed for sale | $465,000+89.8%$218/sqft |
Source: Stellar MLS #O6428991 Report a problem | ||
| 11/2/2016 | Sold | $245,000+61.7%$115/sqft |
Source: Public Record Report a problem | ||
| 10/26/1999 | Sold | $151,500$71/sqft |
Source: Public Record Report a problem | ||
Public tax history
| Year | Property taxes | Tax assessment |
|---|---|---|
| 2024 | $2,664 +7% | $178,941 +3% |
| 2023 | $2,489 +5.1% | $173,729 +3% |
| 2022 | $2,368 +2% | $168,669 +3% |
| 2021 | $2,322 +1% | $163,756 +1.4% |
| 2020 | $2,299 +1.7% | $161,495 +2.3% |
| 2019 | $2,261 +1% | $157,864 +1.9% |
| 2018 | $2,239 | $154,921 -26.1% |
| 2017 | $2,239 -41.1% | $209,681 +13.2% |
| 2016 | $3,799 +10.6% | $185,237 +6.2% |
| 2015 | $3,436 +65.1% | $174,369 +6.4% |
| 2014 | $2,081 +1.7% | $163,889 +12.4% |
| 2013 | $2,046 +0.8% | $145,789 +9.3% |
| 2012 | $2,030 -3.1% | $133,348 -2.7% |
| 2011 | $2,096 -2.1% | $136,989 -4.6% |
| 2010 | $2,141 | $143,565 -12% |
| 2009 | -- | $163,174 -26.1% |
| 2008 | $2,228 -4.3% | $220,849 -12% |
| 2007 | $2,327 -5% | $250,994 +5.1% |
| 2006 | $2,448 +0% | $238,841 +45.6% |
| 2005 | $2,448 +5.4% | $164,066 +11.6% |
| 2004 | $2,323 +0.7% | $147,050 +0.8% |
| 2003 | $2,308 +3.1% | $145,954 +3.8% |
| 2002 | $2,238 -1.5% | $140,579 +7.3% |
| 2001 | $2,273 -0.3% | $131,051 +1.1% |
| 2000 | $2,279 | $129,569 |
Find assessor info on the county website
Monthly payment
Est. payment
Payment breakdown
Explore the cost of this home by adjusting the details. Changes won't be saved.Climate risks
Neighborhood: Alafaya
Nearby schools
GreatSchools rating
- 7/10Castle Creek Elementary SchoolGrades: PK-5Distance: 1.4 mi
- 7/10Discovery Middle SchoolGrades: 6-8Distance: 1.3 mi
- 4/10East River High SchoolGrades: 9-12Distance: 3.3 mi
Schools provided by the listing agent
- Elementary: Castle Creek Elem
- Middle: Discovery Middle
- High: East River High
Source: Stellar MLS. This data may not be complete. We recommend contacting the local school district to confirm school assignments for this home.
- $463,9004 bd2 ba2.1k sqft1018 Drift Creek Cv, Orlando, FL 32828Off Market
- $492,5005 bd3 ba2.5k sqft1030 Drift Creek Cv, Orlando, FL 32828Off Market
- $555,1005 bd3 ba2.6k sqft1007 Bridgeway Blvd, Orlando, FL 32828Off Market
- $448,0004 bd2 ba2.3k sqft1013 Bridgeway Blvd, Orlando, FL 32828Off Market

- $464,6004 bd2 ba2.1k sqft935 Bridgeway Blvd, Orlando, FL 32828Off Market
- $493,1004 bd3 ba2.3k sqft1012 Drift Creek Cv, Orlando, FL 32828Off Market
- $504,6005 bd3 ba2.5k sqft1036 Drift Creek Cv, Orlando, FL 32828Off Market
- $497,8005 bd3 ba2.4k sqft1019 Drift Creek Cv, Orlando, FL 32828Off Market
A local agent can set up tours, give advice and negotiate with sellers.
A local lender can help you make sure your offer is ready when you are.
Similar homes
- $450,0004 bd2 ba2k sqft14580 SAINT GEORGES HILL DRIVE, ORLANDO, FL 32828For Sale
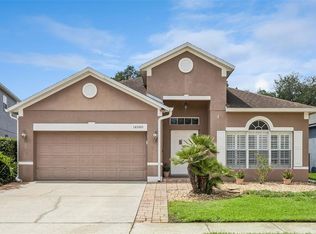
 MLS ID #O6428435, Jean Scott, KELLER WILLIAMS ADVANTAGE REALTY. Stellar MLS
 - $525,0004 bd3 ba2.6k sqft13537 KITTY FORK ROAD, ORLANDO, FL 32828For Sale
 MLS ID #O6412640, Jenny Wemert, WEMERT GROUP REALTY LLC. Stellar MLS
 - $539,0003 bd2 ba2k sqft13711 DORNOCH DRIVE, ORLANDO, FL 32828For Sale
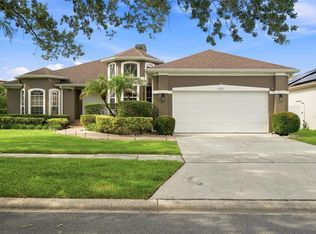 MLS ID #G5115628, Samuel Cruz, PA, LA ROSA RTY WINTER GARDEN LLC. Stellar MLS
 - $499,9004 bd3 ba2.2k sqft969 HORSESHOE FALLS DRIVE, ORLANDO, FL 32828For Sale
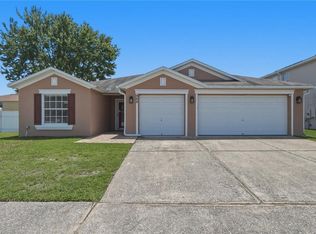 MLS ID #O6411111, Cesar Ayala, KELLER WILLIAMS ADVANTAGE 2 REALTY. Stellar MLS
 - $465,0004 bd2 ba1.6k sqft16236 DEER CHASE LOOP, ORLANDO, FL 32828For SaleMLS ID #O6415571, Veronica Figueroa, EXP REALTY LLC. Stellar MLS
- $369,9003 bd2 ba1.5k sqft825 CLIFTON HILLS STREET, ORLANDO, FL 32828For SaleMLS ID #O6430691, Thomas Nickley, Jr, KELLER WILLIAMS REALTY AT THE PARKS. Stellar MLS
- $475,0004 bd3 ba2.4k sqft3125 HOLLAND DRIVE, ORLANDO, FL 32825For SaleMLS ID #O6429577, David Weiss, COLDWELL BANKER REALTY. Stellar MLS
- $479,0005 bd2 ba2.1k sqft14011 GOLDEN RAIN TREE BOULEVARD, ORLANDO, FL 32828For SaleMLS ID #O6416680, Steven Gentile, CHARLES RUTENBERG REALTY ORLANDO. Stellar MLS
- $499,9003 bd2 ba1.9k sqft2144 STONE CROSS CIRCLE, ORLANDO, FL 32828For SaleMLS ID #O6416178, Crystal Adams, RE/MAX INNOVATION. Stellar MLS
- $505,0004 bd3 ba2.3k sqft14903 YORKSHIRE RUN DRIVE, ORLANDO, FL 32828For SaleMLS ID #O6405133, Shelby Serrao, COMPASS FLORIDA LLC. Stellar MLS
- $534,9004 bd3 ba2.4k sqft1025 OCEANBREEZE COURT, ORLANDO, FL 32828For SaleMLS ID #O6421305, Virginia Bellhorn, WATSON REALTY CORP. Stellar MLS
- $615,0004 bd3 ba2.4k sqft632 TERRACE COVE WAY, ORLANDO, FL 32828For SaleMLS ID #O6412482, Ryan Leitter, CHARLES RUTENBERG REALTY ORLANDO. Stellar MLS
- $610,0004 bd3 ba2.6k sqft639 LAKEHAVEN CIRCLE, ORLANDO, FL 32828For SaleMLS ID #O6378276, Nichole Nelson, COLDWELL BANKER REALTY. Stellar MLS
- $465,0003 bd2 ba1.9k sqft3918 WATERSEND DRIVE, ORLANDO, FL 32829For SaleMLS ID #O6428096, Kristina Williams, SGT YORKS REAL ESTATE SERVICES. Stellar MLS
- $525,0004 bd2 ba2.2k sqft14975 FAVERSHAM CIRCLE, ORLANDO, FL 32826For SaleMLS ID #O6417340, Jean Scott, KELLER WILLIAMS ADVANTAGE REALTY. Stellar MLS
- $500,0004 bd3 ba2.6k sqft1766 OAK GROVE CHASE DRIVE, ORLANDO, FL 32820For SaleMLS ID #G5114552, Kara Puryear, ERA GRIZZARD REAL ESTATE. Stellar MLS
- $545,0004 bd4 ba2.8k sqft16249 TUDOR GROVE DRIVE, ORLANDO, FL 32828For SaleMLS ID #O6391290, Kim Lam, LLC, CORCORAN PREMIER REALTY. Stellar MLS
- $489,9004 bd2 ba2.1k sqft5437 FLORENCE HARBOR DRIVE, ORLANDO, FL 32829For SaleMLS ID #O6418931, Anibal Acevedo, Jr, MARK SPAIN REAL ESTATE. Stellar MLS
- $629,0004 bd3 ba2.9k sqft14812 VIA WINGHURST COURT, ORLANDO, FL 32828For SaleMLS ID #O6409150, Frankie Register, THE WILKINS WAY LLC. Stellar MLS
- $514,9004 bd2 ba2.2k sqft3883 KINGSTON OAKS COVE, OVIEDO, FL 32765For SaleMLS ID #O6409493, Allison Day, RE/MAX TOWN & COUNTRY REALTY. Stellar MLS
