East Orlando’s Best-Kept Secret — Andover Lakes, Orlando. Not all East Orlando neighborhoods are created equal — and Andover Lakes has quietly been one of the best for decades. This spacious two-story home sits in the heart of a community known for tree-lined streets, mature landscaping, water views, and a diverse professional population - and it delivers the kind of layout and outdoor space that buyers are genuinely competing for right now. Inside, the open floor plan flows naturally from the front living areas through to the kitchen and family room, with hardwood-style flooring, updated fixtures, and the kind of light-filled spaces that make a home feel larger than its square footage. The kitchen features dark cabinetry and stainless steel appliances, opening seamlessly to the main living area — exactly the layout today’s buyers gravitate toward. Multiple well-sized bedrooms offer flexibility for families, guests, or a dedicated home office, and the primary suite delivers the private retreat every buyer is looking for. Outside is where this home truly earns its place. You have a fully fenced backyard — your own personal Florida oasis, ready for weekend entertaining, or simply unwinding at the end of the day. A two-car garage rounds out the package. Andover Lakes features walking trails, pergolas, tennis and basketball courts, and a community pool and the location is simply unmatched for East Orlando. With easy access to SR-417, 408, and the Beachline, you’re minutes from Waterford Lakes Town Center, UCF, Lake Nona, Orlando International Airport, and all of Central Florida’s major corridors. A home worth seeing in a neighborhood worth staying in. Virtually Staged
For sale
Price cut: $10K (8/17)
$465,000
3125 HOLLAND DRIVE, ORLANDO, FL 32825
4beds
2,442sqft
Single Family Residence
Built in 1999
5,049 Square Feet Lot
$458,000 Zestimate®
$190/sqft
$33/mo HOA
What's special
Two-car garageUpdated fixturesMultiple well-sized bedroomsOpen floor planTree-lined streetsWater viewsSpacious two-story home
- 15 days |
- 602 |
- 37 |
Likely to sell faster than
Zillow last checked:
Listing updated:
Listed by:
David Weiss 407-765-9020,
COLDWELL BANKER REALTY 407-696-8000,
Joshua Livingston 321-444-3094,
COLDWELL BANKER REALTY
Source: Stellar MLS,MLS#: O6429577 Originating MLS: Orlando Regional
Originating MLS: Orlando Regional
Facts & features
Interior
Bedrooms & bathrooms
- Bedrooms: 4
- Bathrooms: 3
- Full bathrooms: 2
- 1/2 bathrooms: 1
Rooms
- Room types: Attic, Breakfast Room Separate, Family Room
Primary bedroom
- Features: Ceiling Fan(s), En Suite Bathroom, Walk-In Closet(s)
- Level: Second
- Area: 347.8 Square Feet
- Dimensions: 19.11x18.2
Bedroom 2
- Features: Ceiling Fan(s), Built-in Closet
- Level: Second
- Area: 325.68 Square Feet
- Dimensions: 18.4x17.7
Bedroom 3
- Features: Ceiling Fan(s), Built-in Closet
- Level: Second
- Area: 166.44 Square Feet
- Dimensions: 14.6x11.4
Bedroom 4
- Features: Ceiling Fan(s), Built-in Closet
- Level: Second
- Area: 129.87 Square Feet
- Dimensions: 11.7x11.1
Primary bathroom
- Features: Dual Sinks
- Level: Second
- Area: 93.24 Square Feet
- Dimensions: 11.1x8.4
Dining room
- Features: Ceiling Fan(s), En Suite Bathroom
- Level: First
- Area: 136.5 Square Feet
- Dimensions: 15x9.1
Family room
- Features: Ceiling Fan(s)
- Level: First
- Area: 168 Square Feet
- Dimensions: 15x11.2
Kitchen
- Level: First
- Area: 101.1 Square Feet
- Dimensions: 11.11x9.1
Laundry
- Level: First
- Area: 49.5 Square Feet
- Dimensions: 9x5.5
Living room
- Level: First
- Area: 287.1 Square Feet
- Dimensions: 19.8x14.5
Heating
- Central, Electric
Cooling
- Central Air
Appliances
- Included: Dishwasher, Electric Water Heater, Microwave, Range, Refrigerator, Water Filtration System, Water Softener
- Laundry: Inside, Laundry Room
Features
- Ceiling Fan(s), High Ceilings, Living Room/Dining Room Combo, Open Floorplan, PrimaryBedroom Upstairs, Solid Surface Counters, Solid Wood Cabinets, Thermostat, Walk-In Closet(s)
- Flooring: Luxury Vinyl, Tile
- Doors: Sliding Doors
- Has fireplace: No
- Fireplace features: Outside, Stone
Interior area
- Total structure area: 2,916
- Total interior livable area: 2,442 sqft
Video & virtual tour
Property
Parking
- Total spaces: 2
- Parking features: Driveway, Garage Door Opener
- Attached garage spaces: 2
- Has uncovered spaces: Yes
- Details: Garage Dimensions: 22x21
Features
- Levels: Two
- Stories: 2
- Patio & porch: Patio
- Exterior features: Lighting, Private Yard, Rain Gutters, Sidewalk
- Fencing: Fenced,Wood
Lot
- Size: 5,049 Square Feet
- Features: City Lot, In County, Landscaped, Sidewalk
- Residential vegetation: Trees/Landscaped
Details
- Additional structures: Other
- Parcel number: 082331017500130
- Zoning: P-D
- Special conditions: None
Construction
Type & style
- Home type: SingleFamily
- Property subtype: Single Family Residence
Materials
- Block, Stucco
- Foundation: Slab
- Roof: Shingle
Condition
- Completed
- New construction: No
- Year built: 1999
Utilities & green energy
- Sewer: Public Sewer
- Water: Public
- Utilities for property: BB/HS Internet Available, Cable Available, Electricity Connected, Phone Available, Public, Sprinkler Meter, Street Lights, Water Available, Water Connected
Community & HOA
Community
- Features: Deed Restrictions, Playground, Sidewalks
- Security: Security System, Smoke Detector(s)
- Pet fee: $0 monthly
- Subdivision: ANDOVER LAKES PH 03B
HOA
- Has HOA: Yes
- HOA fee: $33 monthly
- HOA name: Sentry Management
- HOA phone: 407-788-6700
Location
- Region: Orlando
Financial & listing details
- Price per square foot: $190/sqft
- Tax assessed value: $406,093
- Annual tax amount: $7,343
- Date on market: 8/5/2026
- Cumulative days on market: 16 days
- Listing terms: Cash,Conventional,FHA,VA Loan
- Ownership: Fee Simple
- Total actual rent: 0
- Electric utility on property: Yes
- Road surface type: Paved
Estimated market value
$458,000
$435,000 - $481,000
$2,798/mo
Price history
| Date | Event | Price |
|---|---|---|
| 8/17/2026 | Price change | $465,000-2.1%$190/sqft |
Source:  Stellar MLS #O6429577 Report a problem Stellar MLS #O6429577 Report a problem | ||
| 8/6/2026 | Listed for sale | $475,000$195/sqft |
Source: Stellar MLS #O6429577 Report a problem | ||
| 5/30/2024 | Sold | $475,000$195/sqft |
Source: Stellar MLS #O6188722 Report a problem | ||
| 4/12/2024 | Pending sale | $475,000$195/sqft |
Source: Stellar MLS #O6188722 Report a problem | ||
| 3/21/2024 | Listed for sale | $475,000+2.2%$195/sqft |
Source: Stellar MLS #O6188722 Report a problem | ||
| 2/22/2024 | Listing removed | -- |
Source: Owner Report a problem | ||
| 1/30/2024 | Listed for sale | $465,000-0.9%$190/sqft |
Source: Owner Report a problem | ||
| 8/14/2023 | Listing removed | -- |
Source: Stellar MLS #O6112119 Report a problem | ||
| 6/21/2023 | Price change | $469,000-2.3%$192/sqft |
Source: Stellar MLS #O6112119 Report a problem | ||
| 6/1/2023 | Price change | $479,900-4%$197/sqft |
Source: Stellar MLS #O6112119 Report a problem | ||
| 5/19/2023 | Listed for sale | $499,900+102.4%$205/sqft |
Source: Stellar MLS #O6112119 Report a problem | ||
| 10/23/2017 | Sold | $247,000-3.1%$101/sqft |
Source: Public Record Report a problem | ||
| 9/25/2017 | Listed for sale | $255,000+70%$104/sqft |
Source: ERIN REALTY LLC #O5536995 Report a problem | ||
| 7/11/2015 | Listing removed | $1,650$1/sqft |
Source: HOME WISE REALTY GROUP, INC. #O5369546 Report a problem | ||
| 5/28/2015 | Listed for rent | $1,650$1/sqft |
Source: HOME WISE REALTY GROUP, INC. #O5369546 Report a problem | ||
| 7/15/2014 | Listing removed | $1,650$1/sqft |
Source: KELLER WILLIAMS ADVANTAGE 2 #O5304093 Report a problem | ||
| 7/1/2014 | Listed for rent | $1,650$1/sqft |
Source: KELLER WILLIAMS ADVANTAGE 2 #O5304093 Report a problem | ||
| 7/19/2013 | Listing removed | $1,650$1/sqft |
Source: Keller Williams Advantage II Realty #O5161516 Report a problem | ||
| 5/23/2013 | Listed for rent | $1,650$1/sqft |
Source: Keller Williams Advantage II Realty #O5161516 Report a problem | ||
| 8/3/2012 | Sold | $150,000+24.1%$61/sqft |
Source: Public Record Report a problem | ||
| 1/20/1999 | Sold | $120,900$50/sqft |
Source: Public Record Report a problem | ||
Public tax history
| Year | Property taxes | Tax assessment |
|---|---|---|
| 2024 | $3,959 +7.4% | $257,460 +3% |
| 2023 | $3,686 +4% | $249,961 +3% |
| 2022 | $3,544 +1.7% | $242,681 +3% |
| 2021 | $3,487 +1% | $235,613 +1.4% |
| 2020 | $3,452 +1.3% | $232,360 +2.3% |
| 2019 | $3,407 +0.8% | $227,136 +1.9% |
| 2018 | $3,378 | $222,901 +9.6% |
| 2017 | $3,378 -8.7% | $203,319 +3.7% |
| 2016 | $3,699 +4.9% | $196,159 +7.6% |
| 2015 | $3,526 +13.7% | $182,318 +13.2% |
| 2014 | $3,102 +12.1% | $161,082 +17.2% |
| 2013 | $2,766 +54.4% | $137,477 +10.6% |
| 2012 | $1,792 -2.9% | $124,247 -2.4% |
| 2011 | $1,846 -7.5% | $127,245 -8.7% |
| 2010 | $1,996 | $139,433 -16.9% |
| 2009 | -- | $167,735 -18.6% |
| 2008 | $1,963 -4.5% | $206,032 -15.2% |
| 2007 | $2,057 -4.9% | $243,016 +9.9% |
| 2006 | $2,163 +2.1% | $221,221 +30.2% |
| 2005 | $2,117 +5.2% | $169,958 +16% |
| 2004 | $2,012 +0.3% | $146,570 +10.1% |
| 2003 | $2,006 -2% | $133,134 +4% |
| 2002 | $2,048 -1.4% | $127,991 +6% |
| 2001 | $2,077 -17.2% | $120,747 +4.2% |
| 2000 | $2,509 | $115,842 |
Find assessor info on the county website
Monthly payment
Est. payment
Payment breakdown
Explore the cost of this home by adjusting the details. Changes won't be saved.Climate risks
Neighborhood: Alafaya
Nearby schools
GreatSchools rating
- 8/10Andover Elementary SchoolGrades: PK-5Distance: 0.8 mi
- 5/10Odyssey Middle SchoolGrades: 6-8Distance: 2.5 mi
- 4/10University High SchoolGrades: 9-12Distance: 5.2 mi
Schools provided by the listing agent
- Elementary: Andover Elem
- Middle: Odyssey Middle
- High: University High
Source: Stellar MLS. This data may not be complete. We recommend contacting the local school district to confirm school assignments for this home.
- $533,4005 bd3 ba3.1k sqft3131 Holland Dr, Orlando, FL 32825Off Market
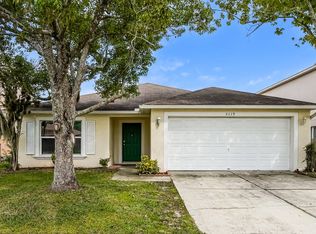
- $379,4003 bd2 ba1.6k sqft3119 Holland Dr, Orlando, FL 32825Off Market
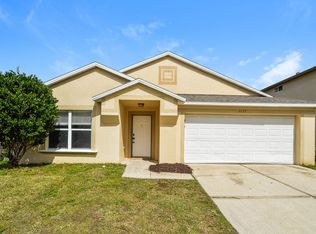
- $410,2004 bd2 ba1.9k sqft3137 Holland Dr, Orlando, FL 32825Off Market
- $403,1003 bd2 ba1.7k sqft3126 Bellingham Dr, Orlando, FL 32825Off Market

- $476,5004 bd2 ba2.7k sqft3113 Holland Dr, Orlando, FL 32825Off Market
- $424,4004 bd2 ba1.9k sqft3120 Bellingham Dr, Orlando, FL 32825Off Market
- $412,9003 bd2 ba2k sqft3132 Bellingham Dr, Orlando, FL 32825Off Market
- $440,6004 bd2 ba1.8k sqft3114 Bellingham Dr, Orlando, FL 32825Off Market
A local agent can set up tours, give advice and negotiate with sellers.
Similar homes
- $405,0003 bd2 ba1.5k sqft13233 HEMING WAY, ORLANDO, FL 32825For Sale

 MLS ID #O6432379, Sabrina Davilus, KELLER WILLIAMS ADVANTAGE III. Stellar MLS
 - $430,0004 bd3 ba2k sqft4867 SWEET CEDAR CIRCLE, ORLANDO, FL 32829For Sale
 MLS ID #S5144898, Daniel Schriver, CENTURY 21 EDGE. Stellar MLS
 - $379,0003 bd3 ba1.5k sqft533 MADRIGAL COURT, ORLANDO, FL 32825For Sale
 MLS ID #O6433047, Abby Greenberg, COMPASS FLORIDA LLC. Stellar MLS
 - $499,9004 bd3 ba2.2k sqft969 HORSESHOE FALLS DRIVE, ORLANDO, FL 32828For Sale
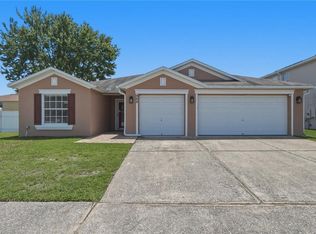 MLS ID #O6411111, Cesar Ayala, KELLER WILLIAMS ADVANTAGE 2 REALTY. Stellar MLS
 - $534,9004 bd3 ba2.4k sqft1025 OCEANBREEZE COURT, ORLANDO, FL 32828For SaleMLS ID #O6421305, Virginia Bellhorn, WATSON REALTY CORP. Stellar MLS
- $505,0004 bd3 ba2.3k sqft14903 YORKSHIRE RUN DRIVE, ORLANDO, FL 32828For SaleMLS ID #O6405133, Shelby Serrao, COMPASS FLORIDA LLC. Stellar MLS
- $409,9003 bd2 ba1.3k sqft2744 PALM ISLE WAY, ORLANDO, FL 32829For SaleMLS ID #O6409069, Elizabeth Kent, LPT REALTY LLC. Stellar MLS
- $453,0003 bd2 ba1.5k sqft4931 TELLSON PLACE, ORLANDO, FL 32812For SaleMLS ID #S5154625, Naf Zaman, THE FIRM RE. Stellar MLS
- $529,9004 bd3 ba2.4k sqft520 TUTEN TRAIL, ORLANDO, FL 32828For SaleMLS ID #O6397646, Jamie Langford, COLDWELL BANKER REALTY. Stellar MLS
- $540,0004 bd3 ba2.9k sqft13626 PHOENIX DRIVE, ORLANDO, FL 32828For SaleMLS ID #TB8530104, Savannah Wyker, P.A., PREMIER SOTHEBY'S INTL REALTY. Stellar MLS
- $485,0004 bd3 ba2.7k sqft100 LAVENNA AVENUE, ST CLOUD, FL 34771For SaleMLS ID #V4950766, Daniel Rodriguez, NEW HEIGHTS REALTY GROUP. Stellar MLS
- $500,0004 bd3 ba2.6k sqft1766 OAK GROVE CHASE DRIVE, ORLANDO, FL 32820For SaleMLS ID #G5114552, Kara Puryear, ERA GRIZZARD REAL ESTATE. Stellar MLS
- $549,9004 bd3 ba3k sqft2254 ABEY BLANCO DRIVE, ORLANDO, FL 32828For SaleMLS ID #O6418261, Jenny Wemert, WEMERT GROUP REALTY LLC. Stellar MLS
- $550,0004 bd3 ba2.5k sqft9310 MUSTARD LEAF DRIVE, ORLANDO, FL 32827For SaleMLS ID #O6402762, Kevin Kendrick, EXP REALTY LLC. Stellar MLS
- $525,0004 bd2 ba2.2k sqft14975 FAVERSHAM CIRCLE, ORLANDO, FL 32826For SaleMLS ID #O6417340, Jean Scott, KELLER WILLIAMS ADVANTAGE REALTY. Stellar MLS
- $415,0003 bd3 ba1.7k sqft2758 WAYMEYER DR, ORLANDO, FL 32812For SaleMLS ID #O6417796, Jamey Briscoe, ORCHARD BROKERAGE, LLC. Stellar MLS
- $475,0004 bd3 ba2.1k sqft78 S WINTER PARK DRIVE, CASSELBERRY, FL 32707For SaleMLS ID #O6405496, Chris Creegan, CREEGAN GROUP. Stellar MLS
- $450,0004 bd2 ba1.9k sqft115 N WEATHERSFIELD AVENUE, ALTAMONTE SPRINGS, FL 32714For SaleMLS ID #O6432137, Steven Alvarez, EXP REALTY LLC. Stellar MLS
- $450,0004 bd4 ba2k sqft12908 DETROIT WOODS COURT, ORLANDO, FL 32824For SaleMLS ID #O6415694, Mihai Echim, EXP REALTY LLC. Stellar MLS
- $360,0004 bd2 ba1.3k sqft5907 DAHLIA DRIVE, ORLANDO, FL 32807For SaleMLS ID #O6432241, Jorge Martinez, Jr, KELLER WILLIAMS CLASSIC. Stellar MLS
