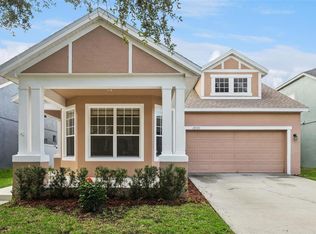
Welcome to your next home in the highly sought-after Eastwood community! This beautifully maintained 4-bedroom, 2.5-bath residence offers the perfect blend of functionality, flexibility, and thoughtful upgrades. The home features a versatile fourth bedroom that has been expertly converted into a stunning office space, complete with custom built-in cabinetry—ideal for working from home or easily converted back to a bedroom if desired. Storage is a standout feature throughout the home, with extensive built-ins in multiple rooms, including the garage, providing exceptional organization and convenience. Every space has been carefully designed and meticulously maintained by the current homeowner. The spacious kitchen offers abundant room for an eat-in dining area or the opportunity to add a center island, making it perfect for entertaining or everyday living. Enjoy cooking with a gas range and benefit from the efficiency of a tankless water heater. Retreat to the oversized primary suite, featuring dual custom closets with built-ins and a generously sized en-suite bathroom for a true private oasis. Additional highlights include: Paid-off solar panels providing significant energy savings year-round, Generously sized secondary bedrooms, Thoughtfully designed storage solutions throughout the entire home, and Impeccable maintenance and pride of ownership. Located in a desirable community with convenient access to shopping, dining, and major roadways, this home is truly move-in ready. Schedule your private showing today and experience all this home has to offer!
For sale
Price cut: $20K (8/20)
$529,900
520 TUTEN TRAIL, ORLANDO, FL 32828
4beds
2,482sqft
Single Family Residence
Built in 1998
5,000 Square Feet Lot
$-- Zestimate®
$213/sqft
$133/mo HOA
What's special
Generously sized secondary bedroomsGas rangeCustom built-in cabinetryOversized primary suiteSpacious kitchenEat-in dining areaTankless water heater
- 152 days
- 425
- 11
Zillow last checked:
Listing updated:
Listed by:
Jamie Langford 407-408-2565,
COLDWELL BANKER REALTY 407-696-8000
Source: Stellar MLS,MLS#: O6397646 Originating MLS: Orlando Regional
Originating MLS: Orlando Regional
Facts & features
Interior
Bedrooms & bathrooms
- Bedrooms: 4
- Bathrooms: 3
- Full bathrooms: 2
- 1/2 bathrooms: 1
Primary bedroom
- Features: Built-in Closet
- Level: First
- Area: 264 Square Feet
- Dimensions: 22x12
Bedroom 2
- Features: Built-in Closet
- Level: Second
- Area: 182 Square Feet
- Dimensions: 13x14
Bedroom 3
- Features: Built-in Closet
- Level: Second
- Area: 154 Square Feet
- Dimensions: 11x14
Dining room
- Level: First
- Area: 144 Square Feet
- Dimensions: 12x12
Florida room
- Level: First
- Area: 182 Square Feet
- Dimensions: 13x14
Kitchen
- Level: First
- Area: 195 Square Feet
- Dimensions: 13x15
Laundry
- Level: First
- Area: 45 Square Feet
- Dimensions: 9x5
Living room
- Level: First
- Area: 144 Square Feet
- Dimensions: 12x12
Loft
- Features: Built-in Closet
- Level: Second
- Area: 63 Square Feet
- Dimensions: 9x7
Office
- Level: First
- Area: 120 Square Feet
- Dimensions: 12x10
Heating
- Central
Cooling
- Central Air
Appliances
- Included: Dishwasher, Disposal, Microwave, Range, Refrigerator, Tankless Water Heater
- Laundry: Electric Dryer Hookup, Inside, Laundry Room, Washer Hookup
Features
- Built-in Features, Ceiling Fan(s), Eating Space In Kitchen, Kitchen/Family Room Combo, Living Room/Dining Room Combo, Primary Bedroom Main Floor, Split Bedroom, Stone Counters
- Flooring: Luxury Vinyl, Porcelain Tile
- Doors: Sliding Doors
- Has fireplace: No
Interior area
- Total structure area: 2,937
- Total interior livable area: 2,482 sqft
Video & virtual tour
Property
Parking
- Total spaces: 2
- Parking features: Garage - Attached
- Attached garage spaces: 2
- Details: Garage Dimensions: 20x18
Features
- Levels: Two
- Stories: 2
- Exterior features: Sidewalk, Sprinkler Metered
Lot
- Size: 5,000 Square Feet
Details
- Parcel number: 352231885001550
- Zoning: P-D
- Special conditions: None
Construction
Type & style
- Home type: SingleFamily
- Property subtype: Single Family Residence
Materials
- Block, Stucco
- Foundation: Slab
- Roof: Shingle
Condition
- New construction: No
- Year built: 1998
Utilities & green energy
- Sewer: Public Sewer
- Water: Public
- Utilities for property: BB/HS Internet Available, Electricity Connected, Sewer Connected, Sprinkler Meter, Street Lights, Water Connected
Community & HOA
Community
- Features: Clubhouse, Dog Park, Playground, Pool, Sidewalks, Tennis Court(s)
- Pet fee: $0 monthly
- Subdivision: VILLAGES 02 AT EASTWOOD PH 02
HOA
- Has HOA: Yes
- Amenities included: Basketball Court, Clubhouse, Park, Pickleball Court(s), Playground, Pool, Recreation Facilities, Tennis Court(s)
- Services included: Community Pool, Internet, Pool Maintenance
- HOA fee: $133 monthly
- HOA name: Eastwood
- HOA phone: 407-823-9494
Location
- Region: Orlando
Financial & listing details
- Price per square foot: $213/sqft
- Tax assessed value: $447,855
- Annual tax amount: $3,523
- Date on market: 4/10/2026
- Cumulative days on market: 153 days
- Listing terms: Cash,Conventional,FHA,USDA Loan,VA Loan
- Ownership: Fee Simple
- Total actual rent: 0
- Electric utility on property: Yes
- Road surface type: Paved
Estimated market value
Not available
Estimated sales range
Not available
Not available
Price history
| Date | Event | Price |
|---|---|---|
| 8/20/2026 | Price change | $529,900-3.6%$213/sqft |
Source:  Stellar MLS #O6397646 Report a problem Stellar MLS #O6397646 Report a problem | ||
| 6/27/2026 | Price change | $549,900-1.6%$222/sqft |
Source: Stellar MLS #O6397646 Report a problem | ||
| 4/10/2026 | Listed for sale | $559,000+22.9%$225/sqft |
Source: Stellar MLS #O6397646 Report a problem | ||
| 1/4/2023 | Sold | $455,000$183/sqft |
Source: Public Record Report a problem | ||
| 12/14/2022 | Pending sale | $455,000$183/sqft |
Source: Stellar MLS #O6067889 Report a problem | ||
| 12/1/2022 | Price change | $455,000-2.2%$183/sqft |
Source: Stellar MLS #O6067889 Report a problem | ||
| 11/18/2022 | Price change | $465,000-2.1%$187/sqft |
Source: Stellar MLS #O6067889 Report a problem | ||
| 11/11/2022 | Price change | $475,000-2.1%$191/sqft |
Source: Stellar MLS #O6067889 Report a problem | ||
| 10/25/2022 | Listed for sale | $485,000+42.6%$195/sqft |
Source: Stellar MLS #O6067889 Report a problem | ||
| 12/30/2020 | Sold | $340,000-2.6%$137/sqft |
Source: Public Record Report a problem | ||
| 12/2/2020 | Pending sale | $349,000$141/sqft |
Source: FONTS STATEWIDE REALTY INC. #S5042514 Report a problem | ||
| 11/20/2020 | Price change | $349,000-2.8%$141/sqft |
Source: FONTS STATEWIDE REALTY INC. #S5042514 Report a problem | ||
| 11/6/2020 | Listed for sale | $359,000+42.5%$145/sqft |
Source: Owner Report a problem | ||
| 5/23/2008 | Sold | $252,000+83.9%$102/sqft |
Source: Public Record Report a problem | ||
| 7/13/1998 | Sold | $137,000$55/sqft |
Source: Public Record Report a problem | ||
Public tax history
| Year | Property taxes | Tax assessment |
|---|---|---|
| 2024 | $3,304 +7.3% | $217,817 +3% |
| 2023 | $3,079 -29.6% | $211,473 -28.9% |
| 2022 | $4,371 +1.6% | $297,398 +3% |
| 2021 | $4,304 +68.4% | $288,736 +62.9% |
| 2020 | $2,555 +1.6% | $177,214 +2.3% |
| 2019 | $2,516 +0.9% | $173,230 +1.9% |
| 2018 | $2,493 | $170,000 -26.4% |
| 2017 | $2,493 +2% | $230,936 -3.5% |
| 2016 | $2,444 +1.3% | $239,310 +6.1% |
| 2015 | $2,412 -3.2% | $225,517 +8.8% |
| 2014 | $2,491 +1.7% | $207,244 +27.2% |
| 2013 | $2,449 +2.4% | $162,983 +6.2% |
| 2012 | $2,391 +0.9% | $153,476 +0.9% |
| 2011 | $2,369 -1.1% | $152,105 -3.8% |
| 2010 | $2,394 | $158,041 -21.9% |
| 2009 | -- | $202,324 -21.1% |
| 2008 | $2,356 -4% | $256,399 -13.2% |
| 2007 | $2,453 -5.7% | $295,302 +8.4% |
| 2006 | $2,600 +1.5% | $272,383 +41.3% |
| 2005 | $2,561 +4.7% | $192,711 +14% |
| 2004 | $2,446 +0.7% | $169,118 +1.2% |
| 2003 | $2,428 +2.6% | $167,165 +13.1% |
| 2002 | $2,367 -0.5% | $147,798 +7.6% |
| 2001 | $2,379 +1.7% | $137,379 +2% |
| 2000 | $2,340 | $134,680 |
Find assessor info on the county website
Monthly payment
Est. payment
Payment breakdown
Explore the cost of this home by adjusting the details. Changes won't be saved.Climate risks
Neighborhood: Alafaya
Nearby schools
Schools provided by the listing agent
- Elementary: Sunrise Elem
- Middle: Discovery Middle
- High: Timber Creek High
Source: Stellar MLS. This data may not be complete. We recommend contacting the local school district to confirm school assignments for this home.

Similar homes
- $524,9004 bd3 ba2.7k sqft10546 WILLOW RIDGE LOOP, ORLANDO, FL 32825For Sale

 MLS ID #O6434569, Robert Salmons, ENTERA REALTY LLC. Stellar MLS
 - $579,9005 bd3 ba2.5k sqft14720 SWEET ACACIA DRIVE, ORLANDO, FL 32828For Sale
 MLS ID #O6438222, William Wygle, THE WILKINS WAY LLC. Stellar MLS
 - $465,0003 bd2 ba2k sqft630 RIOMAR AVENUE, ORLANDO, FL 32828For Sale
 MLS ID #O6431663, Danielle Miller, BALDWIN PARK REALTY LLC. Stellar MLS
 - $429,0003 bd2 ba1.3k sqft14006 YELLOW WOOD CIRCLE, ORLANDO, FL 32828For Sale
 MLS ID #O6436951, Sherrie Gallina, WATSON REALTY CORP. Stellar MLS
 - $542,0003 bd2 ba2.2k sqft14467 GOLDEN RAIN TREE BOULEVARD, ORLANDO, FL 32828For SaleMLS ID #O6391537, Norkis Fernandez-Valdez, NORKIS & CO REALTY. Stellar MLS
- $479,8004 bd2 ba2k sqft1151 BEECH GROVE WAY, ORLANDO, FL 32828For SaleMLS ID #O6432578, Wendy Fischer, PREMIER SOTHEBYS INT'L REALTY. Stellar MLS
- $569,9004 bd3 ba2.8k sqft14759 ROYAL POINCIANA DRIVE, ORLANDO, FL 32828For SaleMLS ID #O6371525, Joe Southard, CHARLES RUTENBERG REALTY ORLANDO. Stellar MLS
- $479,8004 bd2 ba2k sqft1174 BEECH GROVE WAY, ORLANDO, FL 32828For SaleMLS ID #O6432235, Wendy Fischer, PREMIER SOTHEBYS INT'L REALTY. Stellar MLS
- $469,9005 bd3 ba3k sqft1544 ALGONKIN LOOP, ORLANDO, FL 32828For SaleMLS ID #O6421897, Robert Salmons, ENTERA REALTY LLC. Stellar MLS
- $525,0004 bd3 ba2.1k sqft5101 GOLDENWOOD DRIVE, ORLANDO, FL 32817For SaleMLS ID #O6436279, Joelle Eisner, MAJESTIC REALTY, LLC. Stellar MLS
- $589,9004 bd2 ba2.9k sqft4747 JETTY STREET, ORLANDO, FL 32817For SaleMLS ID #O6424535, Joseph Doher, BERKSHIRE HATHAWAY HOMESERVICES RESULTS REALTY. Stellar MLS
- $539,0004 bd3 ba2.5k sqft13026 MOSS PARK RIDGE DRIVE, ORLANDO, FL 32832For SaleMLS ID #O6434905, Blaine Wyker, REAL BROKER, LLC. Stellar MLS
- $475,0005 bd3 ba2.3k sqft632 HERONS NEST COURT, ORLANDO, FL 32825For SaleMLS ID #O6406271, Thomas Nickley, Jr, KELLER WILLIAMS REALTY AT THE PARKS. Stellar MLS
- $424,0003 bd2 ba1.5k sqft3919 PEPPERVINE DRIVE, ORLANDO, FL 32828For SaleMLS ID #O6436544, John Alexandrou, AVALON REALTY GROUP LLC. Stellar MLS
- $590,0004 bd3 ba2.9k sqft10555 ARBOR VIEW BOULEVARD, ORLANDO, FL 32825For SaleMLS ID #O6414161, Nancy Tanago, KELLER WILLIAMS ADVANTAGE REALTY. Stellar MLS
- $493,0004 bd2 ba2.7k sqft2337 TREYMORE DRIVE, ORLANDO, FL 32825For SaleMLS ID #O6422905, Jeff Taulbee, CHARLES RUTENBERG REALTY ORLANDO. Stellar MLS
- $660,0006 bd4 ba3.2k sqft1573 ANNA CATHERINE DRIVE, ORLANDO, FL 32828For SaleMLS ID #O6405979, Julie Davis, LLC, COLDWELL BANKER REALTY. Stellar MLS
- $455,0004 bd3 ba2.4k sqft3125 HOLLAND DRIVE, ORLANDO, FL 32825For SaleMLS ID #O6429577, David Weiss, COLDWELL BANKER REALTY. Stellar MLS
- $540,0005 bd3 ba2.7k sqft2727 RUNNING SPRINGS LOOP, OVIEDO, FL 32765For SaleMLS ID #O6432582, Steven Koleno, BEYCOME OF FLORIDA LLC. Stellar MLS
- $457,0004 bd2 ba1.8k sqft14426 LAKE PRICE DRIVE, ORLANDO, FL 32826For SaleMLS ID #O6431479, Bobby Livera, BALDWIN PARK REALTY LLC. Stellar MLS
