Welcome to this stunning, turnkey home offering modern luxury, a massive yard, and the budget-friendly benefit of a low HOA. Perfectly situated less than 4 miles from UCF and minutes from the premier shopping, dining, and entertainment at Waterford Lakes, this property combines an unbeatable Orlando location with high-end updates. Every detail has been refreshed, meaning you can move right in and start enjoying the lifestyle immediately. Step inside to find a bright, contemporary interior featuring brand-new, low-maintenance laminate flooring and fresh interior paint throughout. The heart of the home is the modern kitchen, which comes fully equipped with sleek stainless steel appliances. Both bathrooms have been beautifully upgraded with new vanities and countertops, ensuring a cohesive and upscale feel. The primary suite serves as your private oasis, highlighting a completely renovated spa bath. You can indulge in the deep floating tub or enjoy a true resort-style experience in the premium walk-in shower equipped with a 5-valve system. The exterior boasts striking curb appeal with a fresh coat of paint and excellent presentation. In the back, an oversized yard offers endless space for outdoor activities, pets, or entertainment. You can relax bug-free on the spacious screened-in porch, overlooking a fully enclosed backyard lined with premium vinyl fencing and integrated solar lighting for evening ambiance. This home is completely move-in ready—all that is left to do is bring your furniture!
For sale
$457,000
14426 LAKE PRICE DRIVE, ORLANDO, FL 32826
4beds
1,842sqft
Single Family Residence
Built in 1998
8,087 Square Feet Lot
$-- Zestimate®
$248/sqft
$51/mo HOA
What's special
Deep floating tubCompletely renovated spa bathSpacious screened-in porchFresh interior paint throughoutFully enclosed backyardBright contemporary interiorMassive yard
- 11 days |
- 321 |
- 31 |
Likely to sell faster than
Zillow last checked:
Listing updated:
Listed by:
Bobby Livera 321-231-2308,
BALDWIN PARK REALTY LLC 407-986-9800
Source: Stellar MLS,MLS#: O6431479 Originating MLS: Orlando Regional
Originating MLS: Orlando Regional
Facts & features
Interior
Bedrooms & bathrooms
- Bedrooms: 4
- Bathrooms: 2
- Full bathrooms: 2
Rooms
- Room types: Breakfast Room Separate, Family Room
Primary bedroom
- Features: Walk-In Closet(s)
- Level: First
- Area: 216 Square Feet
- Dimensions: 18x12
Primary bathroom
- Features: Dual Sinks, En Suite Bathroom, Exhaust Fan, Garden Bath, Multiple Shower Heads, Tall Countertops, Tub with Separate Shower Stall, Water Closet/Priv Toilet, Window/Skylight in Bath, Walk-In Closet(s)
- Level: First
- Area: 144 Square Feet
- Dimensions: 12x12
Dining room
- Features: No Closet
- Level: First
- Area: 204 Square Feet
- Dimensions: 17x12
Family room
- Features: No Closet
- Level: First
- Area: 208 Square Feet
- Dimensions: 16x13
Kitchen
- Features: Storage Closet
- Level: First
- Area: 96 Square Feet
- Dimensions: 12x8
Living room
- Features: Ceiling Fan(s), Linen Closet
- Level: First
- Area: 216 Square Feet
- Dimensions: 18x12
Heating
- Electric
Cooling
- Central Air
Appliances
- Included: Dishwasher, Microwave, Range, Refrigerator
- Laundry: In Garage
Features
- Open Floorplan, Primary Bedroom Main Floor, Solid Surface Counters, Solid Wood Cabinets, Walk-In Closet(s)
- Flooring: Ceramic Tile, Laminate
- Has fireplace: No
- Common walls with other units/homes: Corner Unit
Interior area
- Total structure area: 2,282
- Total interior livable area: 1,842 sqft
Video & virtual tour
Property
Parking
- Total spaces: 2
- Parking features: Garage - Attached
- Attached garage spaces: 2
- Details: Garage Dimensions: 21x20
Features
- Levels: One
- Stories: 1
- Patio & porch: Covered, Rear Porch
- Exterior features: Irrigation System, Private Yard
- Fencing: Vinyl
Lot
- Size: 8,087 Square Feet
- Features: In County, Sidewalk
- Residential vegetation: Trees/Landscaped
Details
- Parcel number: 012231835601090
- Zoning: P-D
- Special conditions: None
Construction
Type & style
- Home type: SingleFamily
- Architectural style: Florida
- Property subtype: Single Family Residence
Materials
- Concrete
- Foundation: Slab
- Roof: Shingle
Condition
- New construction: No
- Year built: 1998
Utilities & green energy
- Sewer: Public Sewer
- Water: Public
- Utilities for property: Cable Available, Electricity Connected, Fire Hydrant, Sewer Connected, Street Lights, Underground Utilities, Water Connected
Community & HOA
Community
- Pet fee: $0 monthly
- Subdivision: STONEMEADE PH 02
HOA
- Has HOA: Yes
- HOA fee: $51 monthly
- HOA name: Tony Alanguzzi
- HOA phone: 407-788-6700
Location
- Region: Orlando
Financial & listing details
- Price per square foot: $248/sqft
- Tax assessed value: $326,939
- Annual tax amount: $6,058
- Date on market: 8/10/2026
- Cumulative days on market: 12 days
- Listing terms: Cash,Conventional,FHA,VA Loan
- Ownership: Fee Simple
- Total actual rent: 0
- Electric utility on property: Yes
- Road surface type: Paved, Asphalt
Estimated market value
Not available
Estimated sales range
Not available
Not available
Price history
| Date | Event | Price |
|---|---|---|
| 8/10/2026 | Listed for sale | $457,000+247.3%$248/sqft |
Source:  Stellar MLS #O6431479 Report a problem Stellar MLS #O6431479 Report a problem | ||
| 5/8/2002 | Sold | $131,600+29.5%$71/sqft |
Source: Public Record Report a problem | ||
| 8/12/1998 | Sold | $101,600$55/sqft |
Source: Public Record Report a problem | ||
Public tax history
| Year | Property taxes | Tax assessment |
|---|---|---|
| 2024 | $5,560 +8.8% | $307,995 +10% |
| 2023 | $5,109 +11.7% | $279,995 +10% |
| 2022 | $4,575 +12.3% | $254,541 +10% |
| 2021 | $4,075 +5.7% | $231,401 +7.3% |
| 2020 | $3,855 +3.6% | $215,608 +5.8% |
| 2019 | $3,723 +7.1% | $203,752 +10% |
| 2018 | $3,475 | $185,229 +7.5% |
| 2017 | $3,475 +8.3% | $172,342 +7.6% |
| 2016 | $3,207 +6.5% | $160,209 +6.2% |
| 2015 | $3,011 +10.8% | $150,854 +9.1% |
| 2014 | $2,719 +12.7% | $138,329 +20.3% |
| 2013 | $2,413 +0.3% | $115,013 +1.4% |
| 2012 | $2,406 -3.9% | $113,392 -4.6% |
| 2011 | $2,503 -4.7% | $118,886 -8.7% |
| 2010 | $2,627 | $130,191 -15.4% |
| 2009 | -- | $153,880 -22.4% |
| 2008 | $3,625 -7.6% | $198,391 -10% |
| 2007 | $3,923 +82.6% | $220,329 +10.4% |
| 2006 | $2,148 +1.6% | $199,635 +35.1% |
| 2005 | $2,115 +4.9% | $147,779 +10.5% |
| 2004 | $2,017 +1.2% | $133,767 +13.7% |
| 2003 | $1,994 -16.2% | $117,685 +3.8% |
| 2002 | $2,379 +37.3% | $113,376 +11.8% |
| 2001 | $1,733 +0.8% | $101,449 +2% |
| 2000 | $1,719 | $99,493 |
Find assessor info on the county website
Monthly payment
Est. payment
Payment breakdown
Explore the cost of this home by adjusting the details. Changes won't be saved.Climate risks
Neighborhood: 32826
Nearby schools
GreatSchools rating
- 6/10East Lake Elementary SchoolGrades: PK-5Distance: 0.7 mi
- 6/10Corner Lake Middle SchoolGrades: 6-8Distance: 3.7 mi
- 4/10East River High SchoolGrades: 9-12Distance: 4.1 mi
Schools provided by the listing agent
- Elementary: East Lake Elem
- Middle: Corner Lake Middle
- High: East River High
Source: Stellar MLS. This data may not be complete. We recommend contacting the local school district to confirm school assignments for this home.
- $391,0004 bd2 ba1.8k sqft14422 Lake Price Dr, Orlando, FL 32826Off Market
- $360,3003 bd2 ba1.4k sqft4240 Newtonhall Dr, Orlando, FL 32826Off Market
- $404,9004 bd2 ba2.1k sqft14500 Lake Price Dr, Orlando, FL 32826Off Market
- $337,7003 bd2 ba1.2k sqft14418 Lake Price Dr, Orlando, FL 32826Off Market

- $355,0003 bd2 ba1.4k sqft4236 Newtonhall Dr, Orlando, FL 32826Sold
- $370,0003 bd2 ba1.4k sqft4243 Mendenwood Ln, Orlando, FL 32826For Sale
- $370,0003 bd2 ba1.4k sqft4232 Newtonhall Dr, Orlando, FL 32826Off Market
- $390,3004 bd2 ba1.8k sqft14425 Lake Price Dr, Orlando, FL 32826Off Market
A local agent can set up tours, give advice and negotiate with sellers.
Similar homes
- $500,0004 bd3 ba2.4k sqft14325 LAKE PRICE DRIVE, ORLANDO, FL 32826For Sale
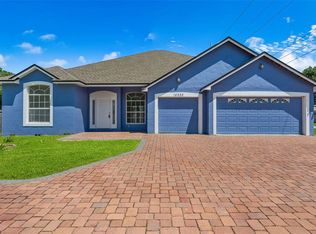
 MLS ID #O6432136, Daniel Rodriguez, NEW HEIGHTS REALTY GROUP. Stellar MLS
 - $429,9004 bd3 ba2.1k sqft4232 STONEFIELD DRIVE, ORLANDO, FL 32826For Sale
 MLS ID #O6410009, Christine Lin, KELLER WILLIAMS REALTY AT THE PARKS. Stellar MLS
 - $475,0003 bd2 ba2k sqft630 RIOMAR AVENUE, ORLANDO, FL 32828For Sale
 MLS ID #O6431663, Danielle Miller, BALDWIN PARK REALTY LLC. Stellar MLS
 - $429,9004 bd2 ba1.8k sqft632 CYPRESS TREE COURT, ORLANDO, FL 32825For Sale
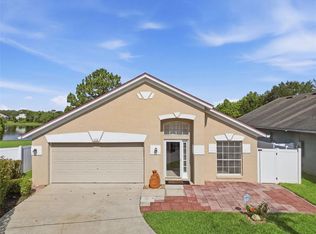 MLS ID #O6413327, Jason Nagassar, CASTLE REALTY PROFESSIONAL GROUP LLC. Stellar MLS
 - $465,0004 bd3 ba2.4k sqft3125 HOLLAND DRIVE, ORLANDO, FL 32825For SaleMLS ID #O6429577, David Weiss, COLDWELL BANKER REALTY. Stellar MLS
- $485,0003 bd2 ba1.6k sqft8624 BAYLOR CIRCLE, ORLANDO, FL 32817For SaleMLS ID #S5155101, Cesar Estrada, PA, EXP REALTY LLC. Stellar MLS
- $475,0005 bd3 ba2.3k sqft632 HERONS NEST COURT, ORLANDO, FL 32825For SaleMLS ID #O6406271, Thomas Nickley, Jr, KELLER WILLIAMS REALTY AT THE PARKS. Stellar MLS
- $419,9003 bd2 ba1.6k sqft13812 CEPHEUS DRIVE, ORLANDO, FL 32828For SaleMLS ID #O6430833, Abdul Aitboukil, SOUTHERN PRESTIGE REALTY INC. Stellar MLS
- $500,0003 bd2 ba1.5k sqft14170 SUNRIVER AVENUE, ORLANDO, FL 32828For SaleMLS ID #O6421193, Rick Brown, KELLER WILLIAMS ADVANTAGE 2 REALTY. Stellar MLS
- $405,0003 bd2 ba1.5k sqft13233 HEMING WAY, ORLANDO, FL 32825For SaleMLS ID #O6432379, Sabrina Davilus, KELLER WILLIAMS ADVANTAGE III. Stellar MLS
- $415,0003 bd2 ba1.4k sqft1960 AQUARIUS COURT, OVIEDO, FL 32765For SaleMLS ID #O6411427, Kristan Hayden, ATRIUM REALTY, LLC. Stellar MLS
- $459,0003 bd2 ba1.1k sqft761 ROBINHOOD DRIVE, MAITLAND, FL 32751For SaleMLS ID #O6434035, Cheryl Geluso, RE/MAX ASSURED. Stellar MLS
- $499,0004 bd3 ba2.4k sqft5703 AUTUMN CHASE CIRCLE, SANFORD, FL 32773For SaleMLS ID #O6420552, Sophia Rogers, SERHANT. Stellar MLS
- $460,0003 bd2 ba1.7k sqft1052 MANCHESTER CIRCLE, WINTER PARK, FL 32792For SaleMLS ID #O6376260, Yuleisy Marquez, FLORIDA INVESTMENT REALTY GRP. Stellar MLS
- $480,0003 bd2 ba1.6k sqft1055 CHESTERFIELD CIRCLE, WINTER SPRINGS, FL 32708For SaleMLS ID #O6413841, Brittany Zapitz, LPT REALTY, LLC. Stellar MLS
- $529,9004 bd3 ba2.4k sqft520 TUTEN TRAIL, ORLANDO, FL 32828For SaleMLS ID #O6397646, Jamie Langford, COLDWELL BANKER REALTY. Stellar MLS
- $510,0004 bd2 ba2.7k sqft2337 TREYMORE DRIVE, ORLANDO, FL 32825For SaleMLS ID #O6422905, Jeff Taulbee, CHARLES RUTENBERG REALTY ORLANDO. Stellar MLS
- $450,0003 bd2 ba1.5k sqft4931 TELLSON PLACE, ORLANDO, FL 32812For SaleMLS ID #S5154625, Naf Zaman, THE FIRM RE. Stellar MLS
- $494,9004 bd2 ba1.7k sqft5311 JENNIFER PLACE, ORLANDO, FL 32807For SaleMLS ID #S5153281, Adriana Elizundia, ELIZUNDIA LUXURY REALTY LLC. Stellar MLS
- $254,9002 bd2 ba1k sqft2835 HUNT CLUB LANE, ORLANDO, FL 32826For SaleMLS ID #O6432209, Cleve Loveland, LOVELAND PROPERTIES. Stellar MLS
