Welcome home to this beautifully updated two-story residence that perfectly blends modern upgrades with incredible versatility. The main level welcomes you with fresh paint throughout and durable, stylish wood-plank tile flooring that flows seamlessly into a fully updated kitchen and two flexible bonus rooms—ideal for a home office, gym, or playroom. Upstairs, you’ll find gorgeous bamboo flooring across all four spacious bedrooms. Big-ticket maintenance items are already checked off your list, featuring a roof replaced in 2019 and a new water heater installed in 2021. Outside, the property boasts an extra-large driveway with parking for up to four vehicles and an expansive backyard with more than enough space to build your dream pool. Whether you are looking for your forever family home or a turnkey investment with phenomenal rental property potential, this move-in-ready gem is an opportunity you don't want to miss!
For sale
Price cut: $10K (7/7)
$429,900
4232 STONEFIELD DRIVE, ORLANDO, FL 32826
4beds
2,170sqft
Single Family Residence
Built in 1999
7,656 Square Feet Lot
$424,000 Zestimate®
$198/sqft
$50/mo HOA
What's special
Beautifully updated two-story residenceFresh paint throughoutFully updated kitchenExpansive backyardTwo flexible bonus rooms
- 107 days
- 953
- 70
Zillow last checked:
Listing updated:
Listed by:
Christine Lin 407-917-5546,
KELLER WILLIAMS REALTY AT THE PARKS 407-629-4420
Source: Stellar MLS,MLS#: O6410009 Originating MLS: Orlando Regional
Originating MLS: Orlando Regional
Facts & features
Interior
Bedrooms & bathrooms
- Bedrooms: 4
- Bathrooms: 3
- Full bathrooms: 2
- 1/2 bathrooms: 1
Rooms
- Room types: Bonus Room, Den/Library/Office
Primary bedroom
- Features: En Suite Bathroom, Walk-In Closet(s)
- Level: Second
- Area: 182 Square Feet
- Dimensions: 13x14
Bedroom 2
- Features: Built-in Closet
- Level: Second
- Area: 100 Square Feet
- Dimensions: 10x10
Bedroom 3
- Features: Built-in Closet
- Level: Second
- Area: 110 Square Feet
- Dimensions: 11x10
Bedroom 4
- Features: Built-in Closet
- Level: Second
- Area: 121 Square Feet
- Dimensions: 11x11
Bonus room
- Features: No Closet
- Level: First
- Area: 120 Square Feet
- Dimensions: 10x12
Bonus room
- Features: Built-in Closet
- Level: First
- Area: 144 Square Feet
- Dimensions: 12x12
Kitchen
- Level: First
- Area: 216 Square Feet
- Dimensions: 18x12
Living room
- Level: First
- Area: 216 Square Feet
- Dimensions: 18x12
Heating
- Central
Cooling
- Central Air
Appliances
- Included: Dishwasher, Range, Range Hood, Refrigerator
- Laundry: Electric Dryer Hookup, Inside, Laundry Room, Washer Hookup
Features
- Ceiling Fan(s), Eating Space In Kitchen, PrimaryBedroom Upstairs, Walk-In Closet(s)
- Flooring: Bamboo, Linoleum, Tile
- Doors: Sliding Doors
- Has fireplace: No
Interior area
- Total structure area: 2,591
- Total interior livable area: 2,170 sqft
Video & virtual tour
Property
Parking
- Total spaces: 2
- Parking features: Garage - Attached
- Attached garage spaces: 2
Features
- Levels: Two
- Stories: 2
- Patio & porch: Patio, Screened
- Exterior features: Sidewalk
- Fencing: Fenced,Wood
Lot
- Size: 7,656 Square Feet
- Features: Irregular Lot, Sidewalk, Unincorporated
Details
- Parcel number: 012231835702320
- Zoning: P-D
- Special conditions: None
Construction
Type & style
- Home type: SingleFamily
- Property subtype: Single Family Residence
Materials
- Block, Stucco
- Foundation: Slab
- Roof: Shingle
Condition
- New construction: No
- Year built: 1999
Utilities & green energy
- Sewer: Public Sewer
- Water: None
- Utilities for property: BB/HS Internet Available, Cable Available, Electricity Connected, Sewer Connected, Water Connected
Community & HOA
Community
- Pet fee: $0 monthly
- Subdivision: STONEMEADE PH 03
HOA
- Has HOA: Yes
- HOA fee: $50 monthly
- HOA name: Sentry Management
- HOA phone: 407-788-6700
Location
- Region: Orlando
Financial & listing details
- Price per square foot: $198/sqft
- Tax assessed value: $350,802
- Annual tax amount: $4,863
- Date on market: 5/21/2026
- Cumulative days on market: 77 days
- Listing terms: Cash,Conventional,FHA,VA Loan
- Ownership: Fee Simple
- Total actual rent: 0
- Electric utility on property: Yes
- Road surface type: Paved
Estimated market value
$424,000
$403,000 - $445,000
$2,866/mo
Price history
| Date | Event | Price |
|---|---|---|
| 7/7/2026 | Price change | $429,900-2.3%$198/sqft |
Source:  Stellar MLS #O6410009 Report a problem Stellar MLS #O6410009 Report a problem | ||
| 5/22/2026 | Listed for sale | $439,900+100%$203/sqft |
Source: Stellar MLS #O6410009 Report a problem | ||
| 11/7/2018 | Sold | $220,000-8.3%$101/sqft |
Source: Public Record Report a problem | ||
| 10/15/2018 | Pending sale | $239,997$111/sqft |
Source: Keller Williams Winter Park #O5739148 Report a problem | ||
| 10/8/2018 | Listed for sale | $239,997+111.1%$111/sqft |
Source: KELLER WILLIAMS WINTER PARK #O5739148 Report a problem | ||
| 6/18/1999 | Sold | $113,700$52/sqft |
Source: Public Record Report a problem | ||
Public tax history
| Year | Property taxes | Tax assessment |
|---|---|---|
| 2024 | $3,679 +7.5% | $238,750 +3% |
| 2023 | $3,423 +4.2% | $231,796 +3% |
| 2022 | $3,286 +1.2% | $225,045 +3% |
| 2021 | $3,248 +0.6% | $218,490 +1.4% |
| 2020 | $3,228 +1.4% | $215,473 +2.3% |
| 2019 | $3,184 -13.7% | $210,629 +5.7% |
| 2018 | $3,689 | $199,294 +8.4% |
| 2017 | $3,689 +8.2% | $183,903 +7.3% |
| 2016 | $3,411 +6.4% | $171,413 +6.3% |
| 2015 | $3,205 +10.8% | $161,214 +8.6% |
| 2014 | $2,893 +12.7% | $148,494 +20% |
| 2013 | $2,567 +0.4% | $123,745 +1.5% |
| 2012 | $2,557 -3.8% | $121,940 -4.5% |
| 2011 | $2,659 -4.5% | $127,654 -8.4% |
| 2010 | $2,784 | $139,346 -15.5% |
| 2009 | -- | $164,867 -21.9% |
| 2008 | $3,833 +73.8% | $211,079 -9.8% |
| 2007 | $2,205 -5.2% | $234,028 +9.8% |
| 2006 | $2,325 +1.4% | $213,167 +34% |
| 2005 | $2,292 +4.8% | $159,129 +12.5% |
| 2004 | $2,187 +6.1% | $141,407 +10.7% |
| 2003 | $2,062 +3.5% | $127,759 +3.9% |
| 2002 | $1,991 +4.5% | $123,009 +11.4% |
| 2001 | $1,905 -8% | $110,401 -6.1% |
| 2000 | $2,070 | $117,605 |
Find assessor info on the county website
Monthly payment
Est. payment
Payment breakdown
Explore the cost of this home by adjusting the details. Changes won't be saved.Climate risks
Neighborhood: 32826
Nearby schools
Schools provided by the listing agent
- Elementary: East Lake Elem
- Middle: Corner Lake Middle
- High: East River High
Source: Stellar MLS. This data may not be complete. We recommend contacting the local school district to confirm school assignments for this home.

Similar homes
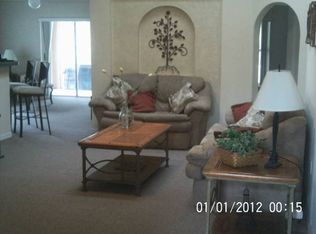
- $457,0004 bd2 ba1.8k sqft14426 LAKE PRICE DRIVE, ORLANDO, FL 32826For Sale
 MLS ID #O6431479, Bobby Livera, BALDWIN PARK REALTY LLC. Stellar MLS
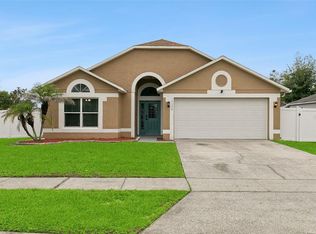
 - $429,0003 bd2 ba1.5k sqft3919 PEPPERVINE DRIVE, ORLANDO, FL 32828For Sale
 MLS ID #O6436544, John Alexandrou, AVALON REALTY GROUP LLC. Stellar MLS
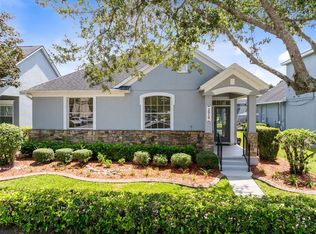
 - $465,0003 bd2 ba2k sqft630 RIOMAR AVENUE, ORLANDO, FL 32828For Sale
 MLS ID #O6431663, Danielle Miller, BALDWIN PARK REALTY LLC. Stellar MLS
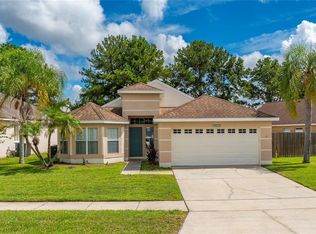
 - $420,0003 bd2 ba1.5k sqft13617 EMERALDVIEW DRIVE, ORLANDO, FL 32828For Sale
 MLS ID #O6433744, Anzaf Aljaber, EMPIRE NETWORK REALTY. Stellar MLS
 - $424,9003 bd2 ba1.5k sqft3152 S HORIZON PLACE, OVIEDO, FL 32765For SaleMLS ID #S5150800, Jaime Griffith, LA ROSA REALTY LLC. Stellar MLS
- $429,5003 bd2 ba1.7k sqft14643 TANJA KING BOULEVARD, ORLANDO, FL 32828For SaleMLS ID #O6414834, Ronald Trotter, RE/MAX INNOVATION. Stellar MLS
- $409,9004 bd2 ba1.8k sqft632 CYPRESS TREE COURT, ORLANDO, FL 32825For SaleMLS ID #O6413327, Jason Nagassar, CASTLE REALTY PROFESSIONAL GROUP LLC. Stellar MLS
- $469,9005 bd3 ba3k sqft1544 ALGONKIN LOOP, ORLANDO, FL 32828For SaleMLS ID #O6421897, Robert Salmons, ENTERA REALTY LLC. Stellar MLS
- $399,9993 bd3 ba1.6k sqft14445 CHINESE ELM DRIVE, ORLANDO, FL 32828For SaleMLS ID #O6419643, Marian Schneider, RE/MAX PRIME PROPERTIES. Stellar MLS
- $479,8004 bd2 ba2k sqft1174 BEECH GROVE WAY, ORLANDO, FL 32828For SaleMLS ID #O6432235, Wendy Fischer, PREMIER SOTHEBYS INT'L REALTY. Stellar MLS
- $475,0005 bd3 ba2.3k sqft632 HERONS NEST COURT, ORLANDO, FL 32825For SaleMLS ID #O6406271, Thomas Nickley, Jr, KELLER WILLIAMS REALTY AT THE PARKS. Stellar MLS
- $399,9904 bd2 ba1.7k sqft427 ELKWOOD LANE, ORLANDO, FL 32825For SaleMLS ID #O6415633, Wayne Mottley, ELEGANT REALTY LLC. Stellar MLS
- $400,0003 bd2 ba1.4k sqft1022 WARD CIRCLE, OVIEDO, FL 32765For SaleMLS ID #O6435121, Christina Perez, CHAMBERLAIN REALTY LLC. Stellar MLS
- $379,0003 bd2 ba1.4k sqft1052 BRIELLE AVENUE, OVIEDO, FL 32765For SaleMLS ID #O6437571, Tony Ubaldini, EXP REALTY LLC. Stellar MLS
- $399,9003 bd2 ba1.6k sqft1224 ANDES DR, WINTER SPRINGS, FL 32708For SaleMLS ID #TB8534279, Rob Jones, OFFERPAD BROKERAGE FL, LLC. Stellar MLS
- $415,0003 bd2 ba1.6k sqft8141 FORT THOMAS WAY, ORLANDO, FL 32822For SaleMLS ID #S5149886, Holly Biltz, CHARLES RUTENBERG REALTY ORLANDO. Stellar MLS
- $450,0004 bd2 ba1.8k sqft724 BRAIDWOOD LANE, ORLANDO, FL 32803For SaleMLS ID #O6429806, Naresh Mistry, PREMIER SOTHEBYS INT'L REALTY. Stellar MLS
- $425,0003 bd2 ba1.8k sqft510 WAVECREST DRIVE, ORLANDO, FL 32807For SaleMLS ID #O6433419, Jeff Jones, MARK SPAIN REAL ESTATE. Stellar MLS
- $529,9004 bd3 ba2.4k sqft520 TUTEN TRAIL, ORLANDO, FL 32828For SaleMLS ID #O6397646, Jamie Langford, COLDWELL BANKER REALTY. Stellar MLS
- $540,0005 bd3 ba2.7k sqft2727 RUNNING SPRINGS LOOP, OVIEDO, FL 32765For SaleMLS ID #O6432582, Steven Koleno, BEYCOME OF FLORIDA LLC. Stellar MLS
