PRICED TO SELL\! Virtually staged\. This move\-in\-ready 3\-bedroom, 2\-bathroom home is located in the City of Oviedo and zoned for Carillon Elementary, Jackson Heights Middle and highly sought\-after Hagerty High School\. Situated on a spacious homesite with no rear neighbors, the home features a bright, open floor plan, vaulted ceilings, a wood\-burning fireplace and an attached two\-car garage\. Major updates include a newer roof, water heater, skylights, dishwasher, updated flooring and garage door opener, offering buyers added value and peace of mind\. Conveniently located near UCF, SR 417, shopping, dining and everyday amenities\. With its desirable location, newer roof and attractive pricing, this Oviedo home is ready for its next owner\. Schedule your private showing today\!
For sale
Price cut: $10K (8/17)
$424,900
3152 S HORIZON PLACE, OVIEDO, FL 32765
3beds
1,500sqft
Single Family Residence
Built in 1989
9,563 Square Feet Lot
$-- Zestimate®
$283/sqft
$20/mo HOA
What's special
Bright open floor planVaulted ceilingsNewer roofUpdated flooring
- 100 days
- 634
- 61
Zillow last checked:
Listing updated:
Listed by:
Jaime Griffith 407-361-7617,
LA ROSA REALTY LLC 321-939-3748
Source: Stellar MLS,MLS#: S5150800 Originating MLS: Osceola
Originating MLS: Osceola
Facts & features
Interior
Bedrooms & bathrooms
- Bedrooms: 3
- Bathrooms: 2
- Full bathrooms: 2
Primary bedroom
- Features: Walk-In Closet(s)
- Level: First
- Area: 156 Square Feet
- Dimensions: 12x13
Bedroom 2
- Features: Built-in Closet
- Level: First
- Area: 132 Square Feet
- Dimensions: 12x11
Bedroom 3
- Features: Built-in Closet
- Level: First
- Area: 143 Square Feet
- Dimensions: 13x11
Dining room
- Level: First
- Area: 120 Square Feet
- Dimensions: 12x10
Kitchen
- Level: First
- Area: 224 Square Feet
- Dimensions: 16x14
Living room
- Level: First
- Area: 240 Square Feet
- Dimensions: 16x15
Heating
- Central
Cooling
- Central Air
Appliances
- Included: Dishwasher, Range, Refrigerator, Washer
- Laundry: Other
Features
- Cathedral Ceiling(s), Ceiling Fan(s), Vaulted Ceiling(s)
- Flooring: Carpet, Ceramic Tile
- Has fireplace: Yes
- Fireplace features: Wood Burning
Interior area
- Total structure area: 1,946
- Total interior livable area: 1,500 sqft
Video & virtual tour
Property
Parking
- Total spaces: 2
- Parking features: Garage - Attached
- Attached garage spaces: 2
Features
- Levels: One
- Stories: 1
- Exterior features: Lighting
Lot
- Size: 9,563 Square Feet
- Features: Cul-De-Sac
- Residential vegetation: Oak Trees
Details
- Parcel number: 27213150800000340
- Zoning: R-2
- Special conditions: None
Construction
Type & style
- Home type: SingleFamily
- Architectural style: Contemporary
- Property subtype: Single Family Residence
Materials
- Stucco, Wood Frame
- Foundation: Slab
- Roof: Shingle
Condition
- New construction: No
- Year built: 1989
Utilities & green energy
- Sewer: Public Sewer
- Water: Public
- Utilities for property: Electricity Connected, Public
Community & HOA
Community
- Features: Deed Restrictions
- Pet fee: $0 monthly
- Subdivision: STILLWATER PH 1
HOA
- Has HOA: Yes
- HOA fee: $20 monthly
- HOA name: horizon place HOA management
- HOA phone: 407-788-6700
Location
- Region: Oviedo
Financial & listing details
- Price per square foot: $283/sqft
- Tax assessed value: $329,921
- Annual tax amount: $4,917
- Date on market: 5/31/2026
- Cumulative days on market: 100 days
- Listing terms: Cash,Conventional,FHA,VA Loan
- Ownership: Fee Simple
- Total actual rent: 0
- Electric utility on property: Yes
- Road surface type: Paved
Estimated market value
Not available
Estimated sales range
Not available
Not available
Price history
| Date | Event | Price |
|---|---|---|
| 8/17/2026 | Price change | $424,900-2.3%$283/sqft |
Source:  Stellar MLS #S5150800 Report a problem Stellar MLS #S5150800 Report a problem | ||
| 7/20/2026 | Price change | $434,900-1.2%$290/sqft |
Source: Stellar MLS #S5150800 Report a problem | ||
| 6/25/2026 | Price change | $439,999-2%$293/sqft |
Source: Stellar MLS #S5150800 Report a problem | ||
| 6/9/2026 | Price change | $449,000-1.5%$299/sqft |
Source: Stellar MLS #S5150800 Report a problem | ||
| 5/31/2026 | Listed for sale | $456,000+128%$304/sqft |
Source: Stellar MLS #S5150800 Report a problem | ||
| 5/14/2026 | Listing removed | $2,650$2/sqft |
Source: Zillow Rentals Report a problem | ||
| 4/2/2026 | Listed for rent | $2,650+3.9%$2/sqft |
Source: Zillow Rentals Report a problem | ||
| 7/18/2024 | Listing removed | -- |
Source: Zillow Rentals Report a problem | ||
| 6/30/2024 | Listed for rent | $2,550$2/sqft |
Source: Zillow Rentals Report a problem | ||
| 5/12/2024 | Listing removed | -- |
Source: Zillow Rentals Report a problem | ||
| 4/21/2024 | Listed for rent | $2,550$2/sqft |
Source: Zillow Rentals Report a problem | ||
| 8/11/2023 | Listing removed | -- |
Source: Zillow Rentals Report a problem | ||
| 7/30/2023 | Price change | $2,550-12.1%$2/sqft |
Source: Zillow Rentals Report a problem | ||
| 7/16/2023 | Listed for rent | $2,900+16%$2/sqft |
Source: Zillow Rentals Report a problem | ||
| 7/1/2023 | Listing removed | -- |
Source: Zillow Rentals Report a problem | ||
| 6/17/2023 | Listed for rent | $2,500+6.4%$2/sqft |
Source: Zillow Rentals Report a problem | ||
| 10/18/2021 | Listing removed | -- |
Source: Zillow Rental Manager Report a problem | ||
| 6/25/2021 | Price change | $2,350+4.4%$2/sqft |
Source: Zillow Rental Manager Report a problem | ||
| 6/8/2021 | Listed for rent | $2,250+25%$2/sqft |
Source: Zillow Rental Manager Report a problem | ||
| 2/26/2021 | Listing removed | -- |
Source: Owner Report a problem | ||
| 5/8/2019 | Listing removed | $1,800$1/sqft |
Source: Owner Report a problem | ||
| 4/26/2019 | Listed for rent | $1,800$1/sqft |
Source: Owner Report a problem | ||
| 8/15/2016 | Sold | $200,000-2.4%$133/sqft |
Source: Public Record Report a problem | ||
| 7/7/2016 | Pending sale | $205,000$137/sqft |
Source: RE/MAX TOWN & COUNTRY REALTY #O5434121 Report a problem | ||
| 6/16/2016 | Listed for sale | $205,000$137/sqft |
Source: RE/MAX TOWN & COUNTRY REALTY #O5434121 Report a problem | ||
Public tax history
| Year | Property taxes | Tax assessment |
|---|---|---|
| 2025 | $4,844 +20.7% | $321,694 +10% |
| 2024 | $4,012 +6.3% | $292,449 +10% |
| 2023 | $3,775 +11% | $265,863 +10% |
| 2022 | $3,402 +2.4% | $241,694 +10% |
| 2021 | $3,321 +5.5% | $219,722 +6.8% |
| 2020 | $3,148 +33.8% | $205,753 +10.9% |
| 2019 | $2,353 | $185,567 +1.9% |
| 2018 | $2,353 +1.5% | $182,107 +2.7% |
| 2017 | $2,320 +1.5% | $177,247 +8.1% |
| 2016 | $2,286 -14.7% | $163,907 +39.8% |
| 2015 | $2,680 | $117,264 +0.8% |
| 2014 | $2,680 +115.6% | $116,333 +1.5% |
| 2013 | $1,243 +7% | $114,614 +1.2% |
| 2012 | $1,162 -13.4% | $113,298 -8.5% |
| 2011 | $1,341 +1.1% | $123,888 +1.5% |
| 2010 | $1,327 -0.2% | $122,057 -0.5% |
| 2009 | $1,329 -31.7% | $122,681 -26.4% |
| 2008 | $1,946 -35.2% | $166,692 -18% |
| 2007 | $3,002 +1% | $203,266 +10.3% |
| 2006 | $2,971 +31.6% | $184,367 +33.8% |
| 2005 | $2,257 +12.6% | $137,759 +16.1% |
| 2004 | $2,005 +4.7% | $118,616 +6.2% |
| 2003 | $1,915 +13.8% | $111,715 +15.7% |
| 2002 | $1,683 +14.3% | $96,569 +16% |
| 2000 | $1,472 | $83,236 |
Find assessor info on the county website
Monthly payment
Est. payment
Payment breakdown
Explore the cost of this home by adjusting the details. Changes won't be saved.Climate risks
Neighborhood: 32765
Nearby schools
Schools provided by the listing agent
- Elementary: Carillon Elementary
- Middle: Jackson Heights Middle
- High: Hagerty High
Source: Stellar MLS. This data may not be complete. We recommend contacting the local school district to confirm school assignments for this home.

Similar homes
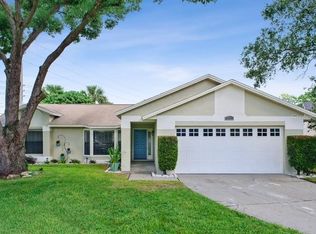
- $379,0003 bd2 ba1.4k sqft1052 BRIELLE AVENUE, OVIEDO, FL 32765For Sale

 MLS ID #O6437571, Tony Ubaldini, EXP REALTY LLC. Stellar MLS
 - $369,0003 bd2 ba1.3k sqft1008 OLLIFF WAY, OVIEDO, FL 32765For Sale
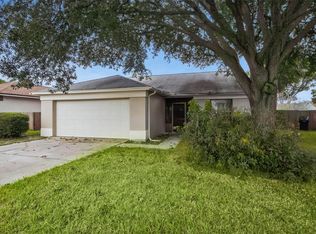 MLS ID #O6410652, Christopher Paul, INFINITY REAL ESTATE GROUP. Stellar MLS
 - $429,0003 bd2 ba1.3k sqft14006 YELLOW WOOD CIRCLE, ORLANDO, FL 32828For Sale
 MLS ID #O6436951, Sherrie Gallina, WATSON REALTY CORP. Stellar MLS
 - $399,9003 bd2 ba1.6k sqft1224 ANDES DR, WINTER SPRINGS, FL 32708For Sale
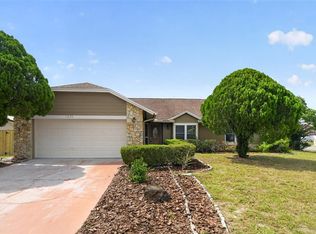 MLS ID #TB8534279, Rob Jones, OFFERPAD BROKERAGE FL, LLC. Stellar MLS
 - $429,9004 bd3 ba2.1k sqft4232 STONEFIELD DRIVE, ORLANDO, FL 32826For SaleMLS ID #O6410009, Christine Lin, KELLER WILLIAMS REALTY AT THE PARKS. Stellar MLS
- $420,0003 bd2 ba1.4k sqft5409 ALBERT DRIVE, WINTER PARK, FL 32792For SaleMLS ID #C7528794, Raul Pino, SOVEREIGN REAL ESTATE GROUP. Stellar MLS
- $420,0003 bd2 ba1.5k sqft13617 EMERALDVIEW DRIVE, ORLANDO, FL 32828For SaleMLS ID #O6433744, Anzaf Aljaber, EMPIRE NETWORK REALTY. Stellar MLS
- $399,9003 bd3 ba2.1k sqft14401 KRISTENRIGHT LANE, ORLANDO, FL 32826For SaleMLS ID #TB8527361, Joshua Nogowski, TAH FLORIDA LLC. Stellar MLS
- $360,0003 bd3 ba1.4k sqft198 MITCHELL CREEK WAY, OVIEDO, FL 32765For SaleMLS ID #O6414979, Jenny Wemert, WEMERT GROUP REALTY LLC. Stellar MLS
- $424,0003 bd2 ba1.5k sqft3919 PEPPERVINE DRIVE, ORLANDO, FL 32828For SaleMLS ID #O6436544, John Alexandrou, AVALON REALTY GROUP LLC. Stellar MLS
- $430,0003 bd2 ba1.6k sqft300 DUBLIN DRIVE, LAKE MARY, FL 32746For SaleMLS ID #O6437456, Jabir Ahmed, CENTURY 21 ALTON CLARK. Stellar MLS
- $350,0004 bd2 ba1.3k sqft1208 ROMA COURT, ORLANDO, FL 32825For SaleMLS ID #S5157126, Gretchen Aquino, KELLER WILLIAMS LEGACY REALTY. Stellar MLS
- $409,9004 bd2 ba1.8k sqft632 CYPRESS TREE COURT, ORLANDO, FL 32825For SaleMLS ID #O6413327, Jason Nagassar, CASTLE REALTY PROFESSIONAL GROUP LLC. Stellar MLS
- $525,0004 bd3 ba2.1k sqft5101 GOLDENWOOD DRIVE, ORLANDO, FL 32817For SaleMLS ID #O6436279, Joelle Eisner, MAJESTIC REALTY, LLC. Stellar MLS
- $425,0003 bd2 ba1.8k sqft510 WAVECREST DRIVE, ORLANDO, FL 32807For SaleMLS ID #O6433419, Jeff Jones, MARK SPAIN REAL ESTATE. Stellar MLS
- $465,0003 bd2 ba2k sqft630 RIOMAR AVENUE, ORLANDO, FL 32828For SaleMLS ID #O6431663, Danielle Miller, BALDWIN PARK REALTY LLC. Stellar MLS
- $399,9904 bd2 ba1.7k sqft427 ELKWOOD LANE, ORLANDO, FL 32825For SaleMLS ID #O6415633, Wayne Mottley, ELEGANT REALTY LLC. Stellar MLS
- $435,8003 bd2 ba1.5k sqft437 RANDON TERRACE, LAKE MARY, FL 32746For SaleMLS ID #A4704503, Cliff Glansen, FLATFEE.COM. Stellar MLS
- $429,5003 bd2 ba1.7k sqft14643 TANJA KING BOULEVARD, ORLANDO, FL 32828For SaleMLS ID #O6414834, Ronald Trotter, RE/MAX INNOVATION. Stellar MLS
- $394,9003 bd2 ba1.3k sqft2808 TAMARACK TRAIL, APOPKA, FL 32703For SaleMLS ID #O6436316, Cecille Rodriguez, KELLER WILLIAMS REALTY AT THE PARKS. Stellar MLS
