Virtually Staged. Welcome to this beautifully updated two-story home situated on a desirable corner lot in the Tanner Crossing community. Providing 3 bedrooms and 2.5 bathrooms, this move-in ready home features fresh interior and exterior paint, new luxury vinyl flooring, and a kitchen with new stainless steel appliances. Enjoy the long term peace of mind with a 2023 roof and HVAC. The functional floor plan provides comfortable living spaces for everyday living and entertaining alike. Conveniently located just 4 minutes from the University of Central Florida (UCF), you'll enjoy easy access to shopping, dining, entertainment, major roadways, and everything the surrounding area has to offer. Don’t miss out on the opportunity to make this your home!
For sale
Price cut: $25K (7/30)
$439,900
14401 KRISTENRIGHT LANE, ORLANDO, FL 32826
3beds
2,149sqft
:
Get pre-qualified$2,983/mo
Single Family Residence
Built in 2000
8,780 Square Feet Lot
$-- Zestimate®
$205/sqft
$71/mo HOA
What's special
Beautifully updated two-story homeFunctional floor planDesirable corner lotNew luxury vinyl flooring
- 16 days |
- 409 |
- 18 |
Zillow last checked:
Listing updated:
Listed by:
Joshua Nogowski 754-234-9626,
TAH FLORIDA LLC 844-874-2661
Source: Stellar MLS,MLS#: TB8527361 Originating MLS: Suncoast Tampa
Originating MLS: Suncoast Tampa
Facts & features
Interior
Bedrooms & bathrooms
- Bedrooms: 3
- Bathrooms: 3
- Full bathrooms: 2
- 1/2 bathrooms: 1
Rooms
- Room types: Loft
Primary bedroom
- Features: Walk-In Closet(s)
- Level: Second
- Area: 195 Square Feet
- Dimensions: 15x13
Bedroom 2
- Features: Built-in Closet
- Level: Second
- Area: 143 Square Feet
- Dimensions: 11x13
Bedroom 3
- Features: Built-in Closet
- Level: Second
- Area: 132 Square Feet
- Dimensions: 11x12
Dining room
- Level: First
- Area: 322 Square Feet
- Dimensions: 14x23
Kitchen
- Level: First
- Area: 143 Square Feet
- Dimensions: 11x13
Living room
- Level: First
- Area: 234 Square Feet
- Dimensions: 18x13
Loft
- Level: Second
- Area: 240 Square Feet
- Dimensions: 12x20
Heating
- Central
Cooling
- Central Air
Appliances
- Included: Dishwasher, Disposal, Dryer, Microwave, Range, Refrigerator, Washer
- Laundry: Electric Dryer Hookup, Laundry Room, Washer Hookup
Features
- Eating Space In Kitchen, PrimaryBedroom Upstairs, Walk-In Closet(s)
- Flooring: Carpet, Tile, Vinyl
- Has fireplace: No
- Common walls with other units/homes: Corner Unit
Interior area
- Total structure area: 2,614
- Total interior livable area: 2,149 sqft
Property
Parking
- Total spaces: 2
- Parking features: Driveway, Garage Door Opener
- Attached garage spaces: 2
- Has uncovered spaces: Yes
- Details: Garage Dimensions: 18x21
Features
- Levels: Two
- Stories: 2
- Patio & porch: Covered, Enclosed, Patio
- Exterior features: Irrigation System, Lighting, Private Yard, Sidewalk
- Fencing: Wood
Lot
- Size: 8,780 Square Feet
- Features: Corner Lot, In County, Sidewalk
Details
- Parcel number: 012231869400010
- Zoning: P-D
- Special conditions: None
Construction
Type & style
- Home type: SingleFamily
- Architectural style: Traditional
- Property subtype: Single Family Residence
Materials
- Block, Brick, Stucco
- Foundation: Slab
- Roof: Shingle
Condition
- Completed
- New construction: No
- Year built: 2000
Utilities & green energy
- Sewer: Public Sewer
- Water: Public
- Utilities for property: Electricity Connected, Sewer Connected, Water Connected
Community & HOA
Community
- Features: Park, Playground, Pool, Sidewalks
- Security: Smoke Detector(s)
- Pet fee: $0 monthly
- Subdivision: TANNER ROAD PH 01 02
HOA
- Has HOA: Yes
- Amenities included: Park, Playground, Pool
- Services included: Common Area Taxes, Community Pool, Maintenance Grounds, Manager, Pool Maintenance, Security
- HOA fee: $71 monthly
- HOA name: Premier Association Management
Location
- Region: Orlando
Financial & listing details
- Price per square foot: $205/sqft
- Tax assessed value: $356,583
- Annual tax amount: $6,478
- Date on market: 7/14/2026
- Cumulative days on market: 17 days
- Listing terms: Cash,Conventional,FHA,VA Loan
- Ownership: Fee Simple
- Total actual rent: 0
- Electric utility on property: Yes
- Road surface type: Paved, Asphalt
Estimated market value
Not available
Estimated sales range
Not available
Not available
Price history
| Date | Event | Price |
|---|---|---|
| 7/30/2026 | Price change | $439,900-5.4%$205/sqft |
Source:  Stellar MLS #TB8527361 Report a problem Stellar MLS #TB8527361 Report a problem | ||
| 7/14/2026 | Listed for sale | $464,900+151.3%$216/sqft |
Source: Stellar MLS #TB8527361 Report a problem | ||
| 11/12/2020 | Listing removed | $1,795$1/sqft |
Source: Home Partners of America LLC Report a problem | ||
| 11/9/2020 | Price change | $1,795-2.7%$1/sqft |
Source: Home Partners of America LLC Report a problem | ||
| 10/29/2020 | Price change | $1,845-2.6%$1/sqft |
Source: Home Partners of America LLC Report a problem | ||
| 10/14/2020 | Price change | $1,895-2.6%$1/sqft |
Source: Home Partners of America LLC Report a problem | ||
| 9/28/2020 | Price change | $1,945-2.5%$1/sqft |
Source: Home Partners of America LLC Report a problem | ||
| 9/9/2020 | Price change | $1,995-4.8%$1/sqft |
Source: Home Partners of America LLC Report a problem | ||
| 8/28/2020 | Price change | $2,095-2.3%$1/sqft |
Source: Home Partners of America LLC Report a problem | ||
| 8/4/2020 | Listed for rent | $2,145+22.9%$1/sqft |
Source: Home Partners of America LLC Report a problem | ||
| 8/16/2018 | Listing removed | $1,745$1/sqft |
Source: COLDWELL BANKER RESIDENTIAL RE #O5722584 Report a problem | ||
| 8/11/2018 | Price change | $1,745-2.8%$1/sqft |
Source: COLDWELL BANKER RESIDENTIAL RE #O5722584 Report a problem | ||
| 7/30/2018 | Price change | $1,795-15.7%$1/sqft |
Source: ORL_Coldwell Banker Residential Brokerage Report a problem | ||
| 7/16/2018 | Listed for rent | $2,130$1/sqft |
Source: ORL_Coldwell Banker Residential Brokerage Report a problem | ||
| 1/20/2015 | Sold | $185,000-5.1%$86/sqft |
Source: Public Record Report a problem | ||
| 11/22/2014 | Listed for sale | $194,900-27%$91/sqft |
Source: RE/MAX TOWN & COUNTRY REALTY #O5332328 Report a problem | ||
| 5/2/2005 | Sold | $267,000+40.5%$124/sqft |
Source: Public Record Report a problem | ||
| 4/1/2004 | Sold | $190,000+115.4%$88/sqft |
Source: Public Record Report a problem | ||
| 7/6/2000 | Sold | $88,200$41/sqft |
Source: Public Record Report a problem | ||
Public tax history
| Year | Property taxes | Tax assessment |
|---|---|---|
| 2024 | $5,981 +8.4% | $339,309 +10% |
| 2023 | $5,517 +12% | $308,463 +10% |
| 2022 | $4,927 +12.7% | $280,421 +10% |
| 2021 | $4,371 +6% | $254,928 +7.3% |
| 2020 | $4,124 +4.3% | $237,679 +6.3% |
| 2019 | $3,953 +8.1% | $223,553 +10% |
| 2018 | $3,655 | $203,230 +3.8% |
| 2017 | $3,655 +3% | $195,808 +7.3% |
| 2016 | $3,548 +5.2% | $182,430 +5.1% |
| 2015 | $3,371 +73% | $173,520 +7.7% |
| 2014 | $1,949 -0.3% | $161,167 +22.2% |
| 2013 | $1,954 +0.6% | $131,906 +1.5% |
| 2012 | $1,942 -2.8% | $129,984 -2.3% |
| 2011 | $1,998 -30% | $133,070 -9.9% |
| 2010 | $2,854 | $147,687 -15.2% |
| 2009 | -- | $174,165 -21.3% |
| 2008 | $3,933 +10.7% | $221,264 -9.6% |
| 2007 | $3,553 -5.9% | $244,730 +10.4% |
| 2006 | $3,775 +14.4% | $221,739 +33.5% |
| 2005 | $3,300 +49.3% | $166,050 +4.6% |
| 2004 | $2,210 -1.8% | $158,779 +22.8% |
| 2003 | $2,251 +2.6% | $129,331 +3.9% |
| 2002 | $2,194 -7.3% | $124,492 -3.8% |
| 2001 | $2,366 | $129,377 |
Find assessor info on the county website
Monthly payment
Est. payment
Payment breakdown
Explore the cost of this home by adjusting the details. Changes won't be saved.Climate risks
Neighborhood: 32826
Nearby schools
GreatSchools rating
- 6/10East Lake Elementary SchoolGrades: PK-5Distance: 0.5 mi
- 6/10Corner Lake Middle SchoolGrades: 6-8Distance: 3.6 mi
- 4/10East River High SchoolGrades: 9-12Distance: 3.9 mi
Schools provided by the listing agent
- Elementary: East Lake Elem
- Middle: Corner Lake Middle
- High: East River High
Source: Stellar MLS. This data may not be complete. We recommend contacting the local school district to confirm school assignments for this home.
- $100-- bd-- ba-- sqftN Tanner Rd, Orlando, FL 32826Off Market
- $408,2004 bd2 ba1.9k sqft14405 Kristenright Ln, Orlando, FL 32826Off Market
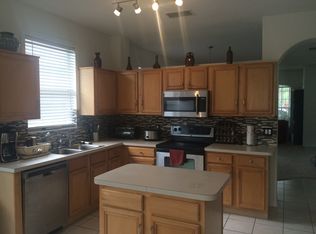
- $431,6004 bd2 ba1.9k sqft4128 Newtonhall Dr, Orlando, FL 32826Off Market
- $400,2003 bd2 ba1.9k sqft14409 Kristenright Ln, Orlando, FL 32826Off Market
- $385,0003 bd2 ba1.4k sqft4124 Newtonhall Dr, Orlando, FL 32826Sold
- $326,0003 bd2 ba1.3k sqft4120 Newtonhall Dr, Orlando, FL 32826Off Market
- $409,9003 bd2 ba1.8k sqft4132 Newtonhall Dr, Orlando, FL 32826Off Market
- $490,3005 bd3 ba2.8k sqft14413 Kristenright Ln, Orlando, FL 32826Off Market
A local agent can set up tours, give advice and negotiate with sellers.
Similar homes
- $449,0003 bd3 ba2.2k sqft4715 AGUILA PLACE, ORLANDO, FL 32826For Sale
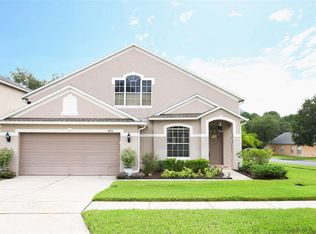
 MLS ID #O6422726, Larissa Suggs, KELLER WILLIAMS ADVANTAGE REALTY. Stellar MLS
 - $429,9004 bd3 ba2.1k sqft4232 STONEFIELD DRIVE, ORLANDO, FL 32826For Sale
 MLS ID #O6410009, Christine Lin, KELLER WILLIAMS REALTY AT THE PARKS. Stellar MLS
 - $429,9004 bd2 ba1.8k sqft632 CYPRESS TREE COURT, ORLANDO, FL 32825For Sale
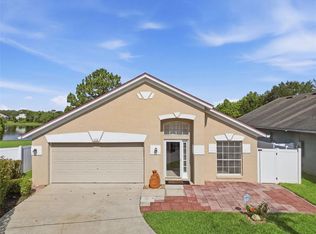 MLS ID #O6413327, Jason Nagassar, CASTLE REALTY PROFESSIONAL GROUP LLC. Stellar MLS
 - $465,0004 bd2 ba1.8k sqft561 CAREY WAY, ORLANDO, FL 32825For Sale
 MLS ID #O6411624, Jenny Wemert, WEMERT GROUP REALTY LLC. Stellar MLS
 - $499,9004 bd3 ba2.2k sqft969 HORSESHOE FALLS DRIVE, ORLANDO, FL 32828For SaleMLS ID #O6411111, Cesar Ayala, KELLER WILLIAMS ADVANTAGE 2 REALTY. Stellar MLS
- $449,9005 bd3 ba2.5k sqft2043 HAMMOCK MOSS DRIVE, ORLANDO, FL 32820For SaleMLS ID #TB8506193, Joshua Nogowski, TAH FLORIDA LLC. Stellar MLS
- $430,0003 bd2 ba1.4k sqft5409 ALBERT DRIVE, WINTER PARK, FL 32792For SaleMLS ID #C7528794, Raul Pino, SOVEREIGN REAL ESTATE GROUP. Stellar MLS
- $475,0004 bd3 ba2.6k sqft13616 HIDDEN FOREST CIRCLE, ORLANDO, FL 32828For SaleMLS ID #O6394106, Clinton Luke, SERHANT. Stellar MLS
- $529,0004 bd3 ba2.5k sqft13537 KITTY FORK ROAD, ORLANDO, FL 32828For SaleMLS ID #O6412640, Jenny Wemert, WEMERT GROUP REALTY LLC. Stellar MLS
- $475,0005 bd3 ba2.3k sqft632 HERONS NEST COURT, ORLANDO, FL 32825For SaleMLS ID #O6406271, Thomas Nickley, Jr, KELLER WILLIAMS REALTY AT THE PARKS. Stellar MLS
- $425,9003 bd3 ba2k sqft1375 AUGUSTA NATIONAL BOULEVARD, WINTER SPRINGS, FL 32708For SaleMLS ID #O6424446, Heather Unger, PA, ACME REAL ESTATE FLORIDA LLC. Stellar MLS
- $365,0003 bd3 ba1.7k sqft974 ENCLAIR STREET, ORLANDO, FL 32828For SaleMLS ID #O6428001, Deena Carvajal, THE CARVAJAL GROUP. Stellar MLS
- $368,9004 bd2 ba1.4k sqft11130 PINEWOOD COVE LANE, ORLANDO, FL 32817For SaleMLS ID #O6425445, Eileen Li, TOPSKY REALTY INC. Stellar MLS
- $479,0005 bd2 ba2.1k sqft14011 GOLDEN RAIN TREE BOULEVARD, ORLANDO, FL 32828For SaleMLS ID #O6416680, Steven Gentile, CHARLES RUTENBERG REALTY ORLANDO. Stellar MLS
- $405,0003 bd2 ba1.7k sqft9907 ARMANDO CIRCLE, ORLANDO, FL 32825For SaleMLS ID #O6414504, Daniel Teston, EXP REALTY LLC. Stellar MLS
- $430,0004 bd3 ba2k sqft4867 SWEET CEDAR CIRCLE, ORLANDO, FL 32829For SaleMLS ID #S5144898, Daniel Schriver, CENTURY 21 EDGE. Stellar MLS
- $310,0003 bd3 ba1.5k sqft2536 LANCIEN COURT #5, ORLANDO, FL 32826For SaleMLS ID #O6371671, Michelle Richardson, KELLER WILLIAMS CLASSIC. Stellar MLS
- $510,0004 bd3 ba2.6k sqft1766 OAK GROVE CHASE DRIVE, ORLANDO, FL 32820For SaleMLS ID #G5114552, Kara Puryear, ERA GRIZZARD REAL ESTATE. Stellar MLS
- $425,0003 bd2 ba1.3k sqft4608 STURBRIDGE COURT, ORLANDO, FL 32812For SaleMLS ID #O6416021, Shahram Sondi, SHAHRAM SONDI + CO.. Stellar MLS
- $490,0003 bd2 ba1.9k sqft10025 LEYBURN COURT, ORLANDO, FL 32825For SaleMLS ID #O6405358, Mark Cline, PA, MARKET CONNECT REALTY LLC. Stellar MLS
