Welcome home to this beautifully maintained 3-bedroom, 2.5-bath home, perfectly positioned on a premium corner lot with tranquil pond views in the gated community of Rybolt Reserve. Thoughtfully designed for both comfort and functionality, this home features a highly desirable first-floor primary suite, offering the convenience of single-level living while providing privacy from the secondary bedrooms upstairs. Inside, spacious living and dining areas flow seamlessly into an open kitchen complete with granite countertops, a center island, breakfast bar, and casual dining nook overlooking the family room—creating an inviting space for both everyday living and entertaining. The primary suite serves as a private retreat with a walk-in closet and an en-suite bathroom featuring dual vanities, a garden tub, and a separate shower. Upstairs, you'll find two additional bedrooms, a full bathroom, and a loft that offers flexible space for a home office, playroom, or media room. French doors open to a screened lanai where you can enjoy your morning coffee or unwind at the end of the day while taking in the peaceful pond views and added privacy of the corner homesite. Recent updates include a new HVAC system (2024), hot water heater (2024), refrigerator (2024), updated flooring in the primary suite (2024), garbage disposal (2026), and partial interior repainting, offering added value and peace of mind. Conveniently located just minutes from UCF, Waterford Lakes Town Center, Oviedo on the Park, major employers, and SR-50, SR-417, and SR-408, this home is ideally suited for those seeking a primary residence, second home, or investment property in one of East Orlando's most convenient locations.
For sale
Price cut: $5K (7/27)
$449,000
4715 AGUILA PLACE, ORLANDO, FL 32826
3beds
2,214sqft
:
Get pre-qualified$3,041/mo
Single Family Residence
Built in 2004
6,964 Square Feet Lot
$-- Zestimate®
$203/sqft
$69/mo HOA
What's special
- 26 days |
- 817 |
- 37 |
Likely to sell faster than
Zillow last checked:
Listing updated:
Listed by:
Larissa Suggs 407-491-6257,
KELLER WILLIAMS ADVANTAGE REALTY 407-977-7600,
Stacie Brown Kelly 407-221-4954,
KELLER WILLIAMS ADVANTAGE REALTY
Source: Stellar MLS,MLS#: O6422726 Originating MLS: Orlando Regional
Originating MLS: Orlando Regional
Facts & features
Interior
Bedrooms & bathrooms
- Bedrooms: 3
- Bathrooms: 3
- Full bathrooms: 2
- 1/2 bathrooms: 1
Rooms
- Room types: Utility Room, Loft
Primary bedroom
- Features: Ceiling Fan(s), Walk-In Closet(s)
- Level: First
- Area: 252 Square Feet
- Dimensions: 14x18
Bedroom 2
- Features: Ceiling Fan(s), Built-in Closet
- Level: Second
- Area: 192 Square Feet
- Dimensions: 16x12
Bedroom 3
- Features: Ceiling Fan(s), Built-in Closet
- Level: Second
- Area: 192 Square Feet
- Dimensions: 16x12
Primary bathroom
- Features: Dual Sinks, Stone Counters, Tub with Separate Shower Stall, Linen Closet
- Level: First
- Area: 108 Square Feet
- Dimensions: 9x12
Bathroom 2
- Features: Sink - Pedestal
- Level: First
- Area: 30 Square Feet
- Dimensions: 6x5
Bathroom 3
- Features: Tub With Shower, No Closet
- Level: Second
- Area: 40 Square Feet
- Dimensions: 5x8
Dinette
- Features: No Closet
- Level: First
- Area: 77 Square Feet
- Dimensions: 11x7
Dining room
- Features: No Closet
- Level: First
Family room
- Features: Ceiling Fan(s), No Closet
- Level: First
- Area: 323 Square Feet
- Dimensions: 17x19
Kitchen
- Features: Breakfast Bar, Kitchen Island, Pantry, Stone Counters
- Level: First
- Area: 144 Square Feet
- Dimensions: 9x16
Laundry
- Level: First
- Area: 42 Square Feet
- Dimensions: 6x7
Living room
- Features: Ceiling Fan(s), No Closet
- Level: First
- Area: 156 Square Feet
- Dimensions: 12x13
Loft
- Features: Ceiling Fan(s)
- Level: Second
- Area: 220 Square Feet
- Dimensions: 11x20
Heating
- Central
Cooling
- Central Air
Appliances
- Included: Dishwasher, Dryer, Microwave, Range, Refrigerator, Washer
- Laundry: Inside, Laundry Room
Features
- Ceiling Fan(s), Eating Space In Kitchen, Kitchen/Family Room Combo, Living Room/Dining Room Combo, Primary Bedroom Main Floor, Stone Counters, Thermostat, Walk-In Closet(s)
- Flooring: Carpet, Tile, Vinyl, Hardwood
- Has fireplace: No
Interior area
- Total structure area: 2,767
- Total interior livable area: 2,214 sqft
Video & virtual tour
Property
Parking
- Total spaces: 2
- Parking features: Garage - Attached
- Attached garage spaces: 2
- Details: Garage Dimensions: 21x21
Features
- Levels: Two
- Stories: 2
- Patio & porch: Covered, Rear Porch, Screened
- Exterior features: Private Mailbox, Rain Gutters, Sidewalk
Lot
- Size: 6,964 Square Feet
- Features: Corner Lot, Landscaped
- Residential vegetation: Mature Landscaping
Details
- Parcel number: 012231779402180
- Zoning: P-D
- Special conditions: None
Construction
Type & style
- Home type: SingleFamily
- Property subtype: Single Family Residence
Materials
- Block, Stucco
- Foundation: Slab
- Roof: Shingle
Condition
- New construction: No
- Year built: 2004
Utilities & green energy
- Sewer: Public Sewer
- Water: Public
- Utilities for property: Electricity Connected, Public, Sewer Connected, Street Lights, Water Connected
Community & HOA
Community
- Features: Gated Community - No Guard, Park, Playground
- Pet fee: $0 monthly
- Subdivision: RYBOLT RESERVE-PH 02
HOA
- Has HOA: Yes
- HOA fee: $69 monthly
- HOA name: Community Management Specialists
- HOA phone: 407-359-7202
Location
- Region: Orlando
Financial & listing details
- Price per square foot: $203/sqft
- Tax assessed value: $395,872
- Annual tax amount: $7,035
- Date on market: 7/9/2026
- Cumulative days on market: 123 days
- Listing terms: Cash,Conventional,FHA,VA Loan
- Ownership: Fee Simple
- Total actual rent: 0
- Electric utility on property: Yes
- Road surface type: Asphalt
Estimated market value
Not available
Estimated sales range
Not available
Not available
Price history
| Date | Event | Price |
|---|---|---|
| 7/27/2026 | Price change | $449,000-1.1%$203/sqft |
Source:  Stellar MLS #O6422726 Report a problem Stellar MLS #O6422726 Report a problem | ||
| 7/9/2026 | Listed for sale | $454,000-1.1%$205/sqft |
Source: Stellar MLS #O6422726 Report a problem | ||
| 7/1/2026 | Listing removed | $459,000$207/sqft |
Source: Stellar MLS #O6393555 Report a problem | ||
| 5/11/2026 | Price change | $459,000-2.1%$207/sqft |
Source: eXp Realty #O6393555 Report a problem | ||
| 3/26/2026 | Listed for sale | $469,000+51.9%$212/sqft |
Source: eXp Realty #O6393555 Report a problem | ||
| 2/3/2025 | Listing removed | $2,395$1/sqft |
Source: Zillow Rentals Report a problem | ||
| 1/18/2025 | Listed for rent | $2,395-4%$1/sqft |
Source: Zillow Rentals Report a problem | ||
| 1/7/2025 | Listing removed | $2,495$1/sqft |
Source: Zillow Rentals Report a problem | ||
| 12/3/2024 | Listed for rent | $2,495-4%$1/sqft |
Source: Zillow Rentals Report a problem | ||
| 11/23/2024 | Listing removed | $2,600$1/sqft |
Source: Zillow Rentals Report a problem | ||
| 11/4/2024 | Listed for rent | $2,600+4.2%$1/sqft |
Source: Zillow Rentals Report a problem | ||
| 10/28/2024 | Listing removed | $2,495$1/sqft |
Source: Zillow Rentals Report a problem | ||
| 10/13/2024 | Price change | $2,495-5.8%$1/sqft |
Source: Zillow Rentals Report a problem | ||
| 10/8/2024 | Price change | $2,650-3.6%$1/sqft |
Source: Zillow Rentals Report a problem | ||
| 9/22/2024 | Listed for rent | $2,750$1/sqft |
Source: Zillow Rentals Report a problem | ||
| 4/10/2019 | Listing removed | $308,764$139/sqft |
Source: CENTURY 21 Carioti #O5766609 Report a problem | ||
| 3/1/2019 | Listed for sale | $308,764+41%$139/sqft |
Source: CENTURY 21 Carioti #O5766609 Report a problem | ||
| 11/29/2013 | Sold | $219,000+11.1%$99/sqft |
Source: Stellar MLS #O5176684 Report a problem | ||
| 12/7/2004 | Sold | $197,100$89/sqft |
Source: Public Record Report a problem | ||
Public tax history
| Year | Property taxes | Tax assessment |
|---|---|---|
| 2024 | $3,131 +7.4% | $215,765 +3% |
| 2023 | $2,916 +4.1% | $209,481 +3% |
| 2022 | $2,802 +1.9% | $203,380 +3% |
| 2021 | $2,750 +1% | $197,456 +1.4% |
| 2020 | $2,724 +1.5% | $194,730 +2.3% |
| 2019 | $2,683 +0.9% | $190,352 +1.9% |
| 2018 | $2,658 | $186,803 -12.2% |
| 2017 | $2,658 +1.7% | $212,679 +7.3% |
| 2016 | $2,614 +1.1% | $198,153 +6.4% |
| 2015 | $2,586 -3.5% | $186,299 +5.5% |
| 2014 | $2,680 +33.1% | $176,540 +26.6% |
| 2013 | $2,013 +1.3% | $139,401 +1.6% |
| 2012 | $1,986 -5.5% | $137,140 -4.2% |
| 2011 | $2,102 -6.4% | $143,225 -8% |
| 2010 | $2,245 | $155,601 -15.9% |
| 2009 | -- | $185,005 -21.3% |
| 2008 | $2,494 -3.3% | $234,932 -9.7% |
| 2007 | $2,578 -5.6% | $260,236 +26.7% |
| 2006 | $2,730 +0.8% | $205,417 +26.1% |
| 2005 | $2,709 +2639.7% | $162,947 +2917.5% |
| 2004 | $99 | $5,400 |
Find assessor info on the county website
Monthly payment
Est. payment
Payment breakdown
Explore the cost of this home by adjusting the details. Changes won't be saved.Climate risks
Neighborhood: 32826
Nearby schools
GreatSchools rating
- 6/10East Lake Elementary SchoolGrades: PK-5Distance: 0.9 mi
- 6/10Corner Lake Middle SchoolGrades: 6-8Distance: 3.7 mi
- 4/10East River High SchoolGrades: 9-12Distance: 4.1 mi
Schools provided by the listing agent
- Elementary: East Lake Elem
- Middle: Corner Lake Middle
- High: East River High
Source: Stellar MLS. This data may not be complete. We recommend contacting the local school district to confirm school assignments for this home.
- $439,3004 bd3 ba2.4k sqft4721 Aguila Pl, Orlando, FL 32826Off Market

- $401,0003 bd2 ba1.6k sqft14515 Unbridled Dr, Orlando, FL 32826Off Market

- $398,5004 bd2 ba1.9k sqft4727 Aguila Pl, Orlando, FL 32826Off Market

- $449,3005 bd3 ba2.5k sqft4655 Aguila Pl, Orlando, FL 32826Off Market
- $397,4004 bd2 ba2.3k sqft14521 Unbridled Dr, Orlando, FL 32826Off Market
- $409,8003 bd2 ba1.9k sqft4708 Aguila Pl, Orlando, FL 32826Off Market
- $413,2004 bd2 ba1.9k sqft14544 Unbridled Dr, Orlando, FL 32826Off Market
- $431,0004 bd2 ba2.4k sqft4733 Aguila Pl, Orlando, FL 32826Off Market
A local agent can set up tours, give advice and negotiate with sellers.
Similar homes
- $439,9003 bd3 ba2.1k sqft14401 KRISTENRIGHT LANE, ORLANDO, FL 32826For Sale
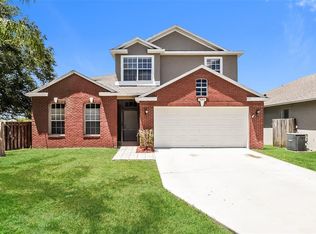
 MLS ID #TB8527361, Joshua Nogowski, TAH FLORIDA LLC. Stellar MLS
 - $520,0004 bd3 ba2.3k sqft812 JADE FOREST AVENUE, ORLANDO, FL 32828For Sale
 MLS ID #O6430169, Qiping Shen, SMOOTH RIVER REALTY LLC. Stellar MLS
 - $449,9005 bd3 ba2.5k sqft2043 HAMMOCK MOSS DRIVE, ORLANDO, FL 32820For Sale
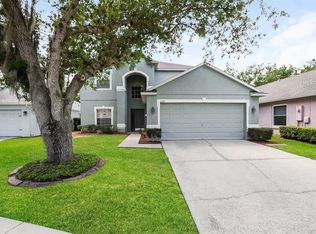 MLS ID #TB8506193, Joshua Nogowski, TAH FLORIDA LLC. Stellar MLS
 - $495,0004 bd3 ba2.4k sqft1210 BASSANO WAY, ORLANDO, FL 32828For Sale
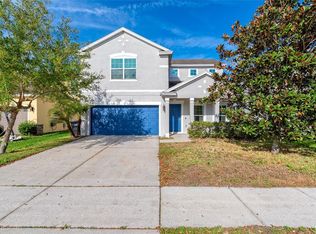 MLS ID #O6391015, Eric Truong, ONE STOP REALTY GROUP LLC. Stellar MLS
 - $429,9004 bd2 ba1.8k sqft632 CYPRESS TREE COURT, ORLANDO, FL 32825For SaleMLS ID #O6413327, Jason Nagassar, CASTLE REALTY PROFESSIONAL GROUP LLC. Stellar MLS
- $425,0003 bd2 ba1.7k sqft223 EASTON CIRCLE, OVIEDO, FL 32765For SaleMLS ID #O6421510, Brian Diaz, KELLER WILLIAMS ADVANTAGE REALTY. Stellar MLS
- $457,9004 bd3 ba2.3k sqft7908 BEAR CLAW RUN, ORLANDO, FL 32825For SaleMLS ID #O6351817, Jorge Rodriguez, JR REALTY GROUP LLC. Stellar MLS
- $500,0004 bd2 ba2.1k sqft2609 CORBYTON COURT, ORLANDO, FL 32828For SaleMLS ID #O6403559, Kristina Fricke, FLORIDA REALTY INVESTMENTS. Stellar MLS
- $405,0003 bd2 ba1.7k sqft9907 ARMANDO CIRCLE, ORLANDO, FL 32825For SaleMLS ID #O6414504, Daniel Teston, EXP REALTY LLC. Stellar MLS
- $425,9003 bd3 ba2k sqft1375 AUGUSTA NATIONAL BOULEVARD, WINTER SPRINGS, FL 32708For SaleMLS ID #O6424446, Heather Unger, PA, ACME REAL ESTATE FLORIDA LLC. Stellar MLS
- $430,0003 bd2 ba1.4k sqft5409 ALBERT DRIVE, WINTER PARK, FL 32792For SaleMLS ID #C7528794, Raul Pino, SOVEREIGN REAL ESTATE GROUP. Stellar MLS
- $350,0003 bd2 ba1.6k sqft15641 GALBI DRIVE, ORLANDO, FL 32828For SaleMLS ID #O6411398, Saheed Ali, LPT REALTY, LLC. Stellar MLS
- $349,9003 bd3 ba1.8k sqft12905 LEXINGTON SUMMIT STREET, ORLANDO, FL 32828For SaleMLS ID #O6428374, Jenny Wemert, WEMERT GROUP REALTY LLC. Stellar MLS
- $368,9004 bd2 ba1.4k sqft11130 PINEWOOD COVE LANE, ORLANDO, FL 32817For SaleMLS ID #O6425445, Eileen Li, TOPSKY REALTY INC. Stellar MLS
- $365,0003 bd3 ba1.7k sqft974 ENCLAIR STREET, ORLANDO, FL 32828For SaleMLS ID #O6428001, Deena Carvajal, THE CARVAJAL GROUP. Stellar MLS
- $310,0003 bd3 ba1.5k sqft2536 LANCIEN COURT #5, ORLANDO, FL 32826For SaleMLS ID #O6371671, Michelle Richardson, KELLER WILLIAMS CLASSIC. Stellar MLS
- $518,0004 bd3 ba2.8k sqft469 CAREY WAY, ORLANDO, FL 32825For SaleMLS ID #O6405702, Brian Cirillo, BALDWIN PARK REALTY LLC. Stellar MLS
- $449,9003 bd2 ba1.6k sqft9651 OLD MARSH COURT, ORLANDO, FL 32832For SaleMLS ID #R4911036, Scott Butts, KIMBRIDGE REALTY, LLC. Stellar MLS
- $384,9003 bd2 ba1.4k sqft1077 SUGARBERRY TRAIL, OVIEDO, FL 32765For SaleMLS ID #O6418007, Robert Salmons, ENTERA REALTY LLC. Stellar MLS
- $430,0004 bd3 ba2k sqft4867 SWEET CEDAR CIRCLE, ORLANDO, FL 32829For SaleMLS ID #S5144898, Daniel Schriver, CENTURY 21 EDGE. Stellar MLS
